Beautifully maintained two story 3 bedroom/2.5 bath home in highly desirable Brookshire Village subdivision in Carmel. Many updates including new dishwasher (2025), new water heater (2024), new microwave (2022), office updated (2025), new lighting (2026), and more. Priced below market, wont last long
Active
$415,000
12334 Camberley Ln, Carmel, IN 46033
3beds
2,201sqft
:
Get pre-qualified$2,639/mo
Residential, Single Family Residence
Built in 1980
5,662 Square Feet Lot
$-- Zestimate®
$189/sqft
$13/mo HOA
What's special
Two story
- 18 days |
- 1,356 |
- 55 |
Zillow last checked:
Listing updated:
Listed by:
Brian Wignall 317-797-3580,
F.C. Tucker Company
Source: MIBOR as distributed by MLS GRID,MLS#: 22111675
Facts & features
Interior
Bedrooms & bathrooms
- Bedrooms: 3
- Bathrooms: 3
- Full bathrooms: 2
- 1/2 bathrooms: 1
- Main level bathrooms: 1
Primary bedroom
- Level: Upper
- Area: 192 Square Feet
- Dimensions: 16x12
Bedroom 2
- Level: Upper
- Area: 140 Square Feet
- Dimensions: 14x10
Bedroom 3
- Level: Upper
- Area: 121 Square Feet
- Dimensions: 11x11
Breakfast room
- Features: Tile-Ceramic
- Level: Main
- Area: 88 Square Feet
- Dimensions: 11x08
Dining room
- Level: Main
- Area: 168 Square Feet
- Dimensions: 14x12
Great room
- Level: Main
- Area: 338 Square Feet
- Dimensions: 26x13
Kitchen
- Features: Tile-Ceramic
- Level: Main
- Area: 110 Square Feet
- Dimensions: 11x10
Laundry
- Level: Main
- Area: 64 Square Feet
- Dimensions: 8x8
Loft
- Level: Upper
- Area: 100 Square Feet
- Dimensions: 10x10
Heating
- Forced Air, Electric
Cooling
- Central Air
Appliances
- Included: Electric Cooktop, Dishwasher, Dryer, Microwave, Refrigerator, Washer, Electric Water Heater
Features
- Attic Access, Built-in Features, High Ceilings, Eat-in Kitchen
- Has basement: No
- Attic: Access Only
- Number of fireplaces: 1
- Fireplace features: Wood Burning
Interior area
- Total structure area: 2,201
- Total interior livable area: 2,201 sqft
Video & virtual tour
Property
Parking
- Total spaces: 2
- Parking features: Attached
- Attached garage spaces: 2
Features
- Levels: Two
- Stories: 2
- Exterior features: Sprinkler System
Lot
- Size: 5,662 Square Feet
- Features: Mature Trees
Details
- Parcel number: 291032203026000018
- Horse amenities: None
Construction
Type & style
- Home type: SingleFamily
- Architectural style: Traditional
- Property subtype: Residential, Single Family Residence
Materials
- Brick
- Foundation: Block
Condition
- Updated/Remodeled
- New construction: No
- Year built: 1980
Utilities & green energy
- Water: Public
- Utilities for property: Electricity Connected, Water Connected
Community & HOA
Community
- Subdivision: Brookshire Village
HOA
- Has HOA: Yes
- Services included: Insurance, Maintenance, Snow Removal
- HOA fee: $150 annually
Location
- Region: Carmel
Financial & listing details
- Price per square foot: $189/sqft
- Tax assessed value: $364,700
- Annual tax amount: $3,532
- Date on market: 7/15/2026
- Cumulative days on market: 12 days
- Electric utility on property: Yes
Estimated market value
Not available
Estimated sales range
Not available
Not available
Price history
| Date | Event | Price |
|---|---|---|
| 7/15/2026 | Listed for sale | $415,000+51%$189/sqft |
Source:  MIBOR as distributed by MLS GRID #22111675 Report a problem MIBOR as distributed by MLS GRID #22111675 Report a problem | ||
| 5/15/2019 | Listing removed | $274,900$125/sqft |
Source: Keller Williams Indy Metro NE #21622872 Report a problem | ||
| 5/9/2019 | Listed for sale | $274,900+2.6%$125/sqft |
Source: Keller Williams Indy Metro NE #21622872 Report a problem | ||
| 5/7/2019 | Sold | $268,000-2.5%$122/sqft |
Source: Agent Provided Report a problem | ||
| 4/8/2019 | Pending sale | $274,900$125/sqft |
Source: Keller Williams Realty Indy Metro Northeast #21622872 Report a problem | ||
| 3/8/2019 | Listed for sale | $274,900$125/sqft |
Source: Keller Williams Realty Indy Metro Northeast #21622872 Report a problem | ||
| 3/2/2019 | Pending sale | $274,900$125/sqft |
Source: Keller Williams Realty Indy Metro Northeast #21622872 Report a problem | ||
| 2/28/2019 | Listed for sale | $274,900$125/sqft |
Source: Keller Williams Indy Metro NE #21622872 Report a problem | ||
| 12/1/2018 | Listing removed | $274,900$125/sqft |
Source: CENTURY 21 Diversified Realty #21563548 Report a problem | ||
| 6/26/2018 | Price change | $274,900-3.5%$125/sqft |
Source: CENTURY 21 Diversified Realty #21563548 Report a problem | ||
| 5/24/2018 | Price change | $284,900-1.8%$129/sqft |
Source: CENTURY 21 Diversified Realty #21563548 Report a problem | ||
| 5/4/2018 | Listed for sale | $290,000+37.8%$132/sqft |
Source: CENTURY 21 Diversified Realty #21563548 Report a problem | ||
| 5/30/2014 | Sold | $210,500+35.8%$96/sqft |
Source: MIBOR as distributed by MLS GRID #21285888 Report a problem | ||
| 5/24/2010 | Sold | $155,000$70/sqft |
Source: MIBOR as distributed by MLS GRID #21015615 Report a problem | ||
Public tax history
| Year | Property taxes | Tax assessment |
|---|---|---|
| 2025 | $3,697 +4.5% | $364,700 +6% |
| 2024 | $3,538 +11.9% | $344,100 +1.1% |
| 2023 | $3,162 +24.1% | $340,500 +19.3% |
| 2022 | $2,548 +2.5% | $285,500 +19.6% |
| 2021 | $2,486 +17.5% | $238,800 +4.1% |
| 2020 | $2,116 +11.4% | $229,500 +10.3% |
| 2019 | $1,900 +7.5% | $208,000 +7.7% |
| 2018 | $1,768 -3.7% | $193,100 +5.2% |
| 2017 | $1,836 +0% | $183,600 -2.1% |
| 2016 | $1,836 +10.8% | $187,500 +4.2% |
| 2014 | $1,657 +3.6% | $179,900 +4.4% |
| 2013 | $1,599 +2.4% | $172,300 +2.4% |
| 2012 | $1,562 +2.2% | $168,300 -2.9% |
| 2011 | $1,528 -12.5% | $173,400 -6.2% |
| 2010 | $1,747 -6.7% | $184,900 -15% |
| 2009 | $1,873 +9.5% | $217,500 +13.3% |
| 2007 | $1,710 -15.6% | $192,000 |
| 2006 | $2,026 | $192,000 +9% |
| 2005 | -- | $176,200 +92.6% |
| 2002 | $1,655 -1% | $91,500 +200% |
| 2001 | $1,672 | $30,500 |
Find assessor info on the county website
Monthly payment
Est. payment
Payment breakdown
Explore the cost of this home by adjusting the details. Changes won't be saved.Climate risks
Neighborhood: 46033
Nearby schools
GreatSchools rating
- 8/10Mohawk Trails Elementary SchoolGrades: PK-5Distance: 0.5 mi
- 8/10Clay Middle SchoolGrades: 6-8Distance: 0.6 mi
- 10/10Carmel High SchoolGrades: 9-12Distance: 1.7 mi
Schools provided by the listing agent
- Elementary: Mohawk Trails Elementary School
- Middle: Clay Middle School
- High: Carmel High School
Source: MIBOR as distributed by MLS GRID. This data may not be complete. We recommend contacting the local school district to confirm school assignments for this home.
- $434,9003 bd2 ba2.2k sqft12334 Camberly Ln, Carmel, IN 46033Off Market
- $349,2052 bd2 ba1.5k sqft12352 Camberly Ln, Carmel, IN 46033Sold
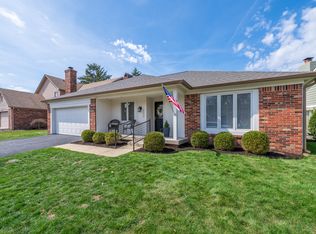
- $346,1002 bd2 ba1.4k sqft12316 Camberley Ln, Carmel, IN 46033Off Market
- $397,0004 bd3 ba1.8k sqft4664 Lambeth Walk, Carmel, IN 46033Sold
- $380,0002 bd2 ba1.6k sqft4646 Lambeth Walk, Carmel, IN 46033Sold
- $440,0003 bd3 ba1.9k sqft12370 Camberley Ln, Carmel, IN 46033Sold
- $419,5003 bd3 ba2.5k sqft12325 Camberley Ln, Carmel, IN 46033Off Market
- $354,0002 bd2 ba1.5k sqft12343 Camberley Ln, Carmel, IN 46033Off Market
A local agent can set up tours, give advice and negotiate with sellers.
Similar homes
- $435,0003 bd3 ba2k sqft5828 Applegate Ct, Carmel, IN 46033Active
 MLS ID #22107820, Daniel Braun, D. Braun & Company. MIBOR as distributed by MLS GRID
 - $434,0003 bd3 ba2.1k sqft13764 Roswell Dr, Carmel, IN 46032Active
 MLS ID #22104301, Matt McLaughlin, F.C. Tucker Company. MIBOR as distributed by MLS GRID
 - $445,0004 bd3 ba2.2k sqft117 Meadow Ln, Fishers, IN 46038Active
 MLS ID #22107792, Donald Kohler, Kohler Realty. MIBOR as distributed by MLS GRID
 - $435,0003 bd3 ba1.5k sqft848 Bennett Ct, Carmel, IN 46032Active
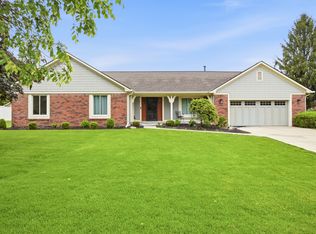 MLS ID #22099574, Beau Gibson, F.C. Tucker Company. MIBOR as distributed by MLS GRID
 - $450,0004 bd3 ba2.4k sqft10804 Thistle Rdg, Fishers, IN 46038ActiveMLS ID #22107260, Jackie Cassedy, International Realty, LLC. MIBOR as distributed by MLS GRID
- $--3 bd2 ba1.5k sqft15484 Gallow Ln, Noblesville, IN 46060AuctionServiceLink Auction
- $--3 bd-- ba1.2k sqft5610 E Southern Ave, Indianapolis, IN 46203AuctionAuction.com 2
- $450,0004 bd3 ba3.2k sqft1705 Sturbridge Rd, Indianapolis, IN 46260ActiveMLS ID #22113323, Mandy Greenberg, F.C. Tucker Company. MIBOR as distributed by MLS GRID
- $--3 bd2 ba2.2k sqft2322 Seattle Slew Dr, Indianapolis, IN 46234AuctionServiceLink Auction
- $389,9004 bd3 ba2.8k sqft10381 Cotton Blossom Dr, Fishers, IN 46038ActiveMLS ID #22112653, Brenda Cook, F.C. Tucker Company. MIBOR as distributed by MLS GRID
- $372,0004 bd2 ba1.9k sqft58 Fillmore Way, Westfield, IN 46074ActiveMLS ID #22112604, Phillip Lande, Real Broker, LLC. MIBOR as distributed by MLS GRID
- $375,0003 bd3 ba2.1k sqft7591 Sycamore Grove Ct, Indianapolis, IN 46260ActiveMLS ID #22112297, Beth Lyons, Keller Williams Indpls Metro N. MIBOR as distributed by MLS GRID
- $370,0004 bd3 ba1.9k sqft112 Wintergreen Dr, Noblesville, IN 46062ActiveMLS ID #22104072, Brian Hodges, Hodges Realty, LLC. MIBOR as distributed by MLS GRID
- $354,9003 bd3 ba2k sqft6921 Barr Will Dr, Indianapolis, IN 46220ActiveMLS ID #22106172, Sarah Black, F.C. Tucker Company. MIBOR as distributed by MLS GRID
- $329,9003 bd3 ba1.7k sqft9522 Belmar Ct, Noblesville, IN 46060ActiveMLS ID #22111120, Brian Wignall, F.C. Tucker Company. MIBOR as distributed by MLS GRID
- $435,0004 bd3 ba2.5k sqft1336 Heron Dr E, New Palestine, IN 46163ActiveMLS ID #22107184, Missy Ackerman, F.C. Tucker Company. MIBOR as distributed by MLS GRID
- $337,0003 bd2 ba1.6k sqft10209 Broadway St, Indianapolis, IN 46280ActiveMLS ID #22088752, Shelby Farrar, Opendoor Brokerage LLC. MIBOR as distributed by MLS GRID
- $319,9003 bd3 ba2.2k sqft12225 Sunrise Dr, Indianapolis, IN 46229ActiveMLS ID #22115698, Joe Pritchett, Pritchett Property Group LLC. MIBOR as distributed by MLS GRID
- $340,0003 bd3 ba2.1k sqft16038 Timpani Way, Noblesville, IN 46060ActiveMLS ID #22111990, Michelle McKnight, Carpenter, REALTORS®. MIBOR as distributed by MLS GRID
- $360,0003 bd2 ba1.8k sqft10628 Bali Ct, Noblesville, IN 46060ActiveMLS ID #22112300, Barinder Singh, eXp Realty, LLC. MIBOR as distributed by MLS GRID
