Skip main navigation
Sold
Street View
  • $397,000

    4664 Lambeth Walk, Carmel, IN 46033

    4beds
    1,888sqft
    Residential, Single Family Residence
    Built in 1979
    6,098.4 Square Feet Lot
    $400,200 Zestimate®
    $210/sqft
    $2,323 Estimated rent

    Home value

    $400,200

    $380,000 - $420,000

    $2,323/mo

    Zestimate® history
    Loading
    Loading...

    Owner options

    List your home for rent

    $2,323/mo

    Rent Zestimate®

    Find your next renter with Zillow Rental Manager. Plus, with online applications, you can quickly screen prospective tenants – for free.

    Learn more

    $2,323/mo

    Rent Zestimate®

    Refinance and save

    $2,685/mo

    Est. payment

    Refinancing to a lower rate could help reduce your monthly payments and save thousands over the life of the loan.

    See today's rates

    $2,685/mo

    Est. payment

    Explore your selling options

    Work with a Zillow partner agent

    Leverage their expertise and Zillow's premium Showcase listings to get your home seen by more buyers.

    Get started

    List with your own agent

    Get your home in front of millions of buyers by listing it on Zillow.

    Learn how to do it

    Sell it yourself

    Take full control of how buyers see your home on Zillow by listing For Sale by Owner (FSBO).

    List your home

    What's special

    Wood-burning fireplaceFormal dining roomCustom built-insNewly added neighborhood sidewalksEat-in kitchenFreshly painted throughoutNewly painted cabinetry
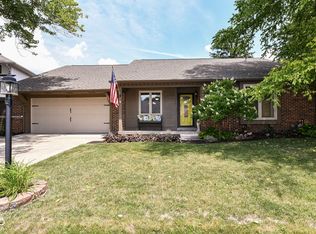
    Nestled in the custom Brookshire Village neighborhood within the highly rated Carmel Schools district, this beautifully updated 4-bedroom, 2.5-bath home offers the perfect blend of comfort, character, and convenience. Freshly painted throughout, the main floor features new luxury vinyl plank flooring, an eat-in kitchen with newly painted cabinetry, subway tile backsplash, and plenty of space for casual dining. A formal dining room and spacious living room with a wood-burning fireplace and custom built-ins create a warm, inviting atmosphere for everyday living and entertaining. Upstairs, you'll find three large bedrooms with large closets and built-in shelving, including a primary suite with a walk-in tile shower and a generous closet that wraps around the bathroom. The fourth bedroom is conveniently located on the main floor. Outside, enjoy a fenced backyard surrounded by mature trees and newly added neighborhood sidewalks perfect for evening walks. Major updates include a 3 year-old roof, 6 year-old HVAC, new water heater (2020), and washer/dryer (2022). Ideally located within a 1-2 minute drive to Mohawk Trails Elementary and offering easy access to Keystone Parkway, this home is also just minutes from numerous parks, top-rated golf courses, and the Brookshire Golf Club-truly showcasing Carmel living at its best!

    Zillow last checked:

    Listing updated:

    Listing Provided by:

    Trent Whittington 317-755-7055,

    @properties,

    Maggie Whittington

    Bought with:

    Carson Calin

    eXp Realty, LLC

    Source: MIBOR as distributed by MLS GRID,MLS#: 22087353MLS Logo

    Facts & features

    Interior

    Bedrooms & bathrooms
    • Bedrooms: 4
    • Bathrooms: 3
    • Full bathrooms: 2
    • 1/2 bathrooms: 1
    • Main level bathrooms: 1
    • Main level bedrooms: 1
    Primary bedroom
    • Level: Upper
    • Area: 208 Square Feet
    • Dimensions: 13x16
    Bedroom 2
    • Level: Upper
    • Area: 156 Square Feet
    • Dimensions: 13x12
    Bedroom 3
    • Level: Upper
    • Area: 156 Square Feet
    • Dimensions: 13x12
    Bedroom 4
    • Level: Main
    • Area: 156 Square Feet
    • Dimensions: 13x12
    Dining room
    • Level: Main
    • Area: 156 Square Feet
    • Dimensions: 13x12
    Kitchen
    • Level: Main
    • Area: 110 Square Feet
    • Dimensions: 10x11
    Heating
    • Forced Air, Natural Gas
    Cooling
    • Central Air
    Appliances
    • Included: Dishwasher, Down Draft, Dryer, Gas Water Heater, Microwave, Gas Oven, Refrigerator
    Features
    • Attic Access, Built-in Features
    • Has basement: No
    • Attic: Access Only
    • Number of fireplaces: 1
    • Fireplace features: Great Room
    Interior area
    • Total structure area: 1,888
    • Total interior livable area: 1,888 sqft

    Property

    Parking
    • Total spaces: 2
    • Parking features: Attached
    • Attached garage spaces: 2
    Features
    • Levels: Two
    • Stories: 2
    • Fencing: Fenced,Full,Privacy
    Lot
    • Size: 6,098 sqft
    • Features: Mature Trees
    Details
    • Additional structures: Storage
    • Parcel number: 291032203038000018
    • Horse amenities: None

    Construction

    Type & style
    • Home type: SingleFamily
    • Architectural style: Traditional
    • Property subtype: Residential, Single Family Residence
    Materials
    • Brick, Wood Siding
    • Foundation: Block
    Condition
    • New construction: No
    • Year built: 1979

    Utilities & green energy

    • Water: Public

    Community & neighborhood

    Security
    • Security features: Security System Owned
    Location
    • Region: Carmel
    • Subdivision: Brookshire Village

    HOA & financial

    HOA
    • Has HOA: Yes
    • HOA fee: $230 annually
    • Amenities included: Maintenance
    • Services included: Entrance Common, Maintenance

    Price history

    DateEventPrice
    5/8/2026Sold$397,000+3.1%$210/sqft
    Source: MIBOR as distributed by MLS GRID #22087353 Report a problem
    3/18/2026Pending sale$384,900$204/sqft
    Source: MIBOR as distributed by MLS GRID #22087353 Report a problem
    3/12/2026Listed for sale$384,900+2.7%$204/sqft
    Source: MIBOR as distributed by MLS GRID #22087353 Report a problem
    11/11/2025Listing removed$374,900$199/sqft
    Source: MIBOR as distributed by MLS GRID #22069342 Report a problem
    11/2/2025Price change$374,900-2.6%$199/sqft
    Source: MIBOR as distributed by MLS GRID #22069342 Report a problem
    10/24/2025Listed for sale$384,900+48.1%$204/sqft
    Source: MIBOR as distributed by MLS GRID #22069342 Report a problem
    1/2/2020Sold$259,900$138/sqft
    Source: MIBOR as distributed by MLS GRID #21663733 Report a problem
    11/26/2019Pending sale$259,900$138/sqft
    Source: Keller Williams Indpls Metro N #21663733 Report a problem
    11/14/2019Price change$259,900-1%$138/sqft
    Source: Keller Williams Indpls Metro N #21663733 Report a problem
    10/23/2019Price change$262,400-0.8%$139/sqft
    Source: Keller Williams Indpls Metro N #21663733 Report a problem
    10/9/2019Price change$264,500-1.9%$140/sqft
    Source: Keller Williams Indpls Metro N #21663733 Report a problem
    9/23/2019Price change$269,500-2%$143/sqft
    Source: Keller Williams Indpls Metro N #21663733 Report a problem
    8/23/2019Listed for sale$274,900$146/sqft
    Source: Keller Williams Indpls Metro N #21663733 Report a problem
    1/17/2018Listing removed$1,800$1/sqft
    Source: Keller Williams Indpls Metro N #21501457 Report a problem
    8/31/2017Price change$1,800-14.3%$1/sqft
    Source: Indianapolis/Carmel #21501457 Report a problem
    7/26/2017Listed for rent$2,100+5%$1/sqft
    Source: Keller Williams Indpls Metro N #21501457 Report a problem
    6/1/2016Listing removed$2,000+11.1%$1/sqft
    Source: Keller Williams Indpls Metro N #21417393 Report a problem
    2/17/2015Listed for rent$1,800$1/sqft
    Source: Keller Williams Indpls Metro N #21336558 Report a problem

    Public tax history

    YearProperty taxesTax assessment
    2025$3,392 +4.9%$337,400 +5.5%
    2024$3,234 +11.4%$319,700 +1.5%
    2023$2,902 +23.2%$315,000 +18.5%
    2022$2,355 +9.9%$265,800 +18.6%
    2021$2,143 -47.4%$224,200 +7.5%
    2020$4,077 +8.5%$208,500 +5.1%
    2019$3,757 +5.4%$198,400 +7.5%
    2018$3,564 -1%$184,600 +5.1%
    2017$3,599 +0.1%$175,700
    2016$3,595 +7.5%$175,700 +2.9%
    2014$3,342 +1.8%$170,800 +4.3%
    2013$3,285 +124.6%$163,800 +2.1%
    2012$1,462 +11.4%$160,500 +3.1%
    2011$1,313 -12.9%$155,700 -6.3%
    2010$1,507 -3%$166,100 -13.7%
    2009$1,554 +9.4%$192,500 +13.2%
    2007$1,421 -15.6%$170,000 -0.1%
    2006$1,684 $170,100 +8.7%
    2005-- $156,500 +78%
    2002$1,991 +11.8%$87,900 +200%
    2001$1,781 $29,300

    Find assessor info on the county website

    Neighborhood: 46033

    Nearby schools

    GreatSchools rating
    Schools provided by the listing agent
    • Elementary: Mohawk Trails Elementary School
    • Middle: Clay Middle School
    • High: Carmel High School

    Source: MIBOR as distributed by MLS GRID. This data may not be complete. We recommend contacting the local school district to confirm school assignments for this home.

    Get a cash offer in 3 minutes
    Find out how much your home could sell for in as little as 3 minutes with a no-obligation cash offer.
    Estimated market value
    $400,200
    Get a cash offer in 3 minutes
    Find out how much your home could sell for in as little as 3 minutes with a no-obligation cash offer.
    Estimated market value
    $400,200