Tucked away on a private, wooded homesite just under an acre, this beautifully updated 4-bedroom home offers the perfect balance of peaceful country living and everyday convenience. Located just minutes from downtown New Palestine and within the highly sought-after New Palestine Community School District, this is the kind of property buyers have been waiting for. With no HOA, you'll enjoy the freedom to bring your toys, build your dream outdoor space, or simply relax and enjoy the privacy that mature trees provide. Inside, you'll find a thoughtfully updated interior designed for today's lifestyle. The stunning kitchen, completely remodeled in 2023, features quartz countertops, modern cabinetry, and durable luxury vinyl plank flooring that flows beautifully throughout the main living areas. Brand-new carpet (2026) creates a fresh, move-in ready feel, while the spacious four-bedroom layout offers flexibility for growing families, guests, or a home office. Step outside to the impressive new deck (2025), where you can enjoy morning coffee, entertain friends, or unwind while overlooking your peaceful backyard retreat. Major improvements provide lasting value and peace of mind, including new windows, siding, gutters, and downspouts (2017). If you've been searching for space, privacy, modern updates, and the freedom of country living without sacrificing convenience, this home checks every box. Schedule your private showing today and discover why homes like this rarely stay on the market for long.
Active
Price cut: $25.1K (8/13)
$399,900
1336 Heron Dr E, New Palestine, IN 46163
4beds
2,534sqft
Residential, Single Family Residence
Built in 1978
0.76 Acres Lot
$-- Zestimate®
$158/sqft
$-- HOA
What's special
Modern cabinetryQuartz countertopsSpacious four-bedroom layoutImpressive new deckStunning kitchenBrand-new carpetPeaceful backyard retreat
- 40 days |
- 1,731 |
- 149 |
Zillow last checked:
Listing updated:
Listed by:
Missy Ackerman 317-861-5979,
F.C. Tucker Company
Source: MIBOR as distributed by MLS GRID,MLS#: 22107184
Facts & features
Interior
Bedrooms & bathrooms
- Bedrooms: 4
- Bathrooms: 3
- Full bathrooms: 2
- 1/2 bathrooms: 1
- Main level bathrooms: 1
- Main level bedrooms: 1
Bedroom 2
- Level: Upper
- Area: 165 Square Feet
- Dimensions: 15x11
Bedroom 3
- Level: Upper
- Area: 165 Square Feet
- Dimensions: 15x11
Bedroom 4
- Level: Main
- Area: 143 Square Feet
- Dimensions: 13x11
Other
- Level: Upper
- Area: 210 Square Feet
- Dimensions: 14x15
Breakfast room
- Level: Main
- Area: 88 Square Feet
- Dimensions: 8x11
Dining room
- Level: Main
- Area: 132 Square Feet
- Dimensions: 11x12
Great room
- Level: Main
- Area: 323 Square Feet
- Dimensions: 19x17
Kitchen
- Level: Main
- Area: 154 Square Feet
- Dimensions: 14x11
Laundry
- Level: Main
- Area: 35 Square Feet
- Dimensions: 5x7
Heating
- Electric
Cooling
- Central Air
Appliances
- Included: Dishwasher, Disposal, MicroHood, Electric Oven, Refrigerator
- Laundry: Connections All
Features
- Attic Access, Double Vanity, Kitchen Island, Eat-in Kitchen, Walk-In Closet(s)
- Windows: Wood Work Painted
- Has basement: No
- Attic: Access Only
- Number of fireplaces: 1
- Fireplace features: Family Room, Wood Burning
Interior area
- Total structure area: 2,534
- Total interior livable area: 2,534 sqft
Video & virtual tour
Property
Parking
- Total spaces: 2
- Parking features: Attached
- Attached garage spaces: 2
Features
- Levels: Tri-Level
- Patio & porch: Deck
- Exterior features: Fire Pit
- Has view: Yes
- View description: Trees/Woods
Lot
- Size: 0.76 Acres
- Features: Mature Trees, Trees-Small (Under 20 Ft), Wooded
Details
- Additional structures: Barn Mini
- Parcel number: 301008201004002012
- Horse amenities: None
Construction
Type & style
- Home type: SingleFamily
- Architectural style: Traditional
- Property subtype: Residential, Single Family Residence
Materials
- Brick, Vinyl With Brick
- Foundation: Crawl Space
Condition
- Updated/Remodeled
- New construction: No
- Year built: 1978
Utilities & green energy
- Sewer: Septic Tank
- Water: Well, Private
- Utilities for property: Electricity Connected
Community & HOA
Community
- Subdivision: Spring Meadows
HOA
- Has HOA: No
Location
- Region: New Palestine
Financial & listing details
- Price per square foot: $158/sqft
- Tax assessed value: $290,900
- Annual tax amount: $2,230
- Date on market: 7/15/2026
- Cumulative days on market: 42 days
- Electric utility on property: Yes
Estimated market value
Not available
Estimated sales range
Not available
Not available
Price history
| Date | Event | Price |
|---|---|---|
| 8/13/2026 | Price change | $399,900-5.9%$158/sqft |
Source:  MIBOR as distributed by MLS GRID #22107184 Report a problem MIBOR as distributed by MLS GRID #22107184 Report a problem | ||
| 7/31/2026 | Price change | $425,000-2.3%$168/sqft |
Source: MIBOR as distributed by MLS GRID #22107184 Report a problem | ||
| 7/16/2026 | Listed for sale | $435,000$172/sqft |
Source: MIBOR as distributed by MLS GRID #22107184 Report a problem | ||
Public tax history
| Year | Property taxes | Tax assessment |
|---|---|---|
| 2025 | $2,122 +13.1% | $290,900 +9.7% |
| 2024 | $1,876 +14.8% | $265,200 +10.4% |
| 2023 | $1,635 +14% | $240,200 +15.4% |
| 2022 | $1,434 +21.3% | $208,100 +21.1% |
| 2021 | $1,181 +6% | $171,900 +9.5% |
| 2020 | $1,114 +1.2% | $157,000 +6.8% |
| 2019 | $1,101 +3.1% | $147,000 -2.3% |
| 2018 | $1,068 -6.2% | $150,500 +4.3% |
| 2017 | $1,139 | $144,300 |
| 2016 | $1,139 -7.1% | $144,300 +0.9% |
| 2014 | $1,225 -3.8% | $143,000 -2.2% |
| 2013 | $1,274 -9.5% | $146,200 +2.6% |
| 2012 | $1,407 +4.9% | $142,500 +0.8% |
| 2011 | $1,342 +9.4% | $141,400 |
| 2010 | $1,226 -4.2% | $141,400 |
| 2009 | $1,280 -10.7% | $141,400 -7.8% |
| 2007 | $1,433 -17.8% | $153,300 +3.2% |
| 2006 | $1,744 | $148,500 +5.8% |
| 2005 | -- | $140,400 |
Find assessor info on the county website
Monthly payment
Est. payment
Payment breakdown
Explore the cost of this home by adjusting the details. Changes won't be saved.Climate risks
Neighborhood: 46163
Nearby schools
GreatSchools rating
- 6/10Sugar Creek Elementary SchoolGrades: PK-4Distance: 1.7 mi
- 6/10New Palestine Jr High SchoolGrades: 7-8Distance: 1.6 mi
- 8/10New Palestine High SchoolGrades: 9-12Distance: 3.4 mi
Schools provided by the listing agent
- Elementary: Sugar Creek Elementary Sch
- Middle: New Palestine Jr High School
- High: New Palestine High School
Source: MIBOR as distributed by MLS GRID. This data may not be complete. We recommend contacting the local school district to confirm school assignments for this home.
- $310,7003 bd2 ba1.6k sqft1306 Heron Dr E, New Palestine, IN 46163Off Market
- $310,5003 bd2 ba1.6k sqft1234 S Heron Dr E, New Palestine, IN 46163Off Market
- $152,1004 bd2 ba2.1k sqft1321 S Heron Dr E, New Palestine, IN 46163Off Market
- $349,0004 bd2 ba2.2k sqft1321 S Heron Dr E, New Palestine, IN 46163Off Market
- $334,6004 bd2 ba2.2k sqft1341 Heron Dr E, New Palestine, IN 46163Off Market
- $314,0003 bd2 ba1.6k sqft1303 Heron Dr E, New Palestine, IN 46163Off Market
- $329,5003 bd3 ba1.8k sqft4597 W Quail Run Dr, New Palestine, IN 46163Off Market
- $358,7003 bd2 ba2k sqft1287 Heron Dr E, New Palestine, IN 46163Off Market
A local agent can set up tours, give advice and negotiate with sellers.
Similar homes
- $370,0004 bd3 ba2.8k sqft4317 W Summerhaven Dr, New Palestine, IN 46163Active
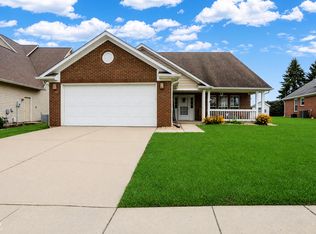 MLS ID #22120232, Collin Hill, RE/MAX Advanced Realty. MIBOR as distributed by MLS GRID
 - $305,0003 bd2 ba1.5k sqft3127 S Fielding Rd, New Palestine, IN 46163Active
 MLS ID #22110953, Gabriel Lawless, Ever Real Estate, LLC. MIBOR as distributed by MLS GRID
 - $370,0003 bd3 ba2.3k sqft12110 Valley Brook Ct, Indianapolis, IN 46229Active
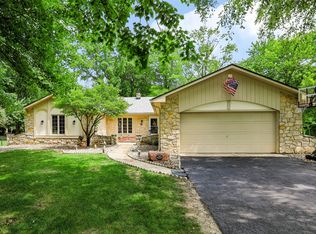 MLS ID #22115721, B. Kelly Bogigian, F.C. Tucker Company. MIBOR as distributed by MLS GRID
 - $285,0003 bd2 ba1.5k sqft4213 S Amber Ct, New Palestine, IN 46163Active
 MLS ID #22113909, Garrett Brooks, United Real Estate Indpls. MIBOR as distributed by MLS GRID
 - $389,0004 bd3 ba2.9k sqft7161 W Mayer Dr, Greenfield, IN 46140ActiveMLS ID #22104428, Julie Preston, F.C. Tucker Company. MIBOR as distributed by MLS GRID
- $399,0004 bd3 ba2.5k sqft10325 Blue Fin Dr, Indianapolis, IN 46256ActiveMLS ID #22105418, Stephen Clark, Compass Indiana, LLC. MIBOR as distributed by MLS GRID
- $399,9994 bd3 ba2.9k sqft11611 Capistrano Dr, Indianapolis, IN 46236ActiveMLS ID #22103342, Mya Williams, F.C. Tucker Company. MIBOR as distributed by MLS GRID
- $390,0003 bd3 ba2k sqft7990 Springwater Cir, Indianapolis, IN 46256ActiveMLS ID #22119952, Jimmy Lamson, F.C. Tucker Company. MIBOR as distributed by MLS GRID
- $420,0004 bd2 ba2.5k sqft9332 N Bayland Dr, McCordsville, IN 46055ActiveMLS ID #22119789, Elizabeth Cooley, F.C. Tucker Company. MIBOR as distributed by MLS GRID
- $400,0005 bd3 ba2.9k sqft6107 W Brickell Ln, McCordsville, IN 46055ActiveMLS ID #22116147, Jamesha Norwood, eXp Realty, LLC. MIBOR as distributed by MLS GRID
- $389,9004 bd3 ba2.6k sqft7140 Avalon Trail Dr, Indianapolis, IN 46250ActiveMLS ID #22100505, Elizabeth Ewbank, Highgarden Real Estate. MIBOR as distributed by MLS GRID
- $389,9005 bd3 ba2.5k sqft12427 Doe Ln, Indianapolis, IN 46236ActiveMLS ID #22099311, Eric Forney, Keller Williams Indy Metro Partners. MIBOR as distributed by MLS GRID
- $449,0004 bd3 ba2.7k sqft7820 Scarborough Boulevard South Dr, Indianapolis, IN 46256ActiveMLS ID #22119863, Nate Elkins, eXp Realty, LLC. MIBOR as distributed by MLS GRID
- $375,0004 bd3 ba1.9k sqft7957 Castle Lake Rd, Indianapolis, IN 46256ActiveMLS ID #22112090, Todd Bailey, Ever Real Estate, LLC. MIBOR as distributed by MLS GRID
- $319,9003 bd3 ba1.9k sqft12150 Sunrise Ct, Indianapolis, IN 46229ActiveMLS ID #22115301, Jimmy Perry, Ever Real Estate, LLC. MIBOR as distributed by MLS GRID
- $369,5003 bd2 ba2.1k sqft7806 E 71st St, Indianapolis, IN 46256ActiveMLS ID #22117371, Cynthia Shepherd McCurdy, Keller Williams Indy Metro NE. MIBOR as distributed by MLS GRID
- $425,0004 bd3 ba2k sqft1902 Commerce Ave, Indianapolis, IN 46201ActiveMLS ID #22118239, Lora Reynolds, Epique Inc. MIBOR as distributed by MLS GRID
- $375,0003 bd2 ba2.5k sqft4808 E 71st St, Indianapolis, IN 46220ActiveMLS ID #22119777, Garrett Brooks, United Real Estate Indpls. MIBOR as distributed by MLS GRID
- $365,4004 bd3 ba2.9k sqft6551 Calla Lily Dr, Indianapolis, IN 46237ActiveMLS ID #22093135, Matthew Mielke, Envoy Real Estate, LLC. MIBOR as distributed by MLS GRID
- $399,9003 bd3 ba2.7k sqft10407 Runview Cir, Fishers, IN 46038ActiveMLS ID #22119410, Keith Albrecht, RE/MAX Elite Properties. MIBOR as distributed by MLS GRID
