Tucked away off the beaten path yet offering convenient access to US Hwy 65, this remarkable 20.9 acre m/l property combines privacy, functionality, and modern country living. Ideally located just 15 miles north of Sedalia and only 5 miles south of I-70, the setting features mostly wooded acreage with a scenic creek running through the property, along with some tillable crop ground, a corral area, and a small livestock building. Built in 2018, the spacious two-story home offers 6 bedrooms and 4 bathrooms with an inviting open-concept design. The main level features a stunning two-story living room with a beautiful fireplace flanked by built-ins and towering windows that fill the space with natural light. The kitchen is equipped with granite countertops, an island, and flows seamlessly into the dining area and breakfast nook. The main floor also includes a welcoming foyer, study room, laundry room, and a private primary suite complete with a walk-in closet and ensuite bath. Upstairs you’ll find four additional bedrooms and another full bathroom. The partially finished walk-out basement includes an additional bathroom, plenty of potential for added living or recreational space, and a walk-in safe room featuring slat walls for the secure storage and organization of valuables. A heated three-car attached garage completes this impressive rural retreat. Make plans for your tour soon!
Sold
Price Unknown
12389 Greer Rd, Houstonia, MO 65333
6beds
5,473sqft
Single Family Residence
Built in 2018
20.9 Acres Lot
$950,100 Zestimate®
$--/sqft
$-- Estimated rent
Home value
$950,100
Estimated sales range
Not available
Not available
Zestimate® history
Owner options
List your home for rent
Find your next renter with Zillow Rental Manager. Plus, with online applications, you can quickly screen prospective tenants – for free.
Refinance and save
Refinancing to a lower rate could help reduce your monthly payments and save thousands over the life of the loan.
Explore your selling options
Work with a Zillow partner agent
Leverage their expertise and Zillow's premium Showcase listings to get your home seen by more buyers.
Get startedList with your own agent
Get your home in front of millions of buyers by listing it on Zillow.
Learn how to do itSell it yourself
Take full control of how buyers see your home on Zillow by listing For Sale by Owner (FSBO).
List your homeWhat's special
Corral areaPartially finished walk-out basementMostly wooded acreageSmall livestock buildingHeated three-car attached garageLaundry roomInviting open-concept design
Zillow last checked:
Listing updated:
Listed by:
Clint Schweitzer 816-282-4049,
Preferred Properties 660-827-3550
Bought with:
LUKE BEAMAN, 1999022654
Reece Nichols Golden Key Realty
Source: WCAR MO,MLS#: 103255
Facts & features
Interior
Bedrooms & bathrooms
- Bedrooms: 6
- Bathrooms: 4
- Full bathrooms: 4
Rooms
- Room types: Breakfast Room, Dining Room, Office, Rec Room, Master Bathroom, Safe Room
Primary bedroom
- Description: Adjoins Bath, Walk-In Closet
- Level: Main
- Area: 425.31
- Dimensions: 20.33 x 20.92
Bedroom 2
- Description: Currently Used As A Study Room
- Level: Lower
- Area: 507.88
- Dimensions: 19.92 x 25.5
Bedroom 3
- Level: Upper
- Area: 162.31
- Dimensions: 13.25 x 12.25
Bedroom 4
- Level: Upper
- Area: 149.62
- Dimensions: 11.58 x 12.92
Bedroom 5
- Level: Upper
- Area: 282.03
- Dimensions: 11.92 x 23.67
Dining room
- Description: Adjoins Foyer
- Level: Main
- Area: 143.75
- Dimensions: 11.5 x 12.5
Family room
- Description: Gas Fireplace, Built-Ins, Tall Windows
- Level: Main
- Area: 238.47
- Dimensions: 11.5 x 14.17
Kitchen
- Description: Granite, Under Cabinet Lighting
- Features: Cabinets Wood, Custom Built Cabinet, Pantry
- Level: Main
- Area: 170.85
- Dimensions: 11.58 x 14.75
Living room
- Description: Adjoins Kitchen
- Level: Main
- Area: 325.65
- Dimensions: 16.92 x 19.25
Heating
- Heat Pump, Gas Backup
Cooling
- Central Air
Appliances
- Included: Dishwasher, Double Oven, Disposal, Microwave, Electric Oven/Range, Vented Exhaust Fan, Electric Water Heater
- Laundry: Main Level
Features
- Tub Regular
- Flooring: Carpet, Tile, Wood
- Windows: All, Thermal/Multi-Pane, Drapes/Curtains/Rods: Some Stay
- Basement: Full,Partially Finished,Walk-Out Access
- Number of fireplaces: 1
Interior area
- Total structure area: 5,473
- Total interior livable area: 5,473 sqft
- Finished area above ground: 3,212
Property
Parking
- Total spaces: 3
- Parking features: Attached, Garage Door Opener
- Attached garage spaces: 3
Accessibility
- Accessibility features: Walk In Shower
Features
- Levels: 2+ Stories
- Stories: 2
- Patio & porch: Covered, Patio
- Exterior features: Mailbox
- Fencing: Farm
Lot
- Size: 20.9 Acres
Details
- Parcel number: 028034000006010
Construction
Type & style
- Home type: SingleFamily
- Property subtype: Single Family Residence
Materials
- Stone, Vinyl Siding
- Foundation: Concrete Perimeter
- Roof: Composition
Condition
- New construction: No
- Year built: 2018
Utilities & green energy
- Electric: Supplier: CMEC, 220 Volts in Laundry, 220 Volts
- Water: Well
Community & HOA
Community
- Security: Smoke Detector(s)
- Subdivision: See S, T, R
HOA
- Has HOA: No
Location
- Region: Houstonia
Financial & listing details
- Tax assessed value: $469,430
- Annual tax amount: $4,929
- Date on market: 5/29/2026
- Road surface type: Rock
Price history
| Date | Event | Price |
|---|---|---|
| 7/7/2026 | Sold | -- |
Source:  WCAR MO #103255 Report a problem WCAR MO #103255 Report a problem | ||
| 6/16/2026 | Pending sale | $1,150,000$210/sqft |
Source: WCAR MO #103255 Report a problem | ||
| 5/29/2026 | Listed for sale | $1,150,000$210/sqft |
Source: WCAR MO #103255 Report a problem | ||
Public tax history
| Year | Property taxes | Tax assessment |
|---|---|---|
| 2025 | $4,929 +5.5% | $88,940 +5.8% |
| 2024 | $4,671 +0% | $84,040 |
| 2023 | $4,670 +0.2% | $84,040 +0.2% |
| 2022 | $4,661 +0.2% | $83,910 |
| 2021 | $4,650 | $83,910 |
| 2020 | -- | $83,910 +32.4% |
| 2019 | -- | $63,400 +6867% |
| 2018 | -- | $910 |
Find assessor info on the county website
Neighborhood: 65333
Nearby homes
- $302,2003 bd1 ba1.4k sqft12521 Greer Rd, Houstonia, MO 65333Off Market
- $419,0002 bd1 ba286 sqft25950 Highway Bb, Houstonia, MO 65333Off Market
- $5,69033.8 acres25806 Highway Bb, Houstonia, MO 65333Off Market
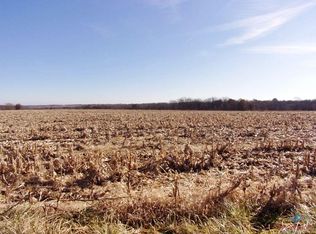
- $209,000-- bd1 ba1.8k sqft25878 Highway Bb, Houstonia, MO 65333Off Market
- $431,0002 bd2 ba1k sqft12422 Greer Rd, Houstonia, MO 65333Off Market
- $413,4003 bd1 ba1.1k sqft25612 Highway Bb, Houstonia, MO 65333Off Market
- $418,4004 bd-- ba1.1k sqft25663 Highway Bb, Houstonia, MO 65333Off Market
- $250,9003 bd2 ba1.2k sqft12094 Wildwood Rd, Houstonia, MO 65333Off Market
Nearby schools
GreatSchools rating
- 7/10Northwest Elementary SchoolGrades: PK-6Distance: 8.4 mi
- 9/10Northwest High SchoolGrades: 7-12Distance: 6 mi
- Missouri
- Pettis County
- Houstonia
- 65333
- 12389 Greer Rd
