Adorable, updated 2-bedroom, 1-1/2 bath Condo with open floor plan and landscaped deck area. Large living room with engineered hardwood floors, eating area and kitchen with ceramic tile floor, kitchen with island, granite countertops, cherry cabinets, and stainless steel appliances that stay, including convection oven, fridge, dishwasher and microwave, and updated lighting. Also on first floor is a half bath with beadboard and brick walls, ceramic tile floor and pedestal sink, and also a coat closet with storage. At top of the stairs is a stack washer and dryer that stay, primary bedroom with double closet with sliding barn doors, second bedroom currently used as office/workout room. There's an updated full bathroom with step-in shower with glass doors and white subway tile, newer vanity with granite counter, and ceramic tile floor. Off the eating area are sliders that lead to covered deck and small brick patio, larger cement patio with landscaping and wood privacy fence. There's an extra storage closet off the patio, plus a second closet with furnace and hot water tank. Extras most of the condos don't have, built-in cabinet/pillar separating living room from dining area, linen closet outside the main bath, spigot for watering plants in the furnace closet and extensive landscaping with the covered deck. Updates include furn 2022, C/A 2017, carpet in bedrooms & stairs 2021, engineered hardwood in living room 2021, main bathroom 2021 including shower/vanity/toilet/floor/subway tile, kitchen appliances 2024, electric box 2020 with surge protection, new interior Alder wood doors and closet barn doors 2021 (left unstained, in natural state), unit repainted within past 2 years, all newer windows, plantation shutters. Home warranty included. There are two walkways from parking lot and assigned spot to front and back entrances, plus several visitor spots. Nothing for you to do but move in and enjoy the assoc. pool and tennis/pickleball courts. Make your appointment today!
Closed
$146,000
1239 Ashford Ln, Akron, OH 44313
2beds
986sqft
Townhouse, Condominium
Built in 1970
-- sqft lot
$149,600 Zestimate®
$148/sqft
$1,273 Estimated rent
Home value
$149,600
$136,000 - $165,000
$1,273/mo
Zestimate® history
Owner options
List your home for rent
$1,273/mo
Rent Zestimate®
Find your next renter with Zillow Rental Manager. Plus, with online applications, you can quickly screen prospective tenants – for free.
$1,273/mo
Rent Zestimate®
Refinance and save
$1,383/mo
Est. payment
Refinancing to a lower rate could help reduce your monthly payments and save thousands over the life of the loan.
$1,383/mo
Est. payment
Explore your selling options
Work with a Zillow partner agent
Leverage their expertise and Zillow's premium Showcase listings to get your home seen by more buyers.
Get startedList with your own agent
Get your home in front of millions of buyers by listing it on Zillow.
Learn how to do itSell it yourself
Take full control of how buyers see your home on Zillow by listing For Sale by Owner (FSBO).
List your homeWhat's special
Wood privacy fenceExtensive landscapingCovered deckSpigot for watering plantsWhite subway tilePlantation shuttersStack washer and dryer
Zillow last checked:
Listing updated:
Listed by:
Debbie Spencer 330-256-5488 dspencer@kw.com,
Keller Williams Chervenic Rlty,
Fred Spencer 330-256-5488,
Keller Williams Chervenic Rlty
Bought with:
Ryan Shaffer, 2019000757
EXP Realty, LLC.
Nicole R Jesser, 2017001758
EXP Realty, LLC.
Source: MLS Now,MLS#: 5133234 Originating MLS: Akron Cleveland Association of REALTORS
Originating MLS: Akron Cleveland Association of REALTORSFacts & features
Interior
Bedrooms & bathrooms
- Bedrooms: 2
- Bathrooms: 2
- Full bathrooms: 1
- 1/2 bathrooms: 1
- Main level bathrooms: 1
Primary bedroom
- Description: Double closet with sliding barn doors and plantation blinds, carpet.,Flooring: Carpet
- Features: Window Treatments
- Level: Second
- Dimensions: 13.6 x 12
Bedroom
- Description: Double closet with sliding barn doors and plantation blinds, carpet.,Flooring: Carpet
- Features: Window Treatments
- Level: Second
- Dimensions: 13 x 9
Bathroom
- Description: Beeding and brick walls.,Flooring: Ceramic Tile
- Level: First
- Dimensions: 6 x 3
Bathroom
- Description: Double shower step in.,Flooring: Ceramic Tile
- Features: Granite Counters
- Level: Second
- Dimensions: 9 x 5
Other
- Description: Built in linen closet.
Dining room
- Description: Sliding door to outside deck/patio/landscaping.,Flooring: Ceramic Tile
- Features: Chandelier
- Level: First
- Dimensions: 11 x 8
Kitchen
- Description: Includes a pantry.,Flooring: Ceramic Tile
- Features: Granite Counters, Window Treatments
- Level: First
- Dimensions: 7.6 x 8
Laundry
- Description: Fits apartment size stackable washer and dryer. (will stay),Flooring: Linoleum
- Level: Second
- Dimensions: 3 x 2.3
Living room
- Description: Engineered hardwood floor, plantation shutters, built-in cabinet with pillar.,Flooring: Hardwood
- Features: Built-in Features, Window Treatments
- Level: First
- Dimensions: 18 x 12
Heating
- Forced Air, Gas
Cooling
- Central Air
Appliances
- Included: Dryer, Dishwasher, Disposal, Microwave, Range, Refrigerator, Washer
- Laundry: Washer Hookup, Electric Dryer Hookup, In Unit, Upper Level
Features
- Granite Counters, Kitchen Island, Open Floorplan, Pantry, Storage
- Windows: Plantation Shutters, Window Treatments
- Basement: None
- Has fireplace: No
- Fireplace features: None
Interior area
- Total structure area: 986
- Total interior livable area: 986 sqft
- Finished area above ground: 986
- Finished area below ground: 0
Property
Parking
- Parking features: Assigned, Guest, On Site, Off Street, Outside, Parking Lot
Features
- Levels: Two
- Stories: 2
- Patio & porch: Awning(s), Covered, Deck, Patio
- Exterior features: Awning(s), Private Entrance
- Has private pool: Yes
- Pool features: In Ground, Outdoor Pool, Community
- Fencing: Back Yard,Privacy,Wood
Lot
- Size: 984 Square Feet
- Features: Close to Clubhouse, Near Golf Course
Details
- Parcel number: 6842946
Construction
Type & style
- Home type: Condo
- Property subtype: Townhouse, Condominium
- Attached to another structure: Yes
Materials
- Brick
- Roof: Asphalt,Fiberglass
Condition
- Updated/Remodeled
- Year built: 1970
Details
- Warranty included: Yes
Utilities & green energy
- Sewer: Public Sewer
- Water: Public
Community & HOA
Community
- Features: Clubhouse, Pool, Tennis Court(s)
- Security: Carbon Monoxide Detector(s), Smoke Detector(s)
- Subdivision: Georgetown Condo
HOA
- Has HOA: Yes
- Services included: Association Management, Gas, Insurance, Maintenance Grounds, Maintenance Structure, Pool(s), Reserve Fund, Roof, Sewer, Snow Removal, Trash, Water
- HOA fee: $348 monthly
- HOA name: Georgetown Condos
Location
- Region: Akron
Financial & listing details
- Price per square foot: $148/sqft
- Tax assessed value: $96,430
- Annual tax amount: $2,137
- Date on market: 6/25/2025
- Cumulative days on market: 2 days
Price history
| Date | Event | Price |
|---|---|---|
| 7/23/2025 | Sold | $146,000+2.5%$148/sqft |
Source:  MLS Now #5133234 Report a problem MLS Now #5133234 Report a problem | ||
| 6/27/2025 | Pending sale | $142,500$145/sqft |
Source: MLS Now #5133234 Report a problem | ||
| 6/25/2025 | Listed for sale | $142,500+100.7%$145/sqft |
Source: MLS Now #5133234 Report a problem | ||
| 5/23/1997 | Sold | $71,000+9.2%$72/sqft |
Source: Public Record Report a problem | ||
| 8/9/1995 | Sold | $65,000$66/sqft |
Source: Public Record Report a problem | ||
Public tax history
| Year | Property taxes | Tax assessment |
|---|---|---|
| 2025 | $2,141 +0.2% | $33,750 |
| 2024 | $2,137 +20.7% | $33,750 |
| 2023 | $1,772 +8.5% | $33,750 +39% |
| 2022 | $1,633 -0.1% | $24,280 |
| 2021 | $1,635 | $24,280 |
| 2020 | -- | $24,280 +8.8% |
| 2019 | $1,624 +1.6% | $22,324 +0% |
| 2018 | $1,599 +10.7% | $22,320 |
| 2017 | $1,444 | $22,320 +12.6% |
| 2016 | $1,444 | $19,820 |
| 2015 | $1,444 +0.8% | $19,820 |
| 2014 | $1,433 -4% | $19,820 -6.1% |
| 2013 | $1,492 +0.5% | $21,110 |
| 2012 | $1,485 +14.4% | $21,110 0% |
| 2011 | $1,298 -11.1% | $21,113 -15.3% |
| 2010 | $1,460 | $24,924 |
| 2009 | -- | $24,924 |
| 2008 | $1,487 +5.7% | $24,924 +0.9% |
| 2007 | $1,407 +0.7% | $24,711 |
| 2006 | $1,397 +18.9% | $24,711 |
| 2005 | $1,175 | $24,711 +11.8% |
| 2004 | -- | $22,096 |
| 2003 | $1,062 -0.7% | $22,096 |
| 2002 | $1,069 -11.8% | $22,096 -2.8% |
| 2001 | $1,212 +17.1% | $22,736 |
| 2000 | $1,036 | $22,736 |
Find assessor info on the county website
Neighborhood: Northwest Akron
Nearby homes
- $133,0002 bd2 ba986 sqft1241 Ashford Ln, Akron, OH 44313Sold
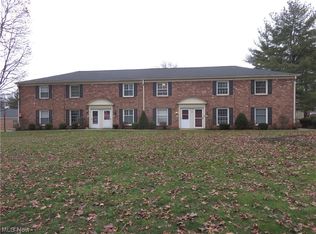
- $145,0002 bd2 ba-- sqft1237 Ashford Ln, Akron, OH 44313Sold

- $129,5002 bd2 ba1k sqft1243 Ashford Ln, Akron, OH 44313Sold

- $133,5002 bd2 ba986 sqft1235 Ashford Ln, Akron, OH 44313Off Market

- $141,0002 bd2 ba986 sqft1245 Ashford Ln, Akron, OH 44313Off Market
- $130,0002 bd2 ba1k sqft72 Nottoway Ct, Akron, OH 44313Sold
- $132,0002 bd2 ba986 sqft82 Nottoway Ct, Akron, OH 44313Off Market
- $128,0002 bd1 ba968 sqft76 Nottoway Ct, Akron, OH 44313Off Market
Nearby schools
GreatSchools rating
- 6/10Case Community Learning CenterGrades: PK-5Distance: 0.9 mi
- 4/10Litchfield Community Learning CenterGrades: 6-8Distance: 1 mi
- 6/10Firestone High SchoolGrades: 9-12Distance: 1 mi
Schools provided by the listing agent
- District: Akron CSD - 7701
Source: MLS Now. This data may not be complete. We recommend contacting the local school district to confirm school assignments for this home.
Get a cash offer in 3 minutes
Find out how much your home could sell for in as little as 3 minutes with a no-obligation cash offer.
Estimated market value
$149,600
Get a cash offer in 3 minutes
Find out how much your home could sell for in as little as 3 minutes with a no-obligation cash offer.
Estimated market value
$149,600
- Ohio
- Summit County
- Akron
- 44313
- Northwest Akron
- 1239 Ashford Ln
Nearby cities
Nearby neighborhoods
Nearby zip codes
Other Akron Topics
