Skip main navigation
Off market
Street View
  • $625,100

    1239 Bennett Creek Overlook, Suwanee, GA 30024

    4beds
    2,483sqft
    SingleFamily
    Built in 2021
    4,791 Square Feet Lot
    $625,100 Zestimate®
    $252/sqft
    $3,255 Estimated rent

    Home value

    $625,100

    $594,000 - $656,000

    $3,255/mo

    Zestimate® history
    Loading
    Loading...

    Owner options

    List your home for rent

    $3,255/mo

    Rent Zestimate®

    Find your next renter with Zillow Rental Manager. Plus, with online applications, you can quickly screen prospective tenants – for free.

    Learn more

    $3,255/mo

    Rent Zestimate®

    Refinance and save

    $4,019/mo

    Est. payment

    Refinancing to a lower rate could help reduce your monthly payments and save thousands over the life of the loan.

    See today's rates

    $4,019/mo

    Est. payment

    Explore your selling options

    Work with a Zillow partner agent

    Leverage their expertise and Zillow's premium Showcase listings to get your home seen by more buyers.

    Get started

    List with your own agent

    Get your home in front of millions of buyers by listing it on Zillow.

    Learn how to do it

    Sell it yourself

    Take full control of how buyers see your home on Zillow by listing For Sale by Owner (FSBO).

    List your home

    What's special

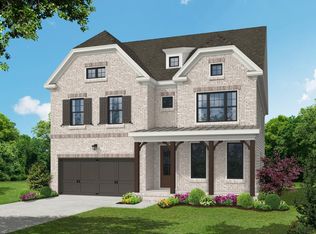
    UNIQUE OPPORTUNITY TO OWN THIS ABSOLUTELY CHARMING AND IMMACULATE HOME IN SUWANEE. BUILT/FINISHED IN 2021, THIS HOME HAS IT ALL. THE CORNER LOT ALLOWS FOR TOTAL PRIVACY AND A FENCED IN SIDE YARD PERFECT FOR ALL YOUR FURRY FRIENDS. WALK IN TO THE HOME AND NOTICE THE TRENDY OPEN FLOOR PLAN WITH GREAT ROOM, DINING ROOM AND KITCHEN ALL VISIBLE FROM THE FOYER AREA. THIS HOMEOWNER SPARED NO EXPENSE IN CHOOSING FINISHES INCLUDING BUT NOT LIMITED TO CUSTOM MADE BUILT INS ON EITHER SIDE OF THE FIREPLACE, SPEAKER SYSTEM, BEAUTIFUL BLINDS AND ALL THE BELLS & WHISTLES. THERE IS ONE GUEST BEDROOM AND FULL BATH ON THE MAIN AND THREE BEDROOMS ( INCLUDING PRIMARY) AND TWO FULL BATH ON THE UPPER LEVEL, THE PRIMARY BEDROOM IS OVERSIZED WITH TWO GENEROUSLY SIZED WALK IN CLOSETS. PRIMARY BATH HAS TWO SEPARATE VANITIES AND A LARGE SHOWER. ELLINGTON IS A GATED COMMUNITY BUILT BY THE PROVIDENCE GROUP AND FEATURES A POOL, CABANA AND PLAYGROUND. THREE MILES FROM THE AWARD WINNING SUWANEE TOWN CENTER. TV ABOVE THE FIREPLACE AND SPEAKER SYSTEM TO CONVEY. WASHER & DRYER ARE NEGOTIABLE WITH OFFER. THIS HOME IS MOVE IN READY!

    This property is off market, which means it's not currently listed for sale or rent on Zillow. This may be different from what's available on other websites or public sources.
    Facts & features

    Interior

    Bedrooms & bathrooms
    • Bedrooms: 4
    • Bathrooms: 3
    • Full bathrooms: 3
    Heating
    • Forced air
    Appliances
    • Laundry: Laundry Room,Upper Floor
    Features
    • Double Vanity,Entrance Foyer,High Ceilings 9 ft Ma
    • Windows: Insulated Windows
    • Has fireplace: Yes
    • Fireplace features: masonry
    • Common walls with other units/homes: No One Above,No One Below
    Interior area
    • Total interior livable area: 2,483 sqft

    Property

    Parking
    • Total spaces: 2
    • Parking features: Garage - Attached
    Features
    • Patio & porch: Front Porch, Patio, Covered, Side Porch
    • Exterior features: Wood
    • Fencing: Fenced
    Lot
    • Size: 4,791 sqft
    • Features: Landscaped,Other
    Details
    • Parcel number: R7166083
    • Other equipment: Irrigation Equipment

    Construction

    Type & style
    • Home type: SingleFamily
    • Architectural style: Conventional
    Materials
    • Wood
    • Roof: Composition
    Condition
    • Under Construction
    • Year built: 2021

    Utilities & green energy

    • Electric: Other
    • Sewer: Public Sewer
    • Water: Public
    • Utilities for property: Cable Available,Electricity Available,Natural Gas
    Green energy
    • Energy efficient items: Appliances,HVAC,Insulation,Thermostat,Water Heater

    Community & neighborhood

    Security
    • Security features: Fire Alarm, Smoke Detector(s), Secured Garage/Parking
    Location
    • Region: Suwanee

    HOA & financial

    HOA
    • Has HOA: Yes
    • HOA fee: $165 monthly
    • Services included: Maintenance Grounds,Swim/Tennis,Trash

    Other

    Other facts
    • Master Association Fee Frequency: Annually
    • Home Warranty: 1
    • Property Type: Residential
    • Roof Type: Composition, Shingle
    • Kitchen Features: Breakfast Bar, View to Family Room, Kitchen Island, Solid Surface Counters
    • Security Features: Fire Alarm, Smoke Detector(s), Secured Garage/Parking
    • View: Other
    • Waterfront Footage: 0
    • Water Source: Public
    • Window Features: Insulated Windows
    • Sewer: Public Sewer
    • Other Equipment: Irrigation Equipment
    • Patio And Porch Features: Front Porch, Patio, Covered, Side Porch
    • Association Fee Frequency: Monthly
    • Fireplace Features: Family Room,Gas Log,Gas Starter
    • Standard Status: Active
    • Construction Materials: Brick Front,Cement Siding
    • Interior Features: Double Vanity,Entrance Foyer,High Ceilings 9 ft Ma
    • Road Frontage Type: Private Road
    • Taxes: 0.00
    • Fencing: Fenced
    • Laundry Features: Laundry Room,Upper Floor
    • Utilities: Cable Available,Electricity Available,Natural Gas
    • Additional Rooms: Great Room - 1 Story
    • Architectural Style: Craftsman
    • Bedroom Features: Oversized Master
    • Acreage Source: Builder
    • Common Walls: No One Above,No One Below
    • Appliances: Dishwasher,Disposal,Electric Water Heater,ENERGY S
    • Master Bathroom Features: Double Vanity,Separate His/Hers,Shower Only
    • Association Fee Includes: Maintenance Grounds,Swim/Tennis,Trash
    • High School: Peachtree Ridge
    • Middle School: Hull
    • Heating: Heat Pump,Zoned
    • Tax Year: 2020
    • Cooling: Ceiling Fan(s),Heat Pump,Zoned
    • Diningroom Features: Dining L,Open Concept
    • Green Energy Efficient: Appliances,HVAC,Insulation,Thermostat,Water Heater
    • Elementary School: Parsons
    • Community Features: Clubhouse,Gated,Homeowners Assoc,Near Schools,Near
    • Owner Financing Y/N: 0
    • Lot Features: Landscaped,Other
    • Road Surface Type: Asphalt
    • Flooring: Carpet,Ceramic Tile,Hardwood
    • Property Condition: Under Construction
    • Electric: Other
    • Parking Features: Garage,Garage Door Opener,Garage Faces Rear,Level
    • Exterior Features: Courtyard,Private Front Entry,Private Yard,Rain Gutters
    • Road surface type: Asphalt

    Price history

    DateEventPrice
    3/17/2023Sold$605,000+5.2%$244/sqft
    Source: FMLS GA #7178959 Report a problem
    2/27/2023Pending sale$574,900$232/sqft
    Source: GAMLS #10132898 Report a problem
    2/21/2023Listed for sale$574,900+20%$232/sqft
    Source: GAMLS #10132898 Report a problem
    5/28/2021Sold$479,000-1.7%$193/sqft
    Source: Public Record Report a problem
    2/23/2021Pending sale$487,411$196/sqft
    Source: FMLS GA #6807966 Report a problem
    2/4/2021Price change$487,411+2.4%$196/sqft
    Source: FMLS GA #6807966 Report a problem
    1/15/2021Price change$475,941+1.4%$192/sqft
    Source: FMLS GA #6807966 Report a problem
    1/12/2021Listed for sale$469,271$189/sqft
    Source: FMLS GA #6807966 Report a problem

    Public tax history

    YearProperty taxesTax assessment
    2025$8,045 -3.5%$279,000 +15.3%
    2024$8,334 +3.2%$242,000 +10.7%
    2023$8,079 +14.2%$218,600 +14.4%
    2022$7,077 $191,120 +489.9%
    2021-- $32,400

    Find assessor info on the county website

    Neighborhood: 30024

    Nearby schools

    GreatSchools rating
    Schools provided by the listing agent
    • Elementary: Parsons Elementary School
    • Middle: Hull Middle School
    • High: Peachtree Ridge
    • District: Peachtree Ridge High School District

    Source: The MLS. This data may not be complete. We recommend contacting the local school district to confirm school assignments for this home.

    Get a cash offer in 3 minutes
    Find out how much your home could sell for in as little as 3 minutes with a no-obligation cash offer.
    Estimated market value
    $625,100
    Get a cash offer in 3 minutes
    Find out how much your home could sell for in as little as 3 minutes with a no-obligation cash offer.
    Estimated market value
    $625,100