Stunning water views from this immaculate "First Floor" Condo at The Isles on Palmer Ranch-not in a flood zone, yet minutes away from Siesta Key Beaches! Rarely lived in, this "Sandpiper" model is a bright and spacious condo that is maintenance free! The location allows for the most exquisite water views, nature & wildlife from the Primary Bedroom, Great Room, Kitchen, Dinette and the screened Lanai. Beautiful Plantation Shutters allow for easy control of the abundant natural light and the tray ceilings in the Foyer & Dining Room add tasteful architectural details. A spacious, updated kitchen makes cooking and entertaining easy and fun. A breakfast bar and dinette area with many windows also looking onto the waterway! The primary bathroom has dual sinks, a separate shower, a garden tub & a large, well organized walk-in-closet. Split Plan with 2 Bedrooms + a Den/Office with elegant French Doors that could easily be used as a 3rd Bedroom. Laundry Room (Washer & Dryer included), Hurricane Shutters & a Security System are added bonuses. Additional 2025 Updates include a Water Heater and Garage Door Motor. The Community has resort style amenities including a huge heated lagoon pool, lighted tennis courts, basketball, bocce courts, playground, walking trails & a shuffleboard court. The clubhouse has meeting/dining/card rooms, kitchen, fitness center & an Activities Director and onsite management. All located within the master planned community of Palmer Ranch with nearby shopping, Publix, Costco, medical facilities & I-75 access. This Condo is great for a primary or 2nd home with a maintenance free lifestyle with all the benefits of resort living! Minutes from the recently voted #1 Beach in America (Siesta Beach) by Trip Advisor! Also minutes away from Legacy Trail, A+ Schools, UTC Mall & cultural downtown Sarasota that provides extensive cultural events, opera, movies, theater & concerts. This is the One!!! Make it yours Today!!!
Sold for $410,000
$410,000
1239 BURGOS DRIVE #305, SARASOTA, FL 34238
2beds
1,638sqft
Condominium
Built in 2010
-- sqft lot
$386,700 Zestimate®
$250/sqft
$2,317 Estimated rent
Home value
$386,700
$348,000 - $429,000
$2,317/mo
Zestimate® history
Owner options
List your home for rent
$2,317/mo
Rent Zestimate®
Find your next renter with Zillow Rental Manager. Plus, with online applications, you can quickly screen prospective tenants – for free.
$2,317/mo
Rent Zestimate®
Refinance and save
$3,500/mo
Est. payment
Refinancing to a lower rate could help reduce your monthly payments and save thousands over the life of the loan.
$3,500/mo
Est. payment
Explore your selling options
Work with a Zillow partner agent
Leverage their expertise and Zillow's premium Showcase listings to get your home seen by more buyers.
Get startedList with your own agent
Get your home in front of millions of buyers by listing it on Zillow.
Learn how to do itSell it yourself
Take full control of how buyers see your home on Zillow by listing For Sale by Owner (FSBO).
List your homeWhat's special
Lighted tennis courtsBreakfast barHeated lagoon poolShuffleboard courtLaundry roomStunning water viewsFitness center
Zillow last checked:
Listing updated:
Listed by:
Debbie Hering 941-320-1070,
DEBBIE HERING REALTY & ASSOC. 941-320-1070,
David Hering 941-504-9989,
DEBBIE HERING REALTY & ASSOC.
Bought with:
Martha Warren, 0659547
PREMIER SOTHEBY'S INTERNATIONAL REALTY
Source: Stellar MLS,MLS#: A4642379 Originating MLS: Sarasota - Manatee
Originating MLS: Sarasota - Manatee
Facts & features
Interior
Bedrooms & bathrooms
- Bedrooms: 2
- Bathrooms: 2
- Full bathrooms: 2
Rooms
- Room types: Breakfast Room Separate, Den/Library/Office, Dining Room, Living Room, Utility Room
Primary bedroom
- Features: Walk-In Closet(s)
- Level: First
- Area: 195 Square Feet
- Dimensions: 13x15
Bedroom 2
- Features: Built-in Closet
- Level: First
- Area: 143 Square Feet
- Dimensions: 13x11
Balcony porch lanai
- Level: First
- Area: 120 Square Feet
- Dimensions: 20x6
Den
- Level: First
- Area: 143 Square Feet
- Dimensions: 13x11
Dinette
- Level: First
- Area: 64 Square Feet
- Dimensions: 8x8
Dining room
- Level: First
- Area: 130 Square Feet
- Dimensions: 13x10
Foyer
- Level: First
- Area: 120 Square Feet
- Dimensions: 20x6
Kitchen
- Level: First
- Area: 120 Square Feet
- Dimensions: 10x12
Laundry
- Level: First
- Area: 30 Square Feet
- Dimensions: 5x6
Living room
- Level: First
- Area: 238 Square Feet
- Dimensions: 14x17
Heating
- Central, Electric
Cooling
- Central Air
Appliances
- Included: Convection Oven, Dishwasher, Disposal, Dryer, Electric Water Heater, Kitchen Reverse Osmosis System, Microwave, Range, Refrigerator, Washer
- Laundry: Electric Dryer Hookup, Inside, Laundry Room, Washer Hookup
Features
- Ceiling Fan(s), High Ceilings, Open Floorplan, Primary Bedroom Main Floor, Solid Surface Counters, Split Bedroom, Thermostat, Tray Ceiling(s), Walk-In Closet(s)
- Flooring: Ceramic Tile, Luxury Vinyl
- Doors: Sliding Doors
- Windows: Blinds, Shutters, Hurricane Shutters
- Has fireplace: No
- Common walls with other units/homes: Corner Unit,End Unit
Interior area
- Total structure area: 2,090
- Total interior livable area: 1,638 sqft
Property
Parking
- Total spaces: 1
- Parking features: Driveway, Garage Door Opener, Ground Level, Guest, Off Street
- Attached garage spaces: 1
- Has uncovered spaces: Yes
- Details: Garage Dimensions: 12x22
Features
- Levels: One
- Stories: 1
- Patio & porch: Covered, Patio, Porch, Screened
- Exterior features: Irrigation System, Lighting, Rain Gutters, Sidewalk, Sprinkler Metered
- Has view: Yes
- View description: Water
- Water view: Water
- Waterfront features: Lake, Pond
Lot
- Features: Conservation Area, Drainage Canal, In County, Landscaped, Level, Sidewalk
- Residential vegetation: Mature Landscaping, Trees/Landscaped
Details
- Parcel number: 0137021017
- Zoning: RSF2
- Special conditions: None
Construction
Type & style
- Home type: Condo
- Architectural style: Florida,Mediterranean
- Property subtype: Condominium
- Attached to another structure: Yes
Materials
- Block, Stucco
- Foundation: Slab
- Roof: Tile
Condition
- New construction: No
- Year built: 2010
Details
- Builder name: DiVosta Homes
Utilities & green energy
- Sewer: Public Sewer
- Water: Public
- Utilities for property: Cable Connected, Electricity Available, Fire Hydrant, Public, Sewer Connected, Sprinkler Meter, Sprinkler Recycled, Street Lights, Underground Utilities, Water Connected
Community & HOA
Community
- Features: Lake, Association Recreation - Owned, Buyer Approval Required, Clubhouse, Community Mailbox, Deed Restrictions, Fitness Center, Golf Carts OK, Playground, Pool, Sidewalks, Tennis Court(s)
- Security: Fire Alarm, Fire Sprinkler System, Security System Owned, Smoke Detector(s)
- Pet fee: $0 monthly
- Subdivision: LAKESIDE AT ISLES ON PLMER RCH
HOA
- Has HOA: Yes
- Amenities included: Basketball Court, Cable TV, Clubhouse, Fitness Center, Maintenance, Pickleball Court(s), Pool, Tennis Court(s), Vehicle Restrictions
- Services included: Cable TV, Community Pool, Reserve Fund, Fidelity Bond, Maintenance Structure, Maintenance Grounds, Manager, Pest Control, Pool Maintenance, Recreational Facilities, Sewer, Trash, Water
- HOA fee: $838 monthly
- HOA name: Tracy Smith
- HOA phone: 941-922-3866
Location
- Region: Sarasota
Financial & listing details
- Price per square foot: $250/sqft
- Tax assessed value: $313,800
- Annual tax amount: $4,058
- Date on market: 3/1/2025
- Cumulative days on market: 25 days
- Listing terms: Cash,Conventional
- Ownership: Condominium
- Total actual rent: 0
- Electric utility on property: Yes
- Road surface type: Paved, Asphalt
Price history
| Date | Event | Price |
|---|---|---|
| 4/23/2025 | Sold | $410,000-5.7%$250/sqft |
Source:  Stellar MLS #A4642379 Report a problem Stellar MLS #A4642379 Report a problem | ||
| 3/26/2025 | Pending sale | $434,900$266/sqft |
Source: Stellar MLS #A4642379 Report a problem | ||
| 3/1/2025 | Listed for sale | $434,900+60.2%$266/sqft |
Source: Stellar MLS #A4642379 Report a problem | ||
| 1/19/2016 | Sold | $271,500-3.6%$166/sqft |
Source: Public Record Report a problem | ||
| 10/30/2015 | Listed for sale | $281,500+34%$172/sqft |
Source: RE/MAX ALLIANCE GROUP #A4135455 Report a problem | ||
| 4/19/2010 | Sold | $210,000$128/sqft |
Source: Agent Provided Report a problem | ||
Public tax history
| Year | Property taxes | Tax assessment |
|---|---|---|
| 2025 | $4,377 +7.8% | $313,800 +9.7% |
| 2024 | $4,059 -2% | $286,165 +10% |
| 2023 | $4,144 +8.8% | $260,150 +10% |
| 2022 | $3,808 +22.5% | $236,500 +10% |
| 2021 | $3,109 +3% | $215,000 +5.2% |
| 2020 | $3,017 +5% | $204,300 +4.2% |
| 2019 | $2,873 | $196,000 -14.3% |
| 2018 | $2,873 -11.9% | $228,800 +4.4% |
| 2017 | $3,262 +73% | $219,200 +5.4% |
| 2016 | $1,885 | $208,000 +8.7% |
| 2015 | $1,885 | $191,300 +26.4% |
| 2014 | $1,885 +0.7% | $151,400 |
| 2013 | $1,872 +1% | $151,400 |
| 2012 | $1,853 -22.6% | $151,400 -5% |
| 2011 | $2,396 | $159,300 |
Find assessor info on the county website
Neighborhood: Palmer Ranch
Nearby homes
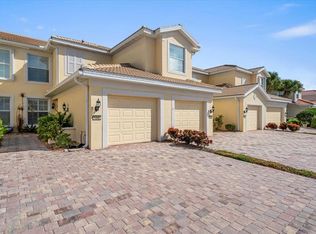
- $335,0002 bd2 ba1.5k sqft1245 Burgos Dr #304, Sarasota, FL 34238Sold
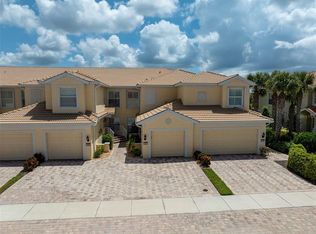
- $320,0002 bd2 ba1.6k sqft1257 Burgos Dr #302, Sarasota, FL 34238Sold
- $475,0003 bd2 ba2k sqft5701 Fossano Dr #606, Sarasota, FL 34238Sold

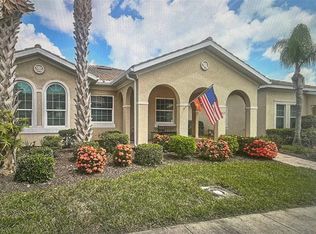
- $365,0003 bd2 ba1.8k sqft5761 Fossano Dr #903, Sarasota, FL 34238Sold
- $393,0002 bd2 ba1.6k sqft1187 Burgos Dr #405, Sarasota, FL 34238Sold
- $317,0003 bd2 ba2k sqft1181 Burgos Dr #406, Sarasota, FL 34238Sold
- $473,9003 bd2 ba1.7k sqft5730 Fossano Dr, Sarasota, FL 34238Off Market
- $477,2003 bd2 ba1.7k sqft5748 Fossano Dr, Sarasota, FL 34238Off Market
Nearby schools
GreatSchools rating
- 8/10Laurel Nokomis SchoolGrades: PK-8Distance: 5.9 mi
- 7/10Venice Senior High SchoolGrades: 9-12Distance: 8.6 mi
Schools provided by the listing agent
- Elementary: Laurel Nokomis Elementary
- Middle: Sarasota Middle
- High: Venice Senior High
Source: Stellar MLS. This data may not be complete. We recommend contacting the local school district to confirm school assignments for this home.
Get a cash offer in 3 minutes
Find out how much your home could sell for in as little as 3 minutes with a no-obligation cash offer.
Estimated market value
$386,700
Get a cash offer in 3 minutes
Find out how much your home could sell for in as little as 3 minutes with a no-obligation cash offer.
Estimated market value
$386,700
- Florida
- Sarasota County
- Sarasota
- 34238
- Palmer Ranch
- 1239 BURGOS DRIVE Unit 305
Nearby cities
Nearby neighborhoods
Nearby zip codes
Other Sarasota Topics
