PRICE REDUCED! This is the Sarasota, Florida resort-style life at its best. Rarely available 3 bedroom, 2 bath, 2 car garage condominium in the friendly Isles of Sarasota/Lakeside at The Isles on Palmer Ranch. Built by Divosta, this is the Spoonbill floor plan. 2,045 square feet of living space with beautiful, shimmering, wide and long water views. Sunrise and sunset views as well as an assortment of Florida wildlife for you to enjoy watching. Maintenance-free, immaculate, and move-in ready. Naturally light with rear southern exposure. The kitchen, recently updated, is super modern featuring nearly 4 ft. white, soft-close wood cabinets, quartz countertops and tile backsplash. Whirlpool stainless steel appliances. The master bath has been recently updated as well and is striking. Dual sinks with quartz countertop along with soft-close wood cabinets. A glass shower with tile to the ceiling showcases the beautiful master bath. Plantation shutters throughout most of the home. The interior doors are 8 feet and the ceilings are 9+ feet. The garage floor is epoxy painted. ADT monitored security, water and internet are covered in the HOA fee. This home has been well-maintained and is ready for the seasonal or full-time resident. The AVERAGE MONTHLY FEES described above represents HOA & Condo fees. The Isles has a clubhouse, resort-style heated pool, 4 lighted Har-Tru tennis courts, pickle ball courts, a state of art fitness center, bocce ball, basketball & a tot lot. The Isles is close to the ever-popular Siesta Key Beach & 20 minutes from downtown Sarasota which offers cultural venues similar to a big city. Nearby is the Legacy bike trail, Oscar Scherer State Park, a new Sarasota Memorial Hospital, shopping, (COSTCO, Target, Publix and more), fine dining, etc. The Isles is a gem on Palmer Ranch.
Sold for $475,000
$475,000
5701 FOSSANO DRIVE #606, SARASOTA, FL 34238
3beds
2,045sqft
Condominium
Built in 2011
-- sqft lot
$429,500 Zestimate®
$232/sqft
$3,385 Estimated rent
Home value
$429,500
$399,000 - $460,000
$3,385/mo
Zestimate® history
Owner options
List your home for rent
$3,385/mo
Rent Zestimate®
Find your next renter with Zillow Rental Manager. Plus, with online applications, you can quickly screen prospective tenants – for free.
$3,385/mo
Rent Zestimate®
Refinance and save
$3,859/mo
Est. payment
Refinancing to a lower rate could help reduce your monthly payments and save thousands over the life of the loan.
$3,859/mo
Est. payment
Explore your selling options
Work with a Zillow partner agent
Leverage their expertise and Zillow's premium Showcase listings to get your home seen by more buyers.
Get startedList with your own agent
Get your home in front of millions of buyers by listing it on Zillow.
Learn how to do itSell it yourself
Take full control of how buyers see your home on Zillow by listing For Sale by Owner (FSBO).
List your homeWhat's special
Pickle ball courtsBocce ballLong water viewsGarage floorPlantation shutters throughoutSoft-close wood cabinetsArt fitness center
Zillow last checked:
Listing updated:
Listed by:
Alice Sciarrino 941-266-4553,
REALTY EXECUTIVES GALLERY 941-957-0833,
Bill Taft, Jr 941-400-5189,
REALTY EXECUTIVES GALLERY
Bought with:
Betsy Campbell, 3551547
MICHAEL SAUNDERS & COMPANY
Julie Sattler, 3552278
MICHAEL SAUNDERS & COMPANY
Source: Stellar MLS,MLS#: A4597659 Originating MLS: Sarasota - Manatee
Originating MLS: Sarasota - Manatee
Facts & features
Interior
Bedrooms & bathrooms
- Bedrooms: 3
- Bathrooms: 2
- Full bathrooms: 2
Rooms
- Room types: Bonus Room
Primary bedroom
- Features: Ceiling Fan(s), Walk-In Closet(s)
- Level: First
- Dimensions: 13.4x14.8
Bedroom 2
- Features: Ceiling Fan(s), Built-in Closet
- Level: First
- Dimensions: 15.2x12
Bedroom 3
- Features: Ceiling Fan(s), Built-in Closet
- Level: First
- Dimensions: 9.1x11
Bonus room
- Features: Ceiling Fan(s), No Closet
- Level: First
- Dimensions: 8.4x15.4
Dining room
- Level: First
- Dimensions: 10.4x9.1
Kitchen
- Features: Breakfast Bar, Pantry, Stone Counters
- Level: First
- Dimensions: 10.4x16
Living room
- Features: Ceiling Fan(s)
- Level: First
- Dimensions: 14x20.2
Heating
- Central, Electric
Cooling
- Central Air
Appliances
- Included: Dishwasher, Dryer, Electric Water Heater, Microwave, Range, Range Hood, Refrigerator, Washer
- Laundry: Electric Dryer Hookup, Laundry Room, Washer Hookup
Features
- Built-in Features, Ceiling Fan(s), Eating Space In Kitchen, High Ceilings, Open Floorplan, Solid Surface Counters, Solid Wood Cabinets, Walk-In Closet(s)
- Flooring: Carpet, Ceramic Tile
- Doors: Sliding Doors
- Windows: Blinds, Shutters, Thermal Windows, Window Treatments, Hurricane Shutters, Hurricane Shutters/Windows
- Has fireplace: No
- Common walls with other units/homes: Corner Unit,End Unit
Interior area
- Total structure area: 2,671
- Total interior livable area: 2,045 sqft
Property
Parking
- Total spaces: 2
- Parking features: Deeded, Driveway, Garage Door Opener, Ground Level
- Attached garage spaces: 2
- Has uncovered spaces: Yes
- Details: Garage Dimensions: 20x18
Features
- Levels: One
- Stories: 1
- Patio & porch: Covered, Enclosed, Patio, Rear Porch, Screened
- Exterior features: Irrigation System, Lighting, Rain Gutters
- Has view: Yes
- View description: Water, Pond
- Has water view: Yes
- Water view: Water,Pond
Lot
- Features: Landscaped, Above Flood Plain
- Residential vegetation: Mature Landscaping, Trees/Landscaped
Details
- Parcel number: 0137021036
- Zoning: RSF2
- Special conditions: None
Construction
Type & style
- Home type: Condo
- Architectural style: Contemporary
- Property subtype: Condominium
- Attached to another structure: Yes
Materials
- Block, Stucco
- Foundation: Slab
- Roof: Tile
Condition
- New construction: No
- Year built: 2011
Details
- Builder model: Spoonbill
- Builder name: Divosta/Pulte
Utilities & green energy
- Sewer: Public Sewer
- Water: Public
- Utilities for property: BB/HS Internet Available, Cable Connected, Electricity Connected, Public, Sewer Connected, Sprinkler Recycled, Street Lights, Underground Utilities, Water Connected
Green energy
- Water conservation: Irrigation-Reclaimed Water, Fl. Friendly/Native Landscape
Community & HOA
Community
- Features: Association Recreation - Owned, Buyer Approval Required, Clubhouse, Community Mailbox, Deed Restrictions, Fitness Center, Golf Carts OK, Irrigation-Reclaimed Water, Playground, Pool, Sidewalks
- Security: Security System, Security System Owned, Smoke Detector(s), Fire Resistant Exterior
- Pet fee: $0 monthly
- Subdivision: ISLES OF SARASOTA
HOA
- Has HOA: Yes
- Amenities included: Basketball Court, Cable TV, Clubhouse, Fitness Center, Maintenance, Pickleball Court(s), Playground, Pool, Recreation Facilities, Security, Tennis Court(s)
- Services included: Cable TV, Community Pool, Reserve Fund, Internet, Maintenance Structure, Maintenance Grounds, Manager, Pest Control, Recreational Facilities, Security, Sewer, Trash, Water
- HOA fee: $744 monthly
- HOA name: Joshua Jones
- HOA phone: 941-922-1298
Location
- Region: Sarasota
Financial & listing details
- Price per square foot: $232/sqft
- Tax assessed value: $366,500
- Annual tax amount: $3,236
- Date on market: 1/31/2024
- Cumulative days on market: 131 days
- Listing terms: Cash,Conventional
- Ownership: Condominium
- Total actual rent: 0
- Electric utility on property: Yes
- Road surface type: Paved, Asphalt
Price history
| Date | Event | Price |
|---|---|---|
| 4/24/2024 | Sold | $475,000-0.8%$232/sqft |
Source:  Stellar MLS #A4597659 Report a problem Stellar MLS #A4597659 Report a problem | ||
| 3/24/2024 | Pending sale | $479,000$234/sqft |
Source: Stellar MLS #A4597659 Report a problem | ||
| 3/15/2024 | Price change | $479,000-1%$234/sqft |
Source: Stellar MLS #A4597659 Report a problem | ||
| 2/16/2024 | Price change | $484,000-2%$237/sqft |
Source: Stellar MLS #A4597659 Report a problem | ||
| 2/11/2024 | Price change | $494,000-1%$242/sqft |
Source: Stellar MLS #A4597659 Report a problem | ||
| 1/31/2024 | Price change | $499,000+2%$244/sqft |
Source: Stellar MLS #A4597659 Report a problem | ||
| 1/16/2024 | Price change | $489,000-2%$239/sqft |
Source: Stellar MLS #U8220858 Report a problem | ||
| 12/29/2023 | Price change | $499,000-3.1%$244/sqft |
Source: Stellar MLS #U8220858 Report a problem | ||
| 11/27/2023 | Price change | $515,000-2.6%$252/sqft |
Source: Stellar MLS #U8220858 Report a problem | ||
| 11/11/2023 | Price change | $529,000-0.9%$259/sqft |
Source: Stellar MLS #U8220858 Report a problem | ||
| 10/18/2023 | Listed for sale | $534,000+69.5%$261/sqft |
Source: Owner Report a problem | ||
| 6/9/2017 | Sold | $315,000-1.2%$154/sqft |
Source: Public Record Report a problem | ||
| 3/30/2017 | Listed for sale | $318,900$156/sqft |
Source: RE/MAX ALLIANCE GROUP #A4182088 Report a problem | ||
Public tax history
| Year | Property taxes | Tax assessment |
|---|---|---|
| 2025 | $5,108 +48.4% | $366,500 +38.6% |
| 2024 | $3,441 +6.4% | $264,459 +3% |
| 2023 | $3,236 +4.6% | $256,756 +3% |
| 2022 | $3,093 +0.6% | $249,278 +3% |
| 2021 | $3,074 +0.1% | $242,017 +1.4% |
| 2020 | $3,072 +3.7% | $238,676 +2.3% |
| 2019 | $2,963 | $233,310 +1.9% |
| 2018 | $2,963 +2.5% | $228,960 -17% |
| 2017 | $2,890 -21% | $275,690 +2.8% |
| 2016 | $3,658 | $268,100 +9.8% |
| 2015 | $3,658 | $244,100 +29.6% |
| 2014 | $3,658 +21.7% | $188,300 |
| 2013 | $3,006 +1.3% | $188,300 +2.6% |
| 2012 | $2,968 | $183,500 |
Find assessor info on the county website
Neighborhood: Palmer Ranch
Nearby homes
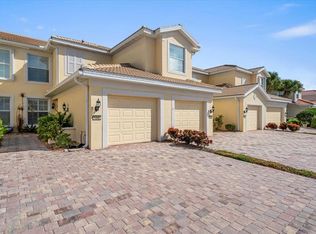
- $335,0002 bd2 ba1.5k sqft1245 Burgos Dr #304, Sarasota, FL 34238Sold
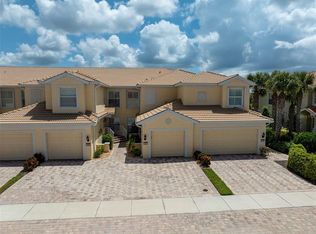
- $320,0002 bd2 ba1.6k sqft1257 Burgos Dr #302, Sarasota, FL 34238Sold
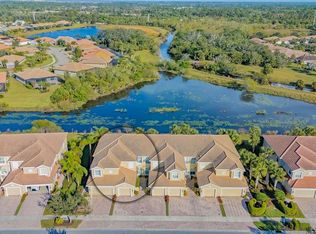
- $410,0002 bd2 ba1.6k sqft1239 Burgos Dr, Sarasota, FL 34238Sold
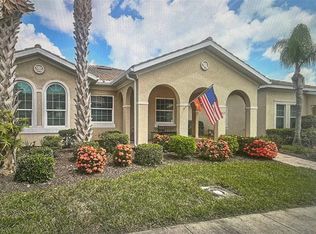
- $365,0003 bd2 ba1.8k sqft5761 Fossano Dr #903, Sarasota, FL 34238Sold
- $393,0002 bd2 ba1.6k sqft1187 Burgos Dr #405, Sarasota, FL 34238Sold
- $317,0003 bd2 ba2k sqft1181 Burgos Dr #406, Sarasota, FL 34238Sold
- $473,9003 bd2 ba1.7k sqft5730 Fossano Dr, Sarasota, FL 34238Off Market
- $477,2003 bd2 ba1.7k sqft5748 Fossano Dr, Sarasota, FL 34238Off Market
Nearby schools
GreatSchools rating
- 8/10Laurel Nokomis SchoolGrades: PK-8Distance: 5.9 mi
- 7/10Venice Senior High SchoolGrades: 9-12Distance: 8.6 mi
Schools provided by the listing agent
- Elementary: Laurel Nokomis Elementary
- Middle: Sarasota Middle
- High: Venice Senior High
Source: Stellar MLS. This data may not be complete. We recommend contacting the local school district to confirm school assignments for this home.
Get a cash offer in 3 minutes
Find out how much your home could sell for in as little as 3 minutes with a no-obligation cash offer.
Estimated market value
$429,500
Get a cash offer in 3 minutes
Find out how much your home could sell for in as little as 3 minutes with a no-obligation cash offer.
Estimated market value
$429,500
- Florida
- Sarasota County
- Sarasota
- 34238
- Palmer Ranch
- 5701 FOSSANO DRIVE Unit 606
Nearby cities
Nearby neighborhoods
Nearby zip codes
Other Sarasota Topics
