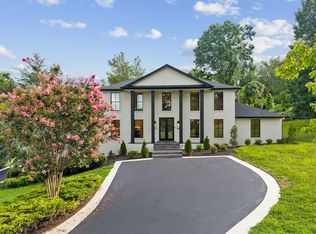
Nestled on a serene 1.26 acre lot at the end of a cul-de-sac in the heart of Forest Hills, this 5 bedroom residence embodies modern elegance & functionality. Designed with impeccable attention to detail, it offers a seamless flow that caters to the diverse needs of any homeowner. The heart of the home is its expansive open-concept living space, where an inviting kitchen, breakfast nook, & formal or informal dining area converge around a stunning stone fireplace. With its panoramic windows, this central hub offers captivating views of the sprawling back and side yards, creating an enchanting backdrop for gatherings and relaxation. A luxurious Primary Suite complete with a dedicated home office, nursery or dressing room, then an abundance of space upstairs with 3 or 4 bedrooms allows everyone the ability to retreat to their own spaces. Home is immaculate and ready for its new family!
Closed
Zillow last checked:
Listing updated:
Bought with:
Betty Finucane, 200323
Fridrich & Clark Realty
Source: RealTracs MLS as distributed by MLS GRID,MLS#: 2652905
Price history
| Date | Event | Price |
|---|---|---|
| 6/10/2024 | Sold | $2,485,000-2.5%$373/sqft |
Source:  RealTracs MLS as distributed by MLS GRID #2652905 Report a problem RealTracs MLS as distributed by MLS GRID #2652905 Report a problem | ||
| 5/25/2024 | Pending sale | $2,550,000$382/sqft |
Source: RealTracs MLS as distributed by MLS GRID #2652905 Report a problem | ||
| 5/23/2024 | Price change | $2,550,000-1.7%$382/sqft |
Source: RealTracs MLS as distributed by MLS GRID #2652905 Report a problem | ||
| 5/20/2024 | Price change | $2,595,000-3.9%$389/sqft |
Source: RealTracs MLS as distributed by MLS GRID #2652905 Report a problem | ||
| 5/9/2024 | Listed for sale | $2,700,000-1.8%$405/sqft |
Source: RealTracs MLS as distributed by MLS GRID #2652905 Report a problem | ||
| 5/9/2024 | Listing removed | -- |
Source: RealTracs MLS as distributed by MLS GRID #2641638 Report a problem | ||
| 5/2/2024 | Price change | $2,750,000+17%$412/sqft |
Source: RealTracs MLS as distributed by MLS GRID #2641638 Report a problem | ||
| 4/24/2024 | Price change | $2,350,000+4.4%$352/sqft |
Source: RealTracs MLS as distributed by MLS GRID #2641638 Report a problem | ||
| 4/18/2024 | Listed for sale | $2,250,000+7.1%$337/sqft |
Source: RealTracs MLS as distributed by MLS GRID #2641638 Report a problem | ||
| 12/17/2021 | Sold | $2,100,000$315/sqft |
Source: RealTracs MLS as distributed by MLS GRID #2301035 Report a problem | ||
| 11/2/2021 | Pending sale | $2,100,000$315/sqft |
Source: RealTracs MLS as distributed by MLS GRID #2301035 Report a problem | ||
| 10/20/2021 | Listed for sale | $2,100,000+61.6%$315/sqft |
Source: RealTracs MLS as distributed by MLS GRID #2301035 Report a problem | ||
| 8/17/2013 | Listing removed | $1,299,900$195/sqft |
Source: Village R.E. Services #1454790 Report a problem | ||
| 7/6/2013 | Price change | $1,299,900-10.3%$195/sqft |
Source: Village Real Estate Services #1454790 Report a problem | ||
| 5/30/2013 | Listed for sale | $1,449,900+77.9%$217/sqft |
Source: Village Real Estate Services #1454790 Report a problem | ||
| 4/21/2010 | Sold | $815,000+117.3%$122/sqft |
Source: Public Record Report a problem | ||
| 5/31/2005 | Sold | $375,000+23%$56/sqft |
Source: Public Record Report a problem | ||
| 11/2/2001 | Sold | $305,000$46/sqft |
Source: Public Record Report a problem | ||
Nearby homes
- $2,264,0106 bd5 ba5k sqft1235 Carl Seyfert Memorial Dr, Brentwood, TN 37027Sold
- $1,352,9005 bd3 ba3.7k sqft1242 Carl Seyfert Memorial Dr, Brentwood, TN 37027Off Market

- $1,528,0004 bd3 ba4.3k sqft300 Estbury Ct, Nashville, TN 37215Off Market
- $2,093,9004 bd5 ba6.1k sqft1308 Beddington Park, Nashville, TN 37215Off Market
Get a cash offer in 3 minutes
Find out how much your home could sell for in as little as 3 minutes with a no-obligation cash offer.
Estimated market value
$2,686,300
