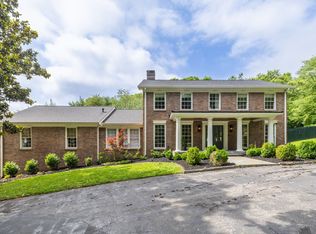
PRIVATE ESTATE IN FOREST HILLS WITH STUNNING VIEWS, FLEXIBLE LIVING SPACE, AND NO HOA.Set on 1.23 private acres on a quiet private street in Forest Hills, this fully renovated luxury estate offers rare privacy, stunning scenic views, and expansive space just minutes from Radnor Lake and Nashville. Never lived in since its spectacular, top-to-bottom renovation, this home offers the pristine feel of brand-new construction.The walk-out lower level includes a full second living suite with a separate entrance, private kitchen, bedroom, bath, and laundry, offering flexible use as a guest suite, home office, or separate living quarters. The tree-shaded backyard offers true seclusion, with room for a future pool or outdoor kitchen, alongside a sun deck off the main living area perfectly positioned to take in the beautiful vistas.Inside, a dramatic two-story foyer leads to hardwood floors throughout, a vaulted family room, and an open, move-in-ready layout. All major systems have been replaced, including electrical, plumbing, HVAC, and windows, for true turnkey peace of mind. The gourmet kitchen features Thermador appliances including a gas range, double ovens, double microwaves, full-size refrigerator plus beverage fridge, pot filler, and a large island with seating.This home offers 6 bedrooms and 5 full baths, including two primary suites (main and second level), providing flexible layout options. Additional features include three laundry areas, a dog wash station, three hidden in-wall safes, a 4-car tandem garage, and a striking addition with tongue-and-groove ceilings and barn door accents. A long private drive and expanded parking complete the property.A rare, untouched Forest Hills offering with ultimate privacy, flexibility, and luxury living, minutes from it all. 3D Video Tour coming soon
Closed
Zillow last checked:
Listing updated:
Bought with:
Chris F. Harwell, 273081
Tarkington & Harwell Realtors®, LLC
Source: RealTracs MLS as distributed by MLS GRID,MLS#: 3278193
Price history
| Date | Event | Price |
|---|---|---|
| 7/30/2026 | Sold | $2,264,010-3.7%$452/sqft |
Source:  RealTracs MLS as distributed by MLS GRID #3278193 Report a problem RealTracs MLS as distributed by MLS GRID #3278193 Report a problem | ||
| 7/25/2026 | Pending sale | $2,350,000$469/sqft |
Source: RealTracs MLS as distributed by MLS GRID #3278193 Report a problem | ||
| 7/21/2026 | Contingent | $2,350,000$469/sqft |
Source: RealTracs MLS as distributed by MLS GRID #3278193 Report a problem | ||
| 7/18/2026 | Listed for sale | $2,350,000-6%$469/sqft |
Source: RealTracs MLS as distributed by MLS GRID #3278193 Report a problem | ||
| 7/7/2026 | Listing removed | $2,500,000$499/sqft |
Source: RealTracs MLS as distributed by MLS GRID #3180708 Report a problem | ||
| 5/12/2026 | Price change | $2,500,000-10.7%$499/sqft |
Source: RealTracs MLS as distributed by MLS GRID #3180708 Report a problem | ||
| 4/24/2026 | Listed for sale | $2,800,000+86.7%$559/sqft |
Source: RealTracs MLS as distributed by MLS GRID #3180708 Report a problem | ||
| 3/31/2023 | Sold | $1,500,000+0.1%$299/sqft |
Source: RealTracs MLS as distributed by MLS GRID #2504643 Report a problem | ||
| 2/14/2023 | Price change | $1,499,000-6.3%$299/sqft |
Source: RealTracs MLS as distributed by MLS GRID #2475737 Report a problem | ||
| 2/5/2023 | Listing removed | -- |
Source: Zillow Rentals Report a problem | ||
| 1/19/2023 | Listed for sale | $1,599,000-5.4%$319/sqft |
Source: RealTracs MLS as distributed by MLS GRID #2475737 Report a problem | ||
| 1/7/2023 | Price change | $7,000-20%$1/sqft |
Source: Zillow Rentals Report a problem | ||
| 11/23/2022 | Listed for rent | $8,750$2/sqft |
Source: Zillow Rental Manager Report a problem | ||
| 10/14/2022 | Listing removed | -- |
Source: RealTracs MLS as distributed by MLS GRID #2404045 Report a problem | ||
| 8/16/2022 | Price change | $1,690,000-8.6%$337/sqft |
Source: RealTracs MLS as distributed by MLS GRID #2404045 Report a problem | ||
| 8/8/2022 | Price change | $1,850,000-7.5%$369/sqft |
Source: RealTracs MLS as distributed by MLS GRID #2404045 Report a problem | ||
| 7/10/2022 | Price change | $1,999,744-9.1%$399/sqft |
Source: RealTracs MLS as distributed by MLS GRID #2404045 Report a problem | ||
| 6/30/2022 | Listed for sale | $2,199,744+381.9%$439/sqft |
Source: RealTracs MLS as distributed by MLS GRID #2404045 Report a problem | ||
| 2/19/2013 | Sold | $456,500$91/sqft |
Source: Public Record Report a problem | ||
Nearby homes
- $1,580,0004 bd4 ba3.7k sqft1231 Carl Seyfert Memorial Dr, Brentwood, TN 37027Sold
- $2,485,0005 bd6 ba6.6k sqft1239 Carl Seyfert Memorial Dr, Brentwood, TN 37027Sold

- $1,533,5004 bd5 ba4k sqft1304 Beddington Park, Nashville, TN 37215Off Market
- $1,352,9005 bd3 ba3.7k sqft1242 Carl Seyfert Memorial Dr, Brentwood, TN 37027Off Market

Get a cash offer in 3 minutes
Find out how much your home could sell for in as little as 3 minutes with a no-obligation cash offer.
Estimated market value
$2,263,900
