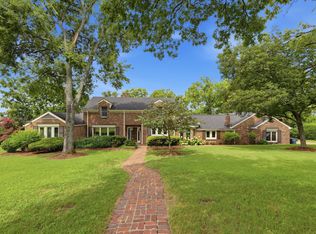
Welcome to this stunning Mediterranean-style stucco home, offering a perfect blend of elegance, comfort, and resort-style living. Located near Radnor Lake between Nashville and Brentwood, the house is nestled on a beautifully landscaped, mature treed lot, which features expansive flat areas and ample parking, creating both privacy and convenience.
The home has five spacious bedrooms each with its own full bath and a separate downstairs guest or nanny suite (large room for bedroom, office or studio with full bath, closet, and area for kitchenette if needed). This area has a separate entrance - perfect for home office, extended stays or independent living.
Designed for both relaxation and entertaining, the outdoor space is exceptional. Enjoy the heart-shaped pool, covered veranda, a second upstairs patio, serene koi pond, and a fully equipped pool house with full bath- ideal for hosting gatherings. Additional highlights include 4 car garage, temperature-controlled walk-in wine cellar, and zoned for excellent schools nearby Percy Priest Elementary, JT Moore Middle School and Hillsboro High School.
Owner will pay for pool maintenance, yearly shrub and flower bed maintenance and yearly yard mulching.
Renter will pay for utilities (electricity, gas, water), garbage pickup and lawn mowing/maintenance
No smoking
Yearly Lease duration
2 months rent deposit required
House for rent
Accepts Zillow applications
$13,500/moFees may apply
1300 Beddington Park, Nashville, TN 37215
6beds
7,217sqft
Price may not include required fees and charges. Price shown reflects the lease term provided. Learn more|
Single family residence
Available now
Small dogs OK
Air conditioner, central air
Hookups laundry
Attached garage parking
Central, forced air
What's special
Serene koi pondHeart-shaped poolMediterranean-style stucco homeSecond upstairs patioExpansive flat areasAmple parkingCovered veranda
- 20 days |
- -- |
- -- |
Zillow last checked:
Listing updated:
Travel times
Facts & features
Interior
Bedrooms & bathrooms
- Bedrooms: 6
- Bathrooms: 8
- Full bathrooms: 8
Heating
- Central, Forced Air
Cooling
- Air Conditioner, Central Air
Appliances
- Included: Dishwasher, Freezer, Microwave Oven, Oven, Refrigerator
- Laundry: Hookups
Features
- Storage
- Flooring: Carpet, Hardwood, Tile
Interior area
- Total interior livable area: 7,217 sqft
Property
Parking
- Parking features: Attached, Garage
- Has attached garage: Yes
- Details: Contact manager
Features
- Patio & porch: Patio
- Exterior features: Downstairs mother-in-law/nanny apartment, Storage, walk- in temperature controlled wine cellar
- Has private pool: Yes
- Pool features: Pool
Details
- Additional structures: Garage(s), Shed(s), Storage
- Parcel number: 15902004400
Construction
Type & style
- Home type: SingleFamily
- Property subtype: Single Family Residence
Community & HOA
HOA
- Amenities included: Pond Year Round, Pool, Storage
Location
- Region: Nashville
Financial & listing details
- Lease term: 1 Year
Nearby apartments for rent

Price history
| Date | Event | Price |
|---|---|---|
| 3/20/2026 | Listed for rent | $13,500+28.6%$2/sqft |
Source: Zillow Rentals Report a problem | ||
| 12/20/2023 | Listing removed | -- |
Source: Zillow Rentals Report a problem | ||
| 11/15/2023 | Listed for rent | $10,500$1/sqft |
Source: Zillow Rentals Report a problem | ||
| 8/1/2023 | Listing removed | -- |
Source:  RealTracs MLS as distributed by MLS GRID #2505751 Report a problem RealTracs MLS as distributed by MLS GRID #2505751 Report a problem | ||
| 5/16/2023 | Price change | $2,875,000-12.7%$398/sqft |
Source: RealTracs MLS as distributed by MLS GRID #2505751 Report a problem | ||
| 4/8/2023 | Listed for sale | $3,295,000+196.8%$457/sqft |
Source: RealTracs MLS as distributed by MLS GRID #2505751 Report a problem | ||
| 4/19/1999 | Sold | $1,110,000$154/sqft |
Source: Public Record Report a problem | ||
Neighborhood: Forest Hills
Nearby schools
GreatSchools rating
- 9/10Percy Priest Elementary SchoolGrades: K-5Distance: 0.9 mi
- 8/10John T. Moore Middle SchoolGrades: 6-8Distance: 2.8 mi
- 6/10Hillsboro High SchoolGrades: 9-12Distance: 3.4 mi