Welcome to Spanish Pines, the neighborhood of private cul-de-sacs - and no HOA!. As you drive up to this beautifully maintained home, the roof you see will be replaced BEFORE you close and YOU decide the shingle and trim color. So, relax knowing that MAJOR UPGRADE has been completed at NO COST TO YOU! As you get out of your car, you will note the attention given to the landscaping surrounding this two car garage home with a private pool and recently updated interior boasting luxury vinyl flooring throughout the light and bright living space. Passing through the solid wood double entry doorway featuring decorative glass, you arrive in your open family room with cathedral ceiling and an immediate view of your fireplace and backyard. Continue to stroll to the right toward the open kitchen where you will find recently installed countertops, matching smoke black stainless steel appliances from 2020 and large pantry, as well as a comfortable eating space with two sliding glass doors to the pool area. Just outside of the kitchen is the dining room currently being used as a bar. The split bedroom floor plan separates the Primary Bedroom suite from the secondary bedrooms. Elegant plantation shutters can be found in the Primary bedroom and dining room. The Primary Bedroom offers a view outside and a private entrance to the covered patio and pool. The large walk-in closet, vanity and bathroom are to your right. Now it’s time to see the other side of the home where you will pass by the large laundry room and find two bedrooms and the private bath. You will notice the unique layout of both bedrooms with nicely sized closets (currently being used as bed nooks - with closet doors stored away). While you’re here, walk outside to the incredibly spacious covered lanai and pool. This is where you will spend countless evenings entertaining, enjoying the sunset or maybe take a step outside and hang out in the lighted area where you can place your firepit and Adirondack chairs. You’ve now fallen in love with your future home so let's review the unique and valuable upgrade mentioned earlier. The current owner will be replacing the roof at THEIR EXPENSE PRIOR to closing and YOU get to select the color of the roof from the roofer. Yes, a BRAND NEW ROOF with a FULL WARRANTY!! As if that’s not enough, the HVAC was installed in 2017 and the Washer and Dryer are from 2022 and convey with the sale. This is a home you must see to believe!! Minutes from downtown Dunedin, Honeymoon Island and all things that make Pinellas County magical.
Sold for $610,000
$610,000
1239 Cordoba Ct, Dunedin, FL 34698
3beds
1,898sqft
Single Family Residence
Built in 1979
0.25 Acres Lot
$646,000 Zestimate®
$321/sqft
$3,925 Estimated rent
Home value
$646,000
$614,000 - $685,000
$3,925/mo
Zestimate® history
Owner options
List your home for rent
$3,925/mo
Rent Zestimate®
Find your next renter with Zillow Rental Manager. Plus, with online applications, you can quickly screen prospective tenants – for free.
$3,925/mo
Rent Zestimate®
Refinance and save
$4,160/mo
Est. payment
Refinancing to a lower rate could help reduce your monthly payments and save thousands over the life of the loan.
$4,160/mo
Est. payment
Explore your selling options
Work with a Zillow partner agent
Leverage their expertise and Zillow's premium Showcase listings to get your home seen by more buyers.
Get startedList with your own agent
Get your home in front of millions of buyers by listing it on Zillow.
Learn how to do itSell it yourself
Take full control of how buyers see your home on Zillow by listing For Sale by Owner (FSBO).
List your homeWhat's special
Private poolLarge laundry roomDecorative glassComfortable eating spaceLarge walk-in closetCloset doorsBrand new roof
Zillow last checked:
Listing updated:
Listed by:
Gail Haftel 856-217-2327,
KELLER WILLIAMS REALTY- PALM H 727-772-0772
Bought with:
Tori Kissner, 3524033
TODAYS REALTY
Source: Stellar MLS,MLS#: U8229568 Originating MLS: Pinellas Suncoast
Originating MLS: Pinellas Suncoast
Facts & features
Interior
Bedrooms & bathrooms
- Bedrooms: 3
- Bathrooms: 2
- Full bathrooms: 2
Primary bedroom
- Features: Walk-In Closet(s)
- Level: First
- Dimensions: 12x16.5
Bedroom 2
- Features: Built-in Closet
- Level: First
- Dimensions: 12.5x10
Bedroom 3
- Features: Built-in Closet
- Level: First
- Dimensions: 11.5x12
Balcony porch lanai
- Level: First
- Dimensions: 5.5x10.5
Dining room
- Level: First
- Dimensions: 12x13.5
Kitchen
- Level: First
- Dimensions: 12x23
Laundry
- Level: First
- Dimensions: 5.5x10.5
Living room
- Level: First
- Dimensions: 21x16
Heating
- Central, Electric
Cooling
- Central Air
Appliances
- Included: Convection Oven, Dishwasher, Dryer, Electric Water Heater, Range, Range Hood, Refrigerator, Washer
- Laundry: Electric Dryer Hookup, Laundry Room, Washer Hookup
Features
- Ceiling Fan(s), Eating Space In Kitchen, High Ceilings, Primary Bedroom Main Floor, Walk-In Closet(s)
- Flooring: Luxury Vinyl, Tile
- Doors: Sliding Doors
- Windows: Blinds
- Has fireplace: Yes
- Fireplace features: Living Room, Wood Burning
Interior area
- Total structure area: 2,972
- Total interior livable area: 1,898 sqft
Property
Parking
- Total spaces: 2
- Parking features: Garage - Attached
- Attached garage spaces: 2
- Details: Garage Dimensions: 22x22
Features
- Levels: One
- Stories: 1
- Patio & porch: Patio, Screened
- Exterior features: Garden, Private Mailbox
- Has private pool: Yes
- Pool features: In Ground
- Fencing: Wood
- Has view: Yes
- View description: Pool
Lot
- Size: 0.25 Acres
- Features: Cul-De-Sac, Landscaped, Unincorporated
Details
- Parcel number: 132815845800000230
- Zoning: R-1
- Special conditions: None
Construction
Type & style
- Home type: SingleFamily
- Property subtype: Single Family Residence
Materials
- Block, Stucco
- Foundation: Slab
- Roof: Shingle
Condition
- New construction: No
- Year built: 1979
Utilities & green energy
- Sewer: Public Sewer
- Water: Public
- Utilities for property: Public
Community & HOA
Community
- Security: Smoke Detector(s)
- Pet fee: $0 monthly
- Subdivision: SPANISH PINES 4TH ADD
HOA
- Has HOA: No
Location
- Region: Dunedin
Financial & listing details
- Price per square foot: $321/sqft
- Tax assessed value: $475,372
- Annual tax amount: $4,554
- Date on market: 2/8/2024
- Cumulative days on market: 13 days
- Listing terms: Conventional,FHA,VA Loan
- Ownership: Fee Simple
- Total actual rent: 0
- Road surface type: Asphalt
Price history
| Date | Event | Price |
|---|---|---|
| 4/2/2024 | Sold | $610,000-2.2%$321/sqft |
Source:  Stellar MLS #U8229568 Report a problem Stellar MLS #U8229568 Report a problem | ||
| 2/22/2024 | Pending sale | $623,900$329/sqft |
Source: Stellar MLS #U8229568 Report a problem | ||
| 2/8/2024 | Listed for sale | $623,900+68.6%$329/sqft |
Source: Stellar MLS #U8229568 Report a problem | ||
| 3/5/2020 | Sold | $370,000$195/sqft |
Source: Stellar MLS #U8066263 Report a problem | ||
| 1/17/2020 | Pending sale | $370,000$195/sqft |
Source: BHHS FLORIDA PROPERTIES GROUP #U8066263 Report a problem | ||
| 1/17/2020 | Listed for sale | $370,000$195/sqft |
Source: BHHS FLORIDA PROPERTIES GROUP #U8066263 Report a problem | ||
| 1/17/2020 | Pending sale | $370,000$195/sqft |
Source: BHHS FLORIDA PROPERTIES GROUP #U8066263 Report a problem | ||
| 11/22/2019 | Listed for sale | $370,000+131.3%$195/sqft |
Source: BHHS FLORIDA PROPERTIES GROUP #U8066263 Report a problem | ||
| 7/12/2002 | Sold | $160,000$84/sqft |
Source: Public Record Report a problem | ||
Public tax history
| Year | Property taxes | Tax assessment |
|---|---|---|
| 2024 | $4,622 +1.5% | $295,233 +3% |
| 2023 | $4,554 +2.7% | $286,634 +3% |
| 2022 | $4,433 -1.7% | $278,285 +3% |
| 2021 | $4,510 +59.1% | $270,180 +53.2% |
| 2020 | $2,835 +1% | $176,320 +2.3% |
| 2019 | $2,805 | $172,356 +1.9% |
| 2018 | $2,805 +0.6% | $169,142 +2.1% |
| 2017 | $2,789 +2.2% | $165,663 +2.1% |
| 2016 | $2,728 -1.5% | $162,256 +0.7% |
| 2015 | $2,769 +0.3% | $161,128 +0.8% |
| 2014 | $2,761 -1.2% | $159,849 +1.5% |
| 2013 | $2,793 +6.3% | $157,487 +1.7% |
| 2012 | $2,627 | $154,854 +3% |
| 2011 | -- | $150,344 +1.5% |
| 2010 | -- | $148,122 +2.7% |
| 2009 | -- | $144,228 +0.1% |
| 2008 | $2,163 | $144,084 +3% |
| 2007 | -- | $139,887 -26.8% |
| 2005 | -- | $191,000 +2.5% |
| 2004 | $2,347 +1.8% | $186,300 +12.5% |
| 2003 | $2,305 +11.5% | $165,600 +5.8% |
| 2002 | $2,067 | $156,500 +23.1% |
| 2001 | $2,067 +5.3% | $127,100 +9.2% |
| 2000 | $1,962 | $116,400 |
Find assessor info on the county website
Neighborhood: 34698
Nearby homes
- $625,0004 bd2 ba2.2k sqft1261 Cordoba Ct, Dunedin, FL 34698Sold
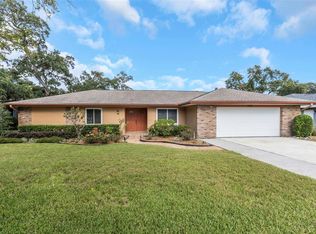
- $723,2004 bd3 ba2.2k sqft1217 Cordoba Ct, Dunedin, FL 34698Off Market
- $603,900-- bd2 ba2.2k sqft1240 Deleon Ct, Dunedin, FL 34698Off Market
- $600,000-- bd2 ba2.2k sqft1262 Deleon Ct, Dunedin, FL 34698Off Market
- $658,2004 bd3 ba2.2k sqft1218 Deleon Ct, Dunedin, FL 34698Off Market
- $644,1004 bd3 ba2.4k sqft1283 Cordoba Ct, Dunedin, FL 34698Off Market
- $618,9003 bd2 ba1.9k sqft1238 Cordoba Ct, Dunedin, FL 34698Off Market
- $699,9993 bd2 ba2k sqft1260 Cordoba Ct, Dunedin, FL 34698Sold
Nearby schools
GreatSchools rating
- 9/10Garrison-Jones Elementary SchoolGrades: PK-5Distance: 1 mi
- 5/10Palm Harbor Middle SchoolGrades: 6-8Distance: 1.3 mi
- 5/10Dunedin High SchoolGrades: 9-12Distance: 1.8 mi
Schools provided by the listing agent
- Elementary: Garrison-Jones Elementary-PN
- Middle: Palm Harbor Middle-PN
- High: Dunedin High-PN
Source: Stellar MLS. This data may not be complete. We recommend contacting the local school district to confirm school assignments for this home.
Get a cash offer in 3 minutes
Find out how much your home could sell for in as little as 3 minutes with a no-obligation cash offer.
Estimated market value
$646,000
Get a cash offer in 3 minutes
Find out how much your home could sell for in as little as 3 minutes with a no-obligation cash offer.
Estimated market value
$646,000
- Florida
- Pinellas County
- Dunedin
- 34698
- 1239 Cordoba Ct
Nearby cities
Nearby neighborhoods
Nearby zip codes
Other Dunedin Topics
