Skip main navigation
Closed
  • $343,000

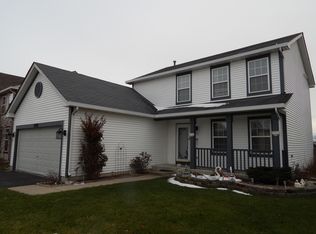
    1239 E Komar Ln, Round Lake Beach, IL 60073

    3beds
    1,645sqft
    Single Family Residence
    Built in 2000
    6,969 Square Feet Lot
    $385,000 Zestimate®
    $209/sqft
    $2,716 Estimated rent

    Home value

    $385,000

    $366,000 - $404,000

    $2,716/mo

    Zestimate® history
    Loading
    Loading...

    Owner options

    List your home for rent

    $2,716/mo

    Rent Zestimate®

    Find your next renter with Zillow Rental Manager. Plus, with online applications, you can quickly screen prospective tenants – for free.

    Learn more

    $2,716/mo

    Rent Zestimate®

    Refinance and save

    $2,920/mo

    Est. payment

    Refinancing to a lower rate could help reduce your monthly payments and save thousands over the life of the loan.

    See today's rates

    $2,920/mo

    Est. payment

    Explore your selling options

    Work with a Zillow partner agent

    Leverage their expertise and Zillow's premium Showcase listings to get your home seen by more buyers.

    Get started

    List with your own agent

    Get your home in front of millions of buyers by listing it on Zillow.

    Learn how to do it

    Sell it yourself

    Take full control of how buyers see your home on Zillow by listing For Sale by Owner (FSBO).

    List your home

    What's special

    Wood - burning fireplaceSolar panelsCoventry estatesAttic storageGarden windowSunlight dancesVaulted ceilings
    Step into your new haven at Coventry Estates, where charm and meticulous care meet. As the original owner, this two-story gem exudes warmth. The family room and kitchen seamlessly blend in an open concept, adorned with fresh laminate flooring throughout. Sunlight dances through vaulted ceilings and skylights, illuminating the wood-burning fireplace, adorned with captivating floor-to-ceiling stone for cozy winter nights. The kitchen, a canvas awaiting personalization, boasts modernity with floating shelves and a garden window, perfect for plant enthusiasts. Abundant storage awaits in the form of ample cabinet space and a pantry. The living and dining areas harmonize, providing versatile spaces for gatherings. Ascend to three generously sized bedrooms, where the master retreat flaunts vaulted ceilings, a walk-in closet, and a spa-like en-suite bathroom. Convenience meets luxury with second-floor laundry. The partial basement invites your personal touch, offering both storage and potential. The two-car garage, complete with attic storage, ensures practicality. A one-year home warranty from American Home Shield provides peace of mind, covering kitchen appliances, washer, dryer, furnace, A/C, and great for first-time homeowners. Solar panels, an eco-friendly addition, accompany the property, promising lower energy bills. There is still a lease for these. Step outside to a fully fenced backyard with a deck, perfect for entertaining. This residence comes complete with a shed, firewood, and a gas grill. Embrace life in this splendid abode, just moments away from forest preserves, parks, shopping, and transportation. Your dream home awaits - welcome to Coventry Estates. Sought after Grayslake school district.

    Zillow last checked:

    Listing updated:

    Listed by:

    Kristin Kessler 847-338-3919,

    Coldwell Banker Realty

    Bought with:

    Tracy Stella

    Stellar Results Realty

    Source: MRED as distributed by MLS GRID,MLS#: 11970818MLS Logo

    Facts & features

    Interior

    Bedrooms & bathrooms
    • Bedrooms: 3
    • Bathrooms: 3
    • Full bathrooms: 2
    • 1/2 bathrooms: 1
    Rooms
    • Room types: Eating Area
    Primary bedroom
    • Features: Bathroom (Full)
    • Level: Second
    • Area: 192 Square Feet
    • Dimensions: 12X16
    Bedroom 2
    • Level: Second
    • Area: 110 Square Feet
    • Dimensions: 11X10
    Bedroom 3
    • Level: Second
    • Area: 100 Square Feet
    • Dimensions: 10X10
    Dining room
    • Level: Main
    • Area: 120 Square Feet
    • Dimensions: 10X12
    Eating area
    • Level: Main
    • Area: 60 Square Feet
    • Dimensions: 5X12
    Family room
    • Level: Main
    • Area: 204 Square Feet
    • Dimensions: 17X12
    Kitchen
    • Level: Main
    • Area: 140 Square Feet
    • Dimensions: 10X14
    Laundry
    • Level: Second
    • Area: 35 Square Feet
    • Dimensions: 7X5
    Living room
    • Level: Main
    • Area: 180 Square Feet
    • Dimensions: 12X15
    Heating
    • Natural Gas
    Cooling
    • Central Air
    Appliances
    • Included: Double Oven, Range, Microwave, Dishwasher, Refrigerator, Washer, Dryer, Disposal
    Features
    • Basement: Unfinished,Crawl Space,Partial
    • Number of fireplaces: 1
    • Fireplace features: Wood Burning, Family Room
    Interior area
    • Total structure area: 0
    • Total interior livable area: 1,645 sqft

    Property

    Parking
    • Total spaces: 6
    • Parking features: On Site, Garage Owned, Attached, Owned, Garage
    • Attached garage spaces: 2
    Accessibility
    • Accessibility features: No Disability Access
    Features
    • Stories: 2
    Lot
    • Size: 6,969 Square Feet
    Details
    • Parcel number: 06104070050000
    • Special conditions: Home Warranty

    Construction

    Type & style
    • Home type: SingleFamily
    • Property subtype: Single Family Residence
    Materials
    • Vinyl Siding
    Condition
    • New construction: No
    • Year built: 2000
    Details
    • Warranty included: Yes

    Utilities & green energy

    • Sewer: Public Sewer
    • Water: Public
    Green energy
    • Energy generation: Solar

    Community & HOA

    HOA
    • Has HOA: Yes
    • Services included: None
    • HOA fee: $310 annually
    Location
    • Region: Round Lake Beach

    Financial & listing details

    • Price per square foot: $209/sqft
    • Tax assessed value: $288,626
    • Annual tax amount: $7,894
    • Date on market: 2/9/2024
    • Listing terms: Conventional
    • Ownership: Fee Simple

    Price history

    DateEventPrice
    4/1/2024Sold$343,000-2%$209/sqft
    Source: MRED as distributed by MLS GRID #11970818 Report a problem
    2/12/2024Contingent$350,000$213/sqft
    Source: MRED as distributed by MLS GRID #11970818 Report a problem
    2/9/2024Listed for sale$350,000+95%$213/sqft
    Source: MRED as distributed by MLS GRID #11970818 Report a problem
    7/21/2000Sold$179,500$109/sqft
    Source: Public Record Report a problem

    Public tax history

    YearProperty taxesTax assessment
    2024$5,654 -5.3%$103,193 +7.3%
    2023$5,969 -24.4%$96,199 +13.2%
    2022$7,894 +8.8%$84,996 +16.7%
    2021$7,253 +2%$72,837 +11.2%
    2020$7,111 -3.5%$65,493 +4%
    2019$7,371 -9.8%$62,944 +1.8%
    2018$8,170 $61,828 +2.7%
    2017$8,170 +1.2%$60,179 +4.2%
    2016$8,070 -0.6%$57,742 +7.1%
    2015$8,121 +6.3%$53,929 +1.3%
    2014$7,637 +9%$53,263 -0.5%
    2012$7,007 +10.3%$53,520 -12.7%
    2011$6,351 -1.7%$61,285 -11.1%
    2010$6,463 -5.3%$68,974 -4.9%
    2009$6,822 +5.3%$72,566 +2.1%
    2008$6,477 -9.5%$71,101 +3%
    2006$7,160 +3.3%$69,050
    2005$6,934 +7.6%--
    2004$6,442 +2.5%--
    2003$6,286 +0.8%--
    2002$6,238 -0.4%--
    2001$6,265 +145.8%$63,395 +148.6%
    2000$2,549 $25,496
    Find assessor info on the county website

    Neighborhood: 60073

    Nearby schools

    GreatSchools rating
    Schools provided by the listing agent
    • District: 46

    Source: MRED as distributed by MLS GRID. This data may not be complete. We recommend contacting the local school district to confirm school assignments for this home.

    Get a cash offer in 3 minutes
    Find out how much your home could sell for in as little as 3 minutes with a no-obligation cash offer.
    Estimated market value
    $385,000
    Get a cash offer in 3 minutes
    Find out how much your home could sell for in as little as 3 minutes with a no-obligation cash offer.
    Estimated market value
    $385,000