Best of both the worlds awaits you. Outstanding sought after Grayslake Schools ideal for raising family, Round Lake Village's newer infrastructure with impressive Public Facilites, Lake Villa Library, and convenience of Shopping and easy Commuting. This home situated in Lakewood Hills community fully renovated in 2017 about 2700 sf cozy Living Space with elegantly Finished Basement and meticulously maintained by senior couple occupant owners. This Brick facing home with beautiful Bay Window features 4 generously sized Bedrooms and 2.5 Bathrooms. All Bedrooms well laid out providing Privacy and Comfort to everyone. Very lighted house front facing South and has lot of Windows bringing in plenty of sunlight areas where you desire most. Open lay-out of main level makes entertaining and family togetherness a real fun. Adorable Wood burning Fireplace with elegant Oak Mantle adds warmth to the entire Living area and makes wintery evenings a great enjoyable and relaxing time. Home has large well-Equipped Kitchen with high-end SS appliances and high-quality Granite countertops with plenty of Storage Cabinets and Pantry. Living space spans a large Family Room, Living Room with expanded Bay Window and Separate spacious Dining Room conveniently located to serve from the Kitchen. Formal Dining Room big enough to gracefully treat guests on a 6 Seated Table, and abundant space for China Cabinet and Buffet Table. In addition, Breakfast Eating area facing Backyard and Patio sits across Large Peninsula separating the Kitchen making serving a breeze while being together as well with the family and guests. Kitchen Eating area is spacious enough and leaves lot of space all around even with a 6-chair Dining Set. Step out from Patio Door for outdoor living on a beautiful Brick Paver Patio with a corner specially paved for your Barbeque Grill. Backyard is Fenced and professionally landscaped for your family and guests entertainment. Family Room and Living Room have gleaming natural Solid Oak Hardwood flooring while the Foyer, Kitchen and Eating area has beautiful patterned Ceramic Tiles that makes the entire Main Level Flooring very pleasing. All Bathrooms have been updated. Hallway Bathroom upstairs as well as attached Master Bathroom have gorgeous Roman Stone Porcelain Tiles flooring, Frameless Glass Tub sliding doors and updated Light fixtures. Laundry Room located upstairs too which adds significant convenience and has also Porcelain Tiles. Large elegantly Finished Basement is another fun place for the entire family gatherings and recreation. The Basement is tastefully finished with maintenance free Luxury Vinyl Plank Laminate flooring and Colonial baseboard. New clean and neat Egress basement Windows with Colonial trims make the entire Basement an exclusive recreational area and inviting for the whole family. French Door entry to the Basement from Kitchen makes the Basement an integral part of Living Space and opens up the entire Living area spaciously enjoyable. Windows have specially tailored Custom Drapery particularly making the Bay Window and Dining Room window, indeed, very charming. Master Bathroom has Skylight brings in sunlight during the day and moonlight at night and need no Drapes! Exterior trims and some interior including all Bathrooms have been Newly Painted. Broker/Realtor owned.
Closed
$349,000
1244 E Fox Chase Dr, Round Lake Beach, IL 60073
4beds
2,675sqft
Single Family Residence
Built in 2000
6,969 Square Feet Lot
$403,800 Zestimate®
$130/sqft
$3,384 Estimated rent
Home value
$403,800
$384,000 - $424,000
$3,384/mo
Zestimate® history
Owner options
List your home for rent
$3,384/mo
Rent Zestimate®
Find your next renter with Zillow Rental Manager. Plus, with online applications, you can quickly screen prospective tenants – for free.
$3,384/mo
Rent Zestimate®
Refinance and save
$2,981/mo
Est. payment
Refinancing to a lower rate could help reduce your monthly payments and save thousands over the life of the loan.
$2,981/mo
Est. payment
Explore your selling options
Work with a Zillow partner agent
Leverage their expertise and Zillow's premium Showcase listings to get your home seen by more buyers.
Get startedList with your own agent
Get your home in front of millions of buyers by listing it on Zillow.
Learn how to do itSell it yourself
Take full control of how buyers see your home on Zillow by listing For Sale by Owner (FSBO).
List your homeWhat's special
Adorable wood burning fireplaceNewer infrastructureRound lake villageHallway bathroomNew cleanVery lighted houseLarge peninsula
Zillow last checked:
Listing updated:
Listed by:
Om Paul 847-395-2333,
Results Realty USA
Bought with:
Silvia Carmona
Jason Mitchell Real Estate IL
Source: MRED as distributed by MLS GRID,MLS#: 12054740
Facts & features
Interior
Bedrooms & bathrooms
- Bedrooms: 4
- Bathrooms: 3
- Full bathrooms: 2
- 1/2 bathrooms: 1
Rooms
- Room types: Eating Area, Recreation Room
Primary bedroom
- Features: Flooring (Carpet), Window Treatments (Double Pane Windows, Curtains/Drapes, Window Treatments), Bathroom (Full, Double Sink)
- Level: Second
- Area: 238 Square Feet
- Dimensions: 14X17
Bedroom 2
- Features: Flooring (Carpet), Window Treatments (Double Pane Windows, Curtains/Drapes, Window Treatments)
- Level: Second
- Area: 208 Square Feet
- Dimensions: 13X16
Bedroom 3
- Features: Flooring (Carpet), Window Treatments (Double Pane Windows, Curtains/Drapes, Window Treatments)
- Level: Second
- Area: 182 Square Feet
- Dimensions: 14X13
Bedroom 4
- Features: Flooring (Carpet), Window Treatments (Double Pane Windows, Curtains/Drapes, Window Treatments)
- Level: Second
- Area: 156 Square Feet
- Dimensions: 12X13
Dining room
- Features: Flooring (Carpet), Window Treatments (Double Pane Windows, Curtains/Drapes, Window Treatments)
- Level: Main
- Area: 120 Square Feet
- Dimensions: 10X12
Eating area
- Features: Flooring (Ceramic Tile), Window Treatments (Blinds)
- Level: Main
- Area: 169 Square Feet
- Dimensions: 13X13
Family room
- Features: Flooring (Hardwood), Window Treatments (Double Pane Windows, Curtains/Drapes, Window Treatments)
- Level: Main
- Area: 224 Square Feet
- Dimensions: 14X16
Kitchen
- Features: Kitchen (Pantry-Closet, Granite Counters, Pantry), Flooring (Ceramic Tile), Window Treatments (Blinds)
- Level: Main
- Area: 100 Square Feet
- Dimensions: 10X10
Laundry
- Features: Flooring (Porcelain Tile)
- Level: Second
- Area: 48 Square Feet
- Dimensions: 8X6
Living room
- Features: Flooring (Hardwood), Window Treatments (Bay Window(s), Double Pane Windows, Curtains/Drapes, Window Treatments)
- Level: Main
- Area: 270 Square Feet
- Dimensions: 15X18
Recreation room
- Features: Window Treatments (Curtains/Drapes, Shades)
- Level: Basement
- Area: 672 Square Feet
- Dimensions: 24X28
Heating
- Natural Gas, Forced Air
Cooling
- Central Air
Appliances
- Included: Range, Microwave, Dishwasher, Refrigerator, Disposal, Stainless Steel Appliance(s), Humidifier, Gas Water Heater
- Laundry: Upper Level, Gas Dryer Hookup
Features
- Walk-In Closet(s), Open Floorplan, Granite Counters, Separate Dining Room, Pantry
- Flooring: Hardwood, Carpet
- Doors: Storm Door(s)
- Windows: Skylight(s), Window Treatments, Drapes
- Basement: Finished,Full
- Number of fireplaces: 1
- Fireplace features: Wood Burning, Gas Log, Gas Starter, Family Room
Interior area
- Total structure area: 3,024
- Total interior livable area: 2,675 sqft
- Finished area below ground: 675
Property
Parking
- Total spaces: 2.5
- Parking features: Asphalt, Garage Door Opener, On Site, Garage Owned, Attached, Garage
- Attached garage spaces: 2.5
- Has uncovered spaces: Yes
Accessibility
- Accessibility features: No Disability Access
Features
- Stories: 2
- Patio & porch: Patio
Lot
- Size: 6,969 Square Feet
Details
- Parcel number: 06104070180000
- Special conditions: None
- Other equipment: Sump Pump, Backup Sump Pump;
Construction
Type & style
- Home type: SingleFamily
- Architectural style: Colonial
- Property subtype: Single Family Residence
Materials
- Vinyl Siding, Brick
- Foundation: Concrete Perimeter
- Roof: Asphalt
Condition
- New construction: No
- Year built: 2000
Utilities & green energy
- Electric: Circuit Breakers, 200+ Amp Service
- Sewer: Public Sewer
- Water: Lake Michigan
Community & HOA
Community
- Features: Park, Sidewalks, Street Lights, Street Paved
- Security: Security System, Carbon Monoxide Detector(s)
- Subdivision: Lakewood Hills
HOA
- Has HOA: Yes
- Services included: Insurance
- HOA fee: $305 annually
Location
- Region: Round Lake Beach
Financial & listing details
- Price per square foot: $130/sqft
- Tax assessed value: $314,603
- Annual tax amount: $9,055
- Date on market: 5/14/2024
- Listing terms: FHA
- Ownership: Fee Simple
Price history
| Date | Event | Price |
|---|---|---|
| 6/24/2024 | Sold | $349,000$130/sqft |
Source:  MRED as distributed by MLS GRID #12054740 Report a problem MRED as distributed by MLS GRID #12054740 Report a problem | ||
| 6/23/2024 | Pending sale | $349,000$130/sqft |
Source: MRED as distributed by MLS GRID #12054740 Report a problem | ||
| 6/8/2024 | Contingent | $349,000$130/sqft |
Source: MRED as distributed by MLS GRID #12054740 Report a problem | ||
| 5/29/2024 | Listed for sale | $349,000$130/sqft |
Source: MRED as distributed by MLS GRID #12054740 Report a problem | ||
| 5/19/2024 | Contingent | $349,000$130/sqft |
Source: MRED as distributed by MLS GRID #12054740 Report a problem | ||
| 5/14/2024 | Listed for sale | $349,000-2.8%$130/sqft |
Source: MRED as distributed by MLS GRID #12054740 Report a problem | ||
| 5/14/2024 | Listing removed | -- |
Source: MRED as distributed by MLS GRID #12024448 Report a problem | ||
| 5/7/2024 | Listed for sale | $359,000-2.7%$134/sqft |
Source: MRED as distributed by MLS GRID #12024448 Report a problem | ||
| 5/6/2024 | Contingent | $369,000$138/sqft |
Source: MRED as distributed by MLS GRID #12024448 Report a problem | ||
| 4/23/2024 | Listed for sale | $369,000$138/sqft |
Source: MRED as distributed by MLS GRID #12024448 Report a problem | ||
| 4/22/2024 | Contingent | $369,000$138/sqft |
Source: MRED as distributed by MLS GRID #12024448 Report a problem | ||
| 4/17/2024 | Listed for sale | $369,000+146.4%$138/sqft |
Source: MRED as distributed by MLS GRID #12024448 Report a problem | ||
| 10/27/2016 | Sold | $149,734-4.4%$56/sqft |
Source: MRED as distributed by MLS GRID #09300864 Report a problem | ||
| 9/29/2016 | Pending sale | $156,600$59/sqft |
Source: Owners.com #09300864 Report a problem | ||
| 9/21/2016 | Price change | $156,600-4.9%$59/sqft |
Source: REALHome Services and Solutions #09300864 Report a problem | ||
| 9/9/2016 | Price change | $164,700-6.4%$62/sqft |
Source: Owners.com #09300864 Report a problem | ||
| 8/17/2016 | Price change | $176,000-5.7%$66/sqft |
Source: REALHome Services and Solutions #09300864 Report a problem | ||
| 7/29/2016 | Listed for sale | $186,600-20.3%$70/sqft |
Source: Owners.com #09300864 Report a problem | ||
| 7/7/2004 | Sold | $234,000+19.4%$87/sqft |
Source: Public Record Report a problem | ||
| 7/17/2000 | Sold | $196,000$73/sqft |
Source: Public Record Report a problem | ||
Public tax history
| Year | Property taxes | Tax assessment |
|---|---|---|
| 2024 | $10,513 +9.9% | $112,480 +7.3% |
| 2023 | $9,566 +5.6% | $104,857 +13.2% |
| 2022 | $9,055 +4.8% | $92,646 +13.1% |
| 2021 | $8,640 -1.5% | $81,937 +11.2% |
| 2020 | $8,775 +3.4% | $73,675 +4.1% |
| 2019 | $8,484 +18% | $70,807 +44.6% |
| 2018 | $7,188 | $48,968 +2.7% |
| 2017 | $7,188 -20.3% | $47,662 -25.3% |
| 2016 | $9,022 -2.2% | $63,796 +7.1% |
| 2015 | $9,222 +6.3% | $59,583 -0.1% |
| 2014 | $8,672 +9.1% | $59,667 -0.5% |
| 2012 | $7,952 +9.4% | $59,955 -9.2% |
| 2011 | $7,268 -6.3% | $66,051 -11.3% |
| 2010 | $7,758 +4.6% | $74,492 -4.9% |
| 2009 | $7,417 +6% | $78,371 +2.6% |
| 2008 | $6,998 -4.5% | $76,384 +3% |
| 2006 | $7,330 +3.3% | $74,181 |
| 2005 | $7,099 +7.6% | -- |
| 2004 | $6,596 +2.5% | -- |
| 2003 | $6,434 -4.5% | -- |
| 2002 | $6,739 +5.2% | -- |
| 2001 | $6,404 +94.1% | $64,802 +96.4% |
| 2000 | $3,299 | $33,001 |
Find assessor info on the county website
Neighborhood: 60073
Nearby homes
- $315,0003 bd3 ba1.6k sqft1254 E Fox Chase Dr, Round Lake Beach, IL 60073Sold
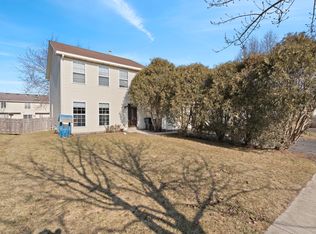
- $367,3003 bd3 ba1.6k sqft1236 E Fox Chase Dr, Round Lake Beach, IL 60073Off Market
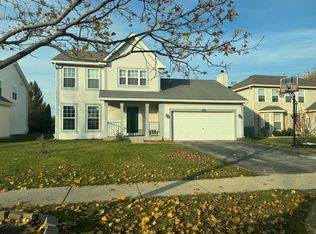
- $342,4003 bd2 ba1.5k sqft1262 E Fox Chase Dr, Round Lake Beach, IL 60073Off Market
- $413,2004 bd3 ba2.2k sqft1226 E Fox Chase Dr, Round Lake Beach, IL 60073Off Market
- $356,8003 bd3 ba1.2k sqft1249 E Komar Ln, Round Lake Beach, IL 60073Off Market
- $343,0003 bd3 ba1.6k sqft1239 E Komar Ln, Round Lake Beach, IL 60073Sold
- $366,5003 bd2 ba1.6k sqft1241 E Fox Chase Dr, Round Lake Beach, IL 60073Off Market
- $386,2003 bd2 ba2.3k sqft1257 E Komar Ln, Round Lake Beach, IL 60073Off Market
Nearby schools
GreatSchools rating
- 6/10Avon Center Elementary SchoolGrades: K-4Distance: 1 mi
- 5/10Grayslake Middle SchoolGrades: 7-8Distance: 2.9 mi
- 8/10Grayslake North High SchoolGrades: 9-12Distance: 1 mi
Schools provided by the listing agent
- Elementary: Avon Center School
- Middle: Grayslake Middle School
- High: Grayslake North High School
- District: 46
Source: MRED as distributed by MLS GRID. This data may not be complete. We recommend contacting the local school district to confirm school assignments for this home.
Get a cash offer in 3 minutes
Find out how much your home could sell for in as little as 3 minutes with a no-obligation cash offer.
Estimated market value
$403,800
Get a cash offer in 3 minutes
Find out how much your home could sell for in as little as 3 minutes with a no-obligation cash offer.
Estimated market value
$403,800
- Illinois
- Lake County
- Round Lake Beach
- 60073
- 1244 E Fox Chase Dr
Nearby cities
Nearby zip codes
Other Round Lake Beach Topics
- Apartments for Rent in 60073
- Houses for Sale in 60073
- Houses for Rent in 60073
- 60073 Real Estate
- Round Lake Beach Condos
- Houses for Sale in Round Lake Beach
- Newest Listings in Round Lake Beach
- Round Lake Beach Home Values
- Round Lake Beach Real Estate Agents
- Round Lake Beach Refinance
- Round Lake Beach Mortgage Rates
