Skip main navigation
Off market
  • Price Unknown

    1239 Kelso Pl #Fh9czp, Colorado Springs, CO 80921

    5beds
    3,158sqft
    SingleFamily
    Built in 2023
    -- sqft lot
    $-- Zestimate®
    $--/sqft
    $3,769 Estimated rent

    Home value

    Not available

    Estimated sales range

    Not available

    $3,769/mo

    Zestimate® history
    Loading
    Loading...

    Owner options

    List your home for rent

    $3,769/mo

    Rent Zestimate®

    Find your next renter with Zillow Rental Manager. Plus, with online applications, you can quickly screen prospective tenants – for free.

    Learn more

    $3,769/mo

    Rent Zestimate®

    Refinance and save

    $65/mo

    Est. payment

    Refinancing to a lower rate could help reduce your monthly payments and save thousands over the life of the loan.

    See today's rates

    $65/mo

    Est. payment

    Explore your selling options

    Work with a Zillow partner agent

    Leverage their expertise and Zillow's premium Showcase listings to get your home seen by more buyers.

    Get started

    List with your own agent

    Get your home in front of millions of buyers by listing it on Zillow.

    Learn how to do it

    Sell it yourself

    Take full control of how buyers see your home on Zillow by listing For Sale by Owner (FSBO).

    List your home

    What's special

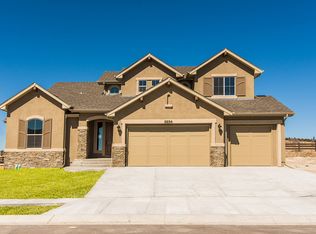
    The Steamboat floor plan is a two-story home that features a large gourmet kitchen with an equally large island, a spacious great room with oversized windows and vaulted ceilings that provide a significant amount of natural light to both the main and upper level. The home can be finished with between five and six bedrooms and between four and five bathrooms. The standard finished size of 3,158-square feet (4,713-square feet total) would include five bedrooms and four bathrooms. The main floor has a large open concept great room and kitchen with a dining nook. Additionally, the main level also includes a formal dining room, mud room, and an office/guest room. The master suite resides on the second level and includes a five-piece bath with a spacious walk-in closet. The second level also includes three bedrooms and two additional bathrooms. The basement with the optional finish could include an extra bedroom and a full bathroom with a large rec room and a wet bar. Saddletree Homes has been building new homes in Colorado Springs and Monument, Colorado since 1994. We share the excitement buyers feel when they dream of their new homes. Our passion is capturing those dreams and making them realities. When you purchase a home from Saddletree Homes, your imagination guides the process every step of the way.

    This property is off market, which means it's not currently listed for sale or rent on Zillow. This may be different from what's available on other websites or public sources.
    Facts & features

    Interior

    Bedrooms & bathrooms
    • Bedrooms: 5
    • Bathrooms: 4
    • Full bathrooms: 4
    Heating
    • Forced air, Gas
    Features
    • Has fireplace: Yes
    Interior area
    • Total interior livable area: 3,158 sqft

    Property

    Parking
    • Total spaces: 3
    • Parking features: Garage - Attached

    Construction

    Type & style
    • Home type: SingleFamily
    Condition
    • Year built: 2023

    Community & neighborhood

    Location
    • Region: Colorado Springs

    HOA & financial

    HOA
    • Has HOA: Yes
    • HOA fee: $65 monthly

    Price history

    DateEventPrice
    6/22/2026Listing removed$1,166,950$370/sqft
    Source: Saddletree Homes Report a problem
    5/5/2026Price change$1,166,950+1.8%$370/sqft
    Source: Saddletree Homes Report a problem
    1/6/2026Price change$1,145,950+1.4%$363/sqft
    Source: Saddletree Homes Report a problem
    2/18/2025Price change$1,129,950+0.4%$358/sqft
    Source: Saddletree Homes Report a problem
    8/2/2024Price change$1,124,950+3.3%$356/sqft
    Source: Saddletree Homes Report a problem
    4/15/2024Listed for sale$1,088,950+0.3%$345/sqft
    Source: Saddletree Homes Report a problem
    12/7/2023Listing removed--
    Source: Saddletree Homes Report a problem
    10/25/2023Listed for sale$1,085,950$344/sqft
    Source: Saddletree Homes Report a problem

    Public tax history

    Tax history is unavailable.

    Neighborhood: Northgate

    Nearby schools

    GreatSchools rating
    Schools provided by the listing agent
    • Elementary: Discovery Canyon
    • Middle: Discovery Canyon
    • High: Discovery Canyon
    • District: D-20

    Source: The MLS. This data may not be complete. We recommend contacting the local school district to confirm school assignments for this home.