Skip main navigation
Off market
  • Price Unknown

    1239 Kelso Pl #Q6bzcp, Colorado Springs, CO 80921

    4beds
    3,711sqft
    SingleFamily
    Built in 2023
    -- sqft lot
    $-- Zestimate®
    $--/sqft
    $4,204 Estimated rent

    Home value

    Not available

    Estimated sales range

    Not available

    $4,204/mo

    Zestimate® history
    Loading
    Loading...

    Owner options

    List your home for rent

    $4,204/mo

    Rent Zestimate®

    Find your next renter with Zillow Rental Manager. Plus, with online applications, you can quickly screen prospective tenants – for free.

    Learn more

    $4,204/mo

    Rent Zestimate®

    Refinance and save

    $65/mo

    Est. payment

    Refinancing to a lower rate could help reduce your monthly payments and save thousands over the life of the loan.

    See today's rates

    $65/mo

    Est. payment

    Explore your selling options

    Work with a Zillow partner agent

    Leverage their expertise and Zillow's premium Showcase listings to get your home seen by more buyers.

    Get started

    List with your own agent

    Get your home in front of millions of buyers by listing it on Zillow.

    Learn how to do it

    Sell it yourself

    Take full control of how buyers see your home on Zillow by listing For Sale by Owner (FSBO).

    List your home

    What's special

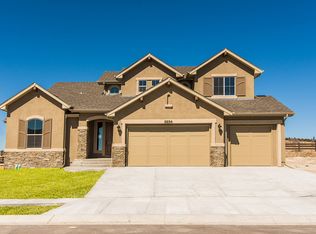
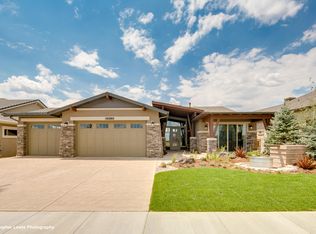
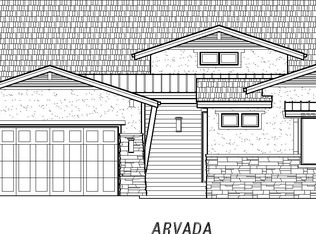
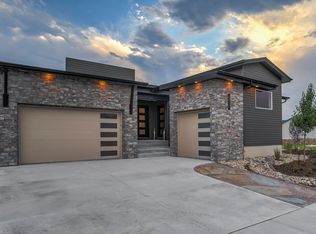
    This home is a grand ranch-style floor plan featuring five bedrooms and five bathrooms. Upon entering you see outdoor elements brought inside, such as stone-wrapped columns and rustic wood, modernized with metallic finishes. The main floor has an open concept with a kitchen-living room-dining room combination that is perfect for entertaining and staying engaged with your family and friends. The abundant windows bring in the beautiful Colorado sunshine. The main floor master suite features a sizable bedroom with a 5-piece master bathroom including a freestanding tub, large shower, and an oversized master closet that connects to the garage entrance and main floor laundry room. Head downstairs to the lower level to find three more bedrooms (the standard would be to finish two bedrooms in the basement), two full bathrooms, and an additional entertaining space with a full wet bar and media area. The downstairs features 9-foot ceilings and a large sliding glass door that allows for abundant natural light to come in, and convenient access to the covered patio and the breathtaking outdoors.Mountain living re-imagined in a modern way; Saddletree Homes has created a light and airy space with finishes that today's sophisticated buyers expect from a semi-custom home builder. Saddletree Homes has been building new homes in Colorado Springs and Monument, Colorado since 1994.

    This property is off market, which means it's not currently listed for sale or rent on Zillow. This may be different from what's available on other websites or public sources.
    Facts & features

    Interior

    Bedrooms & bathrooms
    • Bedrooms: 4
    • Bathrooms: 5
    • Full bathrooms: 5
    Heating
    • Forced air, Gas
    Features
    • Has fireplace: Yes
    Interior area
    • Total interior livable area: 3,711 sqft

    Property

    Parking
    • Total spaces: 3
    • Parking features: Garage - Attached

    Construction

    Type & style
    • Home type: SingleFamily
    Condition
    • Year built: 2023

    Community & HOA

    HOA
    • Has HOA: Yes
    • HOA fee: $65 monthly
    Location
    • Region: Colorado Springs

    Price history

    DateEventPrice
    6/22/2026Listing removed$1,197,950$323/sqft
    Source: Saddletree Homes Report a problem
    5/5/2026Price change$1,197,950+3.3%$323/sqft
    Source: Saddletree Homes Report a problem
    1/6/2026Price change$1,159,950+2%$313/sqft
    Source: Saddletree Homes Report a problem
    2/18/2025Price change$1,136,950+1.7%$306/sqft
    Source: Saddletree Homes Report a problem
    8/2/2024Price change$1,117,950+4.3%$301/sqft
    Source: Saddletree Homes Report a problem
    4/15/2024Listed for sale$1,071,950+0.8%$289/sqft
    Source: Saddletree Homes Report a problem
    12/7/2023Listing removed--
    Source: Saddletree Homes Report a problem
    10/25/2023Listed for sale$1,063,950$287/sqft
    Source: Saddletree Homes Report a problem

    Public tax history

    Tax history is unavailable.

    Neighborhood: Northgate

    Nearby schools

    GreatSchools rating
    Schools provided by the listing agent
    • Elementary: Discovery Canyon
    • Middle: Discovery Canyon
    • High: Discovery Canyon
    • District: D-20

    Source: The MLS. This data may not be complete. We recommend contacting the local school district to confirm school assignments for this home.