Skip main navigation
Off market
  • $535,300

    1239 Parkdale Rd, Maryville, MO 64468

    5beds
    4,050sqft
    SingleFamily
    Built in 2002
    0.52 Acres Lot
    $535,300 Zestimate®
    $132/sqft
    $2,346 Estimated rent

    Home value

    $535,300

    $498,000 - $573,000

    $2,346/mo

    Zestimate® history
    Loading
    Loading...

    Owner options

    List your home for rent

    $2,346/mo

    Rent Zestimate®

    Find your next renter with Zillow Rental Manager. Plus, with online applications, you can quickly screen prospective tenants – for free.

    Learn more

    $2,346/mo

    Rent Zestimate®

    Refinance and save

    $3,245/mo

    Est. payment

    Refinancing to a lower rate could help reduce your monthly payments and save thousands over the life of the loan.

    See today's rates

    $3,245/mo

    Est. payment

    Explore your selling options

    Work with a Zillow partner agent

    Leverage their expertise and Zillow's premium Showcase listings to get your home seen by more buyers.

    Get started

    List with your own agent

    Get your home in front of millions of buyers by listing it on Zillow.

    Learn how to do it

    Sell it yourself

    Take full control of how buyers see your home on Zillow by listing For Sale by Owner (FSBO).

    List your home

    What's special

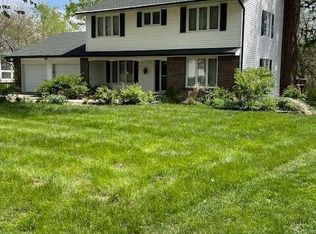
    For more information or to schedule a viewing, call 660-541-3729. Two-Story family home with walk-out basement on a deep oversized lot backing up to creek and woods. Huge windows (tilt in for easy cleaning!) take advantage of the beautiful view from every room. Located in the quiet neighborhood of Parkdale Estates just blocks from the High School & Middle School. The 1st floor features a spacious, inviting entry with central staircase overlooking an open floor plan, great room and kitchen with Sam Church hardwood flooring and 11' ceilings plus a library/formal dining room with gas fireplace, an office with built-ins lining two walls, a large craft room and laundry right off the kitchen and a powder room and mudroom. Perhaps best of all is the large screened porch off the great room, complete with ceiling fan & outdoor speakers. All 1st floor cabinetry is custom built by Jim Wilson! Kitchen features a large island, double ovens, large walk-in pantry and many more special surprise features! The peaceful master suite on the 2nd floor with its large windows is like waking in a treehouse every morning. The master bath features a 8'+ antique vanity with marble top and double sinks, shower, an extra long soaking tub and a linen closet. The master closet is a real treat featuring a window for natural light, 23 feet of hanging rods and more than 60 linear feet of shelving -- and even a built-in ironing board. There are three more bedrooms on the 2nd floor each with a walk-in closet. These share an oversized Jack & Jill bath with a large double vanity on one side and a single on the other. Finishing the 2nd floor is a huge bonus room. Home Gym? Home schooling? Kids' playroom? Home business? Pottery Studio? How will you use it? The basement is a finished walkout featuring anther gas fireplace, loads of built-in charm, granite serving bar, slate antique pool table, 5th bedroom with oversized en suite bath with shower, and a large storage room. Outside, just off the patio are double doors into a storage room for outdoor equipment integrated into the house -- a built-in storage shed! Garage is an over-sized double car garage with a workbench and built in cabinets and cubbies.

    This property is off market, which means it's not currently listed for sale or rent on Zillow. This may be different from what's available on other websites or public sources.

    Facts & features

    Interior

    Bedrooms & bathrooms
    • Bedrooms: 5
    • Bathrooms: 4
    • Full bathrooms: 3
    • 1/2 bathrooms: 1
    Heating
    • Forced air, Electric
    Cooling
    • Central
    Appliances
    • Included: Dishwasher, Dryer, Garbage disposal, Microwave, Range / Oven, Refrigerator, Washer
    Features
    • Flooring: Tile, Carpet, Hardwood, Linoleum / Vinyl
    • Basement: Finished
    • Has fireplace: Yes
    Interior area
    • Total interior livable area: 4,050 sqft

    Property

    Parking
    • Parking features: Garage - Attached
    Features
    • Exterior features: Other
    • Has view: Yes
    • View description: Territorial
    Lot
    • Size: 0.52 Acres
    Details
    • Parcel number: 220419030410001

    Construction

    Type & style
    • Home type: SingleFamily
    Materials
    • Foundation: Retaining Wall
    • Roof: Composition
    Condition
    • Year built: 2002

    Community & neighborhood

    Location
    • Region: Maryville

    Price history

    DateEventPrice
    3/18/2021Listing removed--
    Source: Owner Report a problem
    7/6/2018Listing removed$379,500$94/sqft
    Source: Owner Report a problem
    4/7/2018Pending sale$379,500$94/sqft
    Source: Owner Report a problem
    3/20/2018Listed for sale$379,500$94/sqft
    Source: Owner Report a problem

    Public tax history

    YearProperty taxesTax assessment
    2024$2,791 +0.3%$39,840
    2023$2,782 +6.5%$39,840 +6.9%
    2022$2,613 +1.8%$37,280
    2021$2,567 $37,280 +3.2%
    2020-- $36,110
    2019$2,533 $36,110 +0.7%
    2018$2,533 +4.4%$35,870 +2.6%
    2017$2,425 $34,950
    2015$2,425 -0.8%$34,950 -5%
    2011$2,445 $36,780

    Find assessor info on the county website

    Neighborhood: 64468

    Nearby schools

    GreatSchools rating
    Get pre-qualified for a loan
    At Zillow Home Loans, we can pre-qualify you in as little as 5 minutes with no impact to your credit score.

    An equal housing lender. NMLS #10287.

    Sell for more on Zillow
    Get a Zillow Showcase℠ listing at no additional cost and you could sell for .
    $535,300
    2% more
    +$10,706
    With Zillow Showcase(estimated)
    $546,006