Very nice 4-5 bedroom home in quiet subdivision. Seller's have owned the home since 1979 and have taken great care of it. Upstairs there are 4 very nice sized bedrooms including the master bedroom which features a large walk in closet plus two other separate closets and a master bath. Huge yard with mature trees. Large deck on the back with a walk out basement onto a patio. Kitchen has a bar area for snacking plus an area just off the large family room to put a table for casual dining. Family room includes a wood burning fire place with custom wood cabinets surrounding it. The office is off the laundry room and could be used as a bedroom. Basement great room includes a wood burning stove.
Show for backups
Price cut: $20K (8/4)
$340,000
1247 Parkdale Rd, Maryville, MO 64468
4beds
3,577sqft
Single Family Residence
Built in 1972
0.68 Acres Lot
$-- Zestimate®
$95/sqft
$-- HOA
What's special
Two other separate closetsMaster bath
- 118 days
- 233
- 2
Zillow last checked:
Listing updated:
Listed by:
Ed Gumm 660-582-1753,
PRIORITY ONE REALTY
Source: Heartland MLS as distributed by MLS GRID,MLS#: 2614641
Facts & features
Interior
Bedrooms & bathrooms
- Bedrooms: 4
- Bathrooms: 3
- Full bathrooms: 2
- 1/2 bathrooms: 1
Bedroom 1
- Level: Second
Bedroom 2
- Level: Second
Bedroom 3
- Level: Second
Bedroom 4
- Level: Second
Bathroom 1
- Level: Second
Bathroom 2
- Level: Second
Dining room
- Level: Main
Family room
- Level: Main
Great room
- Level: Basement
Half bath
- Level: Main
Kitchen
- Level: Main
Laundry
- Level: Main
Living room
- Level: Main
Office
- Level: Main
Heating
- Natural Gas, Forced Air
Cooling
- Multi Units, Electric
Appliances
- Included: Dishwasher, Disposal, Refrigerator
- Laundry: Laundry Room, Off The Kitchen
Features
- Windows: Thermal Windows
- Basement: Finished,Walk-Out Access
- Number of fireplaces: 2
- Fireplace features: Basement, Family Room, Wood Burning
Interior area
- Total structure area: 3,577
- Total interior livable area: 3,577 sqft
- Finished area above ground: 2,494
- Finished area below ground: 1,083
Property
Parking
- Total spaces: 2
- Parking features: Attached, Garage Door Opener, Garage Faces Front
- Attached garage spaces: 2
Features
- Patio & porch: Deck, Patio
Lot
- Size: 0.68 Acres
- Dimensions: 103.29 x 288.33
Details
- Parcel number: 220419030410000
Construction
Type & style
- Home type: SingleFamily
- Property subtype: Single Family Residence
Materials
- Frame, Vinyl Siding
- Roof: Composition
Condition
- Year built: 1972
Utilities & green energy
- Sewer: Public Sewer
- Water: Public
Community & HOA
Community
- Subdivision: Other
HOA
- Has HOA: No
Location
- Region: Maryville
Financial & listing details
- Price per square foot: $95/sqft
- Tax assessed value: $204,590
- Annual tax amount: $2,666
- Date on market: 5/5/2026
- Listing terms: Cash,Conventional,FHA,FmHA,USDA Loan,VA Loan
- Ownership: Private
- Road surface type: Paved
Estimated market value
Not available
Estimated sales range
Not available
Not available
Price history
| Date | Event | Price |
|---|---|---|
| 8/11/2026 | Contingent | $340,000$95/sqft |
Source:  Heartland MLS as distributed by MLS GRID #2614641 Report a problem Heartland MLS as distributed by MLS GRID #2614641 Report a problem | ||
| 8/4/2026 | Price change | $340,000-5.6%$95/sqft |
Source: Heartland MLS as distributed by MLS GRID #2614641 Report a problem | ||
| 7/9/2026 | Price change | $360,000-4%$101/sqft |
Source: Heartland MLS as distributed by MLS GRID #2614641 Report a problem | ||
| 5/28/2026 | Price change | $375,000-3.6%$105/sqft |
Source: Heartland MLS as distributed by MLS GRID #2614641 Report a problem | ||
| 5/5/2026 | Listed for sale | $389,000$109/sqft |
Source: Heartland MLS as distributed by MLS GRID #2614641 Report a problem | ||
Public tax history
| Year | Property taxes | Tax assessment |
|---|---|---|
| 2025 | $2,666 +3.5% | $38,880 +5.8% |
| 2024 | $2,575 +0.3% | $36,760 |
| 2023 | $2,567 +6.5% | $36,760 +6.9% |
| 2022 | $2,411 +1.7% | $34,400 |
| 2021 | $2,371 | $34,400 +3.1% |
| 2020 | -- | $33,350 |
| 2019 | $2,338 | $33,350 +0.7% |
| 2018 | $2,338 -2.1% | $33,110 -3.8% |
| 2017 | $2,387 | $34,400 |
| 2015 | $2,387 +5.8% | $34,400 +1.4% |
| 2011 | $2,256 | $33,940 |
Find assessor info on the county website
Monthly payment
Est. payment
Payment breakdown
Explore the cost of this home by adjusting the details. Changes won't be saved.Climate risks
Neighborhood: 64468
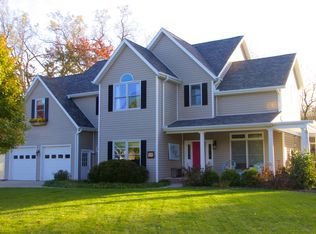
Similar homes
- $315,0004 bd3 ba3.3k sqft321 S Clayton Ave, Maryville, MO 64468For Sale
 MLS ID #2638459, Amanda Twaddle, Twaddle Realty, Inc.. Heartland MLS as distributed by MLS GRID
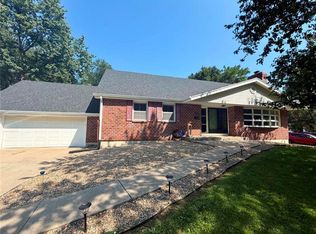
 - $320,0003 bd3 ba2.6k sqft804 Birchwood Cir, Maryville, MO 64468For Sale
 MLS ID #2628256, Tina Sherry, PRIORITY ONE REALTY. Heartland MLS as distributed by MLS GRID
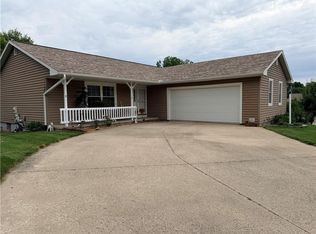
 - $375,0004 bd3 ba3.3k sqft901 E 1st St, Maryville, MO 64468For Sale
 MLS ID #2627089, Teresa Hayes, Twaddle Realty, Inc.. Heartland MLS as distributed by MLS GRID
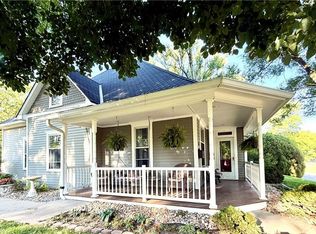
 - $349,9004 bd2 ba2.2k sqft25456 290th St, Maryville, MO 64468For Sale
 MLS ID #2562930, Julie Tobin, Shirleys Realty. Heartland MLS as distributed by MLS GRID
