Skip main navigation
Sold for $375,000
  • $375,000

    1239 TAHITIAN SUNRISE DRIVE, PLANT CITY, FL 33565

    4beds
    1,935sqft
    Single Family Residence
    Built in 2022
    6,578 Square Feet Lot
    $353,700 Zestimate®
    $194/sqft
    $2,386 Estimated rent

    Home value

    $353,700

    $336,000 - $371,000

    $2,386/mo

    Zestimate® history
    Loading
    Loading...

    Owner options

    List your home for rent

    $2,386/mo

    Rent Zestimate®

    Find your next renter with Zillow Rental Manager. Plus, with online applications, you can quickly screen prospective tenants – for free.

    Learn more

    $2,386/mo

    Rent Zestimate®

    Refinance and save

    $2,608/mo

    Est. payment

    Refinancing to a lower rate could help reduce your monthly payments and save thousands over the life of the loan.

    See today's rates

    $2,608/mo

    Est. payment

    Explore your selling options

    Work with a Zillow partner agent

    Leverage their expertise and Zillow's premium Showcase listings to get your home seen by more buyers.

    Get started

    List with your own agent

    Get your home in front of millions of buyers by listing it on Zillow.

    Learn how to do it

    Sell it yourself

    Take full control of how buyers see your home on Zillow by listing For Sale by Owner (FSBO).

    List your home

    What's special

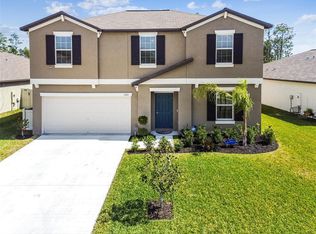
    Welcome Home! This impeccable North Park Isle 4 Bed / 2 Bath property with its lovely Pond View is a must-see! As you walk through the front door, you will be greeted by a meticulously maintained home boasting many desirable features including a Split Floorplan (for privacy), upgraded Fixtures, elegant Accent Walls, Granite Countertops throughout, as well as Ceramic Tile in all common areas. The oversized Primary Suite boasts a spacious En Suite Bathroom with Double Vanities, a large Walk-In Closet, beautifully Tiled Shower and a Water Closet for privacy. Opening the sliding glass doors off the Living Room takes you out to the lovely backyard with its serene Pond View and many gorgeous plants and flowers. And the fenced yard ensures that your pets and young ones are contained as you relax and enjoy your favorite beverage while taking in the pristine view. Why buy new when you can own this gorgeous property with all its upgrades, that's just two years young?! Homeowners in North Park Isle enjoy great community amenities including a resort-style swimming pool, playground, pickleball court and a dog park. This property is conveniently located near I-4 for a quick drive to Tampa or Lakeland. Disney World is only 40 minutes away and you can get to multiple beaches in about an hour. And with a very low HOA of just $109 annually, you won’t want to miss out on the opportunity to call this house your home! (This home is beautifully decorated and the sellers are open to leaving all the furniture for a very reasonable price.) Schedule your showing Today!

    Zillow last checked:

    Listing updated:

    Listed by:

    Christine Jones 509-592-7836,

    ALIGN RIGHT REALTY RIVERVIEW 813-563-5995

    Bought with:

    Carlos Morales, 3440966

    GAVIN REALTY INC.

    Source: Stellar MLS,MLS#: TB8306802MLS LogoOriginating MLS: Suncoast Tampa

    Facts & features

    Interior

    Bedrooms & bathrooms
    • Bedrooms: 4
    • Bathrooms: 2
    • Full bathrooms: 2
    Primary bedroom
    • Features: Ceiling Fan(s), En Suite Bathroom, Walk-In Closet(s)
    • Level: First
    Primary bathroom
    • Features: Dual Sinks, En Suite Bathroom, Granite Counters, Shower No Tub, Water Closet/Priv Toilet
    • Level: First
    Dining room
    • Level: First
    Kitchen
    • Features: Breakfast Bar, Pantry
    • Level: First
    Living room
    • Features: Ceiling Fan(s)
    • Level: First
    Heating
    • Central
    Cooling
    • Central Air
    Appliances
    • Included: Dishwasher, Disposal, Dryer, Electric Water Heater, Microwave, Range, Refrigerator, Washer
    • Laundry: Laundry Room
    Features
    • Ceiling Fan(s), Eating Space In Kitchen, High Ceilings, In Wall Pest System, Kitchen/Family Room Combo, Living Room/Dining Room Combo, Open Floorplan, Primary Bedroom Main Floor, Solid Surface Counters, Split Bedroom, Thermostat, Walk-In Closet(s)
    • Flooring: Carpet, Ceramic Tile
    • Doors: Sliding Doors
    • Windows: Blinds, Shades, Window Treatments
    • Has fireplace: Yes
    • Fireplace features: Decorative, Electric
    Interior area
    • Total structure area: 2,380
    • Total interior livable area: 1,935 sqft

    Property

    Parking
    • Total spaces: 2
    • Parking features: Garage - Attached
    • Attached garage spaces: 2
    Features
    • Levels: One
    • Stories: 1
    • Fencing: Vinyl
    • Has view: Yes
    • View description: Pond
    • Has water view: Yes
    • Water view: Pond
    Lot
    • Size: 6,578 Square Feet
    • Dimensions: 54.82 x 120
    Details
    • Parcel number: P092822C6L00000000162.0
    • Zoning: PD
    • Special conditions: None

    Construction

    Type & style
    • Home type: SingleFamily
    • Property subtype: Single Family Residence
    Materials
    • Stucco
    • Foundation: Slab
    • Roof: Shingle
    Condition
    • New construction: No
    • Year built: 2022
    Details
    • Builder model: Hartford
    • Builder name: Lennar

    Utilities & green energy

    • Sewer: Public Sewer
    • Water: Public
    • Utilities for property: Cable Available, Electricity Connected, Public, Sewer Connected, Street Lights, Water Connected

    Community & HOA

    Community
    • Features: Community Mailbox, Sidewalks
    • Pet fee: $0 monthly
    • Subdivision: NORTH PARK ISLE PH 1B 1C & 1D
    HOA
    • Has HOA: Yes
    • Amenities included: Clubhouse, Pickleball Court(s), Playground, Pool
    • HOA fee: $9 monthly
    • HOA name: Isabella Leone
    Location
    • Region: Plant City

    Financial & listing details

    • Price per square foot: $194/sqft
    • Tax assessed value: $285,707
    • Annual tax amount: $6,443
    • Date on market: 9/24/2024
    • Cumulative days on market: 105 days
    • Listing terms: Cash,Conventional,FHA,USDA Loan,VA Loan
    • Ownership: Fee Simple
    • Total actual rent: 0
    • Electric utility on property: Yes
    • Road surface type: Paved

    Price history

    DateEventPrice
    12/6/2024Sold$375,000$194/sqft
    Source: Stellar MLS #TB8306802 Report a problem
    10/25/2024Pending sale$375,000$194/sqft
    Source: Stellar MLS #TB8306802 Report a problem
    9/24/2024Listed for sale$375,000-5.1%$194/sqft
    Source: Stellar MLS #TB8306802 Report a problem
    8/27/2024Listing removed--
    Source: Stellar MLS #T3533827 Report a problem
    6/24/2024Price change$395,000-5.7%$204/sqft
    Source: Stellar MLS #T3533827 Report a problem
    6/14/2024Listed for sale$419,000+19.7%$217/sqft
    Source: Stellar MLS #T3533827 Report a problem
    12/5/2022Sold$350,000+0%$181/sqft
    Source: Public Record Report a problem
    9/12/2022Pending sale$349,990$181/sqft
    Source: Stellar MLS #T3397735 Report a problem
    9/7/2022Listed for sale$349,990$181/sqft
    Source: Stellar MLS #T3397735 Report a problem

    Public tax history

    YearProperty taxesTax assessment
    2025$5,251 -19%$175,653 -35.5%
    2024$6,482 +0.6%$272,419 +0.5%
    2023$6,444 +112.9%$271,071 +806.6%
    2022$3,027 $29,899
    Find assessor info on the county website

    Neighborhood: 33565

    Nearby schools

    GreatSchools rating
    Schools provided by the listing agent
    • Elementary: Knights-HB
    • Middle: Marshall-HB
    • High: Plant City-HB

    Source: Stellar MLS. This data may not be complete. We recommend contacting the local school district to confirm school assignments for this home.

    Get a cash offer in 3 minutes
    Find out how much your home could sell for in as little as 3 minutes with a no-obligation cash offer.
    Estimated market value
    $353,700
    Get a cash offer in 3 minutes
    Find out how much your home could sell for in as little as 3 minutes with a no-obligation cash offer.
    Estimated market value
    $353,700