Skip main navigation
Sold for $450,000
  • $450,000

    1241 TAHITIAN SUNRISE DRIVE, PLANT CITY, FL 33565

    5beds
    2,949sqft
    Single Family Residence
    Built in 2022
    6,578 Square Feet Lot
    $419,200 Zestimate®
    $153/sqft
    $2,898 Estimated rent

    Home value

    $419,200

    $398,000 - $440,000

    $2,898/mo

    Zestimate® history
    Loading
    Loading...

    Owner options

    List your home for rent

    $2,898/mo

    Rent Zestimate®

    Find your next renter with Zillow Rental Manager. Plus, with online applications, you can quickly screen prospective tenants – for free.

    Learn more

    $2,898/mo

    Rent Zestimate®

    Refinance and save

    $3,120/mo

    Est. payment

    Refinancing to a lower rate could help reduce your monthly payments and save thousands over the life of the loan.

    See today's rates

    $3,120/mo

    Est. payment

    Explore your selling options

    Work with a Zillow partner agent

    Leverage their expertise and Zillow's premium Showcase listings to get your home seen by more buyers.

    Get started

    List with your own agent

    Get your home in front of millions of buyers by listing it on Zillow.

    Learn how to do it

    Sell it yourself

    Take full control of how buyers see your home on Zillow by listing For Sale by Owner (FSBO).

    List your home

    What's special

    Large center islandNature trailsBeautiful white cabinetryCraft roomBonus spaceExercise spaceLarge bonus space
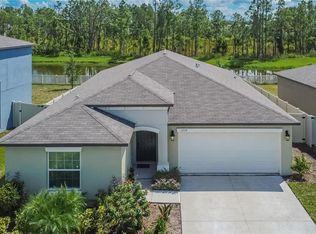
    WHY WAIT TO BUILD? This GORGEOUS 5 bedroom, 2.5 bath, 2 car garage home with versatile Flex room AND bonus space was built in 2022 and comes complete with NUMEROUS upgrades! Sitting on a premium lot overlooking a peaceful pond, this home shows like a model! As you enter into the foyer, you are greeted with an abundance of natural light! A generous flex room is conveniently located at the front of the home. Currently being used as on office, this room can be used as a playroom, a craft room, an exercise space, the versatility makes the possibilities endless! Move into the heart of the home and you will fall in love with the Open-Concept Kitchen/ Dining/ Family room combination, PERFECT for entertaining and family gatherings! The kitchen is a MASTERPIECE, featuring beautiful white cabinetry, Stainless Steel Appliances, Granite countertops with large center island as well as a substantial walk-in pantry. A STUNNING chandelier and faux-wood beam separates the dining and living space. Located on the first floor, you will also find a half bath and EXPANSIVE Owner’s Suite. The pinnacle of comfort, the Owner’s Suite features Farmhouse Crown Molding, Faux-Wood Beam and Shiplap Accent Wall. Move into the En Suite which boasts Granite Countertops, Dual Sinks, Large Walk-In shower with upgraded sliding glass door, and CUSTOM BUILT Master Closet complete with Drawers and Shelving! As you move back into the living space, you will find an open staircase with upgraded wood stairs and Shiplap Backing. Upstairs you are greeted with a large Bonus Space, Four more spacious Bedrooms and a Full Bathroom. Move back downstairs and out to your very own backyard retreat! The Fully Fenced backyard is an entertainer’s DELIGHT, perfect for hosting gatherings, playing games, or simply unwinding after a long day while looking out at the tranquil pond. North Park Isle features resort-style amenities such as pickleball, basketball, kayak launch, nature trails, pocket parks, a playground, and a resort-style community pool. As one of the largest residential communities in east Hillsborough county, North Park Isle offers easy access to I-4 and is less than a mile from the historic downtown area, which features monthly markets, shops, restaurants, and the world-famous Strawberry Festival. Don’t wait, this one will not last! Schedule your private showing today!

    Zillow last checked:

    Listing updated:

    Listed by:

    Elisabeth Christenson 813-973-2133,

    CENTURY 21 CIRCLE 813-973-2133

    Bought with:

    Non-Member Agent

    STELLAR NON-MEMBER OFFICE

    Source: Stellar MLS,MLS#: T3508147MLS LogoOriginating MLS: Tampa

    Facts & features

    Interior

    Bedrooms & bathrooms
    • Bedrooms: 5
    • Bathrooms: 3
    • Full bathrooms: 2
    • 1/2 bathrooms: 1
    Primary bedroom
    • Features: Walk-In Closet(s)
    • Level: First
    • Dimensions: 20x15
    Bedroom 2
    • Features: Walk-In Closet(s)
    • Level: Second
    • Dimensions: 11x12
    Bedroom 3
    • Features: Built-in Closet
    • Level: Second
    • Dimensions: 11x11
    Bedroom 4
    • Features: Built-in Closet
    • Level: Second
    • Dimensions: 12x11
    Bedroom 5
    • Features: Built-in Closet
    • Level: Second
    • Dimensions: 12x13
    Den
    • Level: First
    • Dimensions: 12x12
    Dining room
    • Level: First
    • Dimensions: 13x10
    Kitchen
    • Level: First
    • Dimensions: 13x11
    Living room
    • Level: First
    • Dimensions: 18x16
    Loft
    • Level: Second
    • Dimensions: 16x13
    Heating
    • Central
    Cooling
    • Central Air
    Appliances
    • Included: Dishwasher, Disposal, Kitchen Reverse Osmosis System, Microwave, Range, Refrigerator, Water Filtration System, Water Softener
    • Laundry: Laundry Room
    Features
    • Ceiling Fan(s), High Ceilings, Kitchen/Family Room Combo, Living Room/Dining Room Combo, Open Floorplan, Primary Bedroom Main Floor, Stone Counters, Walk-In Closet(s)
    • Flooring: Carpet, Ceramic Tile
    • Doors: Sliding Doors
    • Has fireplace: No
    Interior area
    • Total structure area: 3,296
    • Total interior livable area: 2,949 sqft

    Property

    Parking
    • Total spaces: 2
    • Parking features: Garage - Attached
    • Attached garage spaces: 2
    Features
    • Levels: Two
    • Stories: 2
    • Exterior features: Irrigation System, Sidewalk
    • Has view: Yes
    • View description: Trees/Woods, Water
    • Water view: Water
    Lot
    • Size: 6,578 Square Feet
    • Dimensions: 54.82 x 120
    Details
    • Parcel number: P092822C6L00000000161.0
    • Zoning: PD
    • Special conditions: None

    Construction

    Type & style
    • Home type: SingleFamily
    • Property subtype: Single Family Residence
    Materials
    • Block, Stucco
    • Foundation: Slab
    • Roof: Shingle
    Condition
    • New construction: No
    • Year built: 2022

    Utilities & green energy

    • Sewer: Public Sewer
    • Water: Public
    • Utilities for property: BB/HS Internet Available, Cable Available, Electricity Available, Sewer Available, Water Available

    Community & HOA

    Community
    • Features: Clubhouse, Deed Restrictions, Playground, Pool
    • Pet fee: $0 monthly
    • Subdivision: NORTH PARK ISLE PH 1B 1 C & 1D
    HOA
    • Has HOA: Yes
    • Amenities included: Basketball Court, Clubhouse, Pickleball Court(s), Playground, Pool, Trail(s)
    • HOA fee: $9 monthly
    • HOA name: Meritus
    • HOA phone: 813-873-7300
    Location
    • Region: Plant City

    Financial & listing details

    • Price per square foot: $153/sqft
    • Tax assessed value: $353,258
    • Annual tax amount: $7,694
    • Date on market: 3/1/2024
    • Cumulative days on market: 38 days
    • Listing terms: Cash,Conventional,FHA,VA Loan
    • Ownership: Fee Simple
    • Total actual rent: 0
    • Electric utility on property: Yes
    • Road surface type: Paved

    Price history

    DateEventPrice
    5/8/2024Sold$450,000-1.1%$153/sqft
    Source: Stellar MLS #T3508147 Report a problem
    4/9/2024Pending sale$455,000$154/sqft
    Source: Stellar MLS #T3508147 Report a problem
    4/4/2024Price change$455,000-3.7%$154/sqft
    Source: Stellar MLS #T3508147 Report a problem
    3/30/2024Price change$472,500-1.6%$160/sqft
    Source: Stellar MLS #T3508147 Report a problem
    3/21/2024Price change$480,000-1%$163/sqft
    Source: Stellar MLS #T3508147 Report a problem
    3/13/2024Price change$484,900-1%$164/sqft
    Source: Stellar MLS #T3508147 Report a problem
    3/7/2024Price change$489,900-2%$166/sqft
    Source: Stellar MLS #T3508147 Report a problem
    3/1/2024Listed for sale$499,900+29.8%$170/sqft
    Source: Stellar MLS #T3508147 Report a problem
    12/21/2022Sold$385,000+0%$131/sqft
    Source: Public Record Report a problem
    10/14/2022Pending sale$384,990$131/sqft
    Source: Stellar MLS #T3406091 Report a problem
    10/11/2022Price change$384,990-2.5%$131/sqft
    Source: Stellar MLS #T3406091 Report a problem
    10/4/2022Price change$394,990-7.6%$134/sqft
    Source: Stellar MLS #T3406091 Report a problem
    9/28/2022Listed for sale$427,485$145/sqft
    Source: Lennar Homes Report a problem

    Public tax history

    YearProperty taxesTax assessment
    2025$8,500 +9.7%$353,258 +3.9%
    2024$7,751 +0.7%$339,970 +0.9%
    2023$7,695 +154.2%$336,967 +1027%
    2022$3,027 $29,899
    Find assessor info on the county website

    Neighborhood: 33565

    Nearby schools

    GreatSchools rating
    Schools provided by the listing agent
    • Elementary: Knights-HB
    • Middle: Marshall-HB
    • High: Plant City-HB

    Source: Stellar MLS. This data may not be complete. We recommend contacting the local school district to confirm school assignments for this home.

    Get a cash offer in 3 minutes
    Find out how much your home could sell for in as little as 3 minutes with a no-obligation cash offer.
    Estimated market value
    $419,200
    Get a cash offer in 3 minutes
    Find out how much your home could sell for in as little as 3 minutes with a no-obligation cash offer.
    Estimated market value
    $419,200