Skip main navigation
Sold for $857,500
  • $857,500

    1239 Tyler Pl, Erie, CO 80516

    6beds
    3,413sqft
    Mixed Use
    Built in 2000
    6,198 Square Feet Lot
    $848,400 Zestimate®
    $251/sqft
    $4,285 Estimated rent

    Home value

    $848,400

    $789,000 - $916,000

    $4,285/mo

    Zestimate® history
    Loading
    Loading...

    Owner options

    List your home for rent

    $4,285/mo

    Rent Zestimate®

    Find your next renter with Zillow Rental Manager. Plus, with online applications, you can quickly screen prospective tenants – for free.

    Learn more

    $4,285/mo

    Rent Zestimate®

    Refinance and save

    $4,222/mo

    Est. payment

    Refinancing to a lower rate could help reduce your monthly payments and save thousands over the life of the loan.

    See today's rates

    $4,222/mo

    Est. payment

    Explore your selling options

    Work with a Zillow partner agent

    Leverage their expertise and Zillow's premium Showcase listings to get your home seen by more buyers.

    Get started

    List with your own agent

    Get your home in front of millions of buyers by listing it on Zillow.

    Learn how to do it

    Sell it yourself

    Take full control of how buyers see your home on Zillow by listing For Sale by Owner (FSBO).

    List your home

    What's special

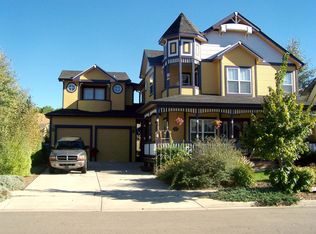
    Unique contemporary Victorian with legal, one br ADU carriage house on quiet, tree lined residential street, doors from one of three neighborhood parks.All bas and kitchen in main house have been updated.Main floor guest br and full ba is perfect for guests.Primary br offers separate, cozy sitting area. Kitchen features induction cooktop, micro/convection/ air fryer, stainless steel appliances and charming eating area. Formal dining room with inlaid floors.Traditional fireplace in living room. Extensive hardwood floors throughout. Dual laundries. Fully fenced backyard with cement patio.

    Zillow last checked:

    Listing updated:

    Listed by:

    Paula King 303-773-3399,

    Kentwood Real Estate Boulder Valley

    Bought with:

    Dawn Jennings, 100004402

    HomeSmart

    Source: IRES as distributed by MLS GRID,MLS#: 1027069MLS Logo

    Facts & features

    Interior

    Bedrooms & bathrooms
    • Bedrooms: 6
    • Bathrooms: 5
    • Full bathrooms: 5
    • Main level bathrooms: 1
    Primary bedroom
    • Description: Carpet
    • Features: 5 Piece Primary Bath
    • Level: Upper
    • Area: 286 Square Feet
    • Dimensions: 13 x 22
    Bedroom 2
    • Description: Carpet
    • Level: Upper
    • Area: 156 Square Feet
    • Dimensions: 12 x 13
    Bedroom 3
    • Description: Carpet
    • Level: Upper
    • Area: 120 Square Feet
    • Dimensions: 10 x 12
    Bedroom 4
    • Description: Wood
    • Level: Main
    • Area: 120 Square Feet
    • Dimensions: 10 x 12
    Bedroom 5
    • Description: Carpet
    • Level: Basement
    • Area: 130 Square Feet
    • Dimensions: 10 x 13
    Bedroom 6
    • Description: Carpet
    • Level: Additional
    Dining room
    • Description: Wood
    • Level: Main
    • Area: 168 Square Feet
    • Dimensions: 12 x 14
    Kitchen
    • Description: Wood
    • Level: Main
    • Area: 110 Square Feet
    • Dimensions: 10 x 11
    Laundry
    • Description: Concrete
    • Level: Basement
    • Area: 27 Square Feet
    • Dimensions: 3 x 9
    Living room
    • Description: Wood
    • Level: Main
    • Area: 221 Square Feet
    • Dimensions: 13 x 17
    Recreation room
    • Description: Carpet
    • Level: Basement
    • Area: 540 Square Feet
    • Dimensions: 20 x 27
    Heating
    • Forced Air
    Cooling
    • Ceiling Fan(s), Whole House Fan
    Appliances
    • Included: Electric Range, Self Cleaning Oven, Dishwasher, Refrigerator, Washer, Dryer, Microwave, Disposal
    • Laundry: Washer/Dryer Hookup
    Features
    • Eat-in Kitchen, Separate Dining Room
    • Flooring: Wood
    • Windows: Window Coverings
    • Basement: Full,Partially Finished,Built-In Radon
    • Has fireplace: Yes
    • Fireplace features: Gas, Gas Log, Living Room
    Interior area
    • Total structure area: 2,411
    • Total interior livable area: 3,413 sqft
    • Finished area above ground: 2,411

    Property

    Parking
    • Total spaces: 2
    • Parking features: Garage Door Opener
    • Garage spaces: 2
    • Details: Detached
    Accessibility
    • Accessibility features: Level Lot, Main Floor Bath, Accessible Bedroom
    Features
    • Levels: Two
    • Stories: 2
    • Patio & porch: Patio
    • Exterior features: Sprinkler System
    • Fencing: Fenced,Wood
    Lot
    • Size: 6,198 sqft
    • Features: Deciduous Trees, Level, Paved, Curbs, Gutters, Sidewalks, Street Light, Mineral Rights Included
    Details
    • Additional structures: Carriage House
    • Parcel number: R0125967
    • Zoning: RES
    • Special conditions: Private Owner

    Construction

    Type & style
    • Home type: SingleFamily
    • Architectural style: Victorian
    • Property subtype: Mixed Use
    Materials
    • Frame
    • Foundation: Slab
    • Roof: Composition
    Condition
    • New construction: No
    • Year built: 2000
    Details
    • Builder model: Custom
    • Builder name: Wolski

    Utilities & green energy

    • Electric: Xcel
    • Gas: Xcel
    • Sewer: Public Sewer
    • Water: City
    • Utilities for property: Natural Gas Available, Electricity Available, Other, High Speed Avail, Underground Utilities
    Green energy
    • Energy efficient items: Windows

    Community & neighborhood

    Security
    • Security features: Fire Alarm
    Community
    • Community features: Playground, Park, Trail(s)
    Location
    • Region: Erie
    • Subdivision: Erie Village 1st Flg

    HOA & financial

    HOA
    • Has HOA: Yes
    • HOA fee: $218 quarterly
    • Services included: Common Amenities, Trash, Management
    • Association name: Erie Village HOA
    • Association phone: 303-420-4433

    Other

    Other facts
    • Listing terms: Cash,Conventional,FHA,VA Loan
    • Road surface type: Asphalt

    Price history

    DateEventPrice
    4/24/2025Sold$857,500-2%$251/sqft
    Source: IRES as distributed by MLS GRID #1027069 Report a problem
    3/11/2025Pending sale$875,000$256/sqft
    Source: REcolorado as distributed by MLS GRID #IR1027069 Report a problem
    2/27/2025Listed for sale$875,000-2.2%$256/sqft
    Source: IRES as distributed by MLS GRID #1027069 Report a problem
    7/18/2024Listing removed--
    Source: IRES as distributed by MLS GRID #1006437 Report a problem
    6/21/2024Price change$895,000-0.4%$262/sqft
    Source: IRES as distributed by MLS GRID #1006437 Report a problem
    5/31/2024Price change$899,000-3.3%$263/sqft
    Source: IRES as distributed by MLS GRID #1006437 Report a problem
    5/13/2024Listed for sale$930,000$272/sqft
    Source: IRES as distributed by MLS GRID #1006437 Report a problem
    4/28/2024Pending sale$930,000$272/sqft
    Source: IRES as distributed by MLS GRID #1006437 Report a problem
    4/16/2024Price change$930,000-2.1%$272/sqft
    Source: IRES as distributed by MLS GRID #1006437 Report a problem
    4/5/2024Listed for sale$950,000+74.3%$278/sqft
    Source: IRES as distributed by MLS GRID #1006437 Report a problem
    4/25/2023Listing removed--
    Source: Zillow Rentals Report a problem
    4/20/2023Listed for rent$1,320
    Source: Zillow Rentals Report a problem
    9/22/2017Sold$545,000-1.8%$160/sqft
    Source: IRES as distributed by MLS GRID #822673 Report a problem
    9/1/2017Pending sale$555,000$163/sqft
    Source: Kentwood Real Estate #3338712 Report a problem
    8/20/2017Listed for sale$555,000$163/sqft
    Source: Kentwood Co. at Cherry Creek #822673 Report a problem
    6/14/2017Listing removed$555,000$163/sqft
    Source: Kentwood Real Estate #3338712 Report a problem
    6/8/2017Price change$555,000-5.9%$163/sqft
    Source: Kentwood Co. at Cherry Creek #822673 Report a problem
    5/16/2017Price change$590,000-6.3%$173/sqft
    Source: Shasta Realty Inc #819018 Report a problem
    5/5/2017Listed for sale$630,000+84.2%$185/sqft
    Source: Shasta Realty Inc #819018 Report a problem
    2/21/2012Sold$342,000-2%$100/sqft
    Source: Public Record Report a problem
    10/17/2011Price change$349,000-5.7%$102/sqft
    Source: Kentwood Companies #1032323 Report a problem
    8/21/2011Price change$369,900-3.2%$108/sqft
    Source: Kentwood Companies #1032323 Report a problem
    6/2/2011Listed for sale$382,000+3.2%$112/sqft
    Source: Active Website #1002619 Report a problem
    10/13/2008Sold$370,000+33.3%$108/sqft
    Source: Public Record Report a problem
    10/5/1999Sold$277,596+455.2%$81/sqft
    Source: Public Record Report a problem
    9/1/1998Sold$50,000$15/sqft
    Source: Public Record Report a problem

    Public tax history

    YearProperty taxesTax assessment
    2025$5,862 +1.1%$45,619 -16.9%
    2024$5,796 +21.2%$54,866 -1%
    2023$4,783 -1.7%$55,398 +37.1%
    2022$4,867 +6.1%$40,407 -2.8%
    2021$4,588 $41,570 +5.8%
    2020$4,588 +15.3%$39,275
    2019$3,980 $39,275 +15.2%
    2018$3,980 $34,099 -9.5%
    2017$3,980 +2.7%$37,699 +11%
    2016$3,876 +4.2%$33,957 +27.5%
    2015$3,720 +24.7%$26,626
    2014$2,982 +0.9%$26,626
    2013$2,956 +5.5%$26,626 +0.8%
    2012$2,801 -1.3%$26,427
    2011$2,838 +1.7%--
    2010$2,790 -4.5%$26,920
    2009$2,922 +13.7%$26,920 -16.9%
    2008$2,570 +2.8%$32,400
    2007$2,501 +6.9%$32,400 +3.6%
    2006$2,340 -2%$31,280
    2005$2,388 +13.2%$31,280 -6.6%
    2004$2,109 -5%$33,500 +7%
    2003$2,220 +10.2%$31,320 +10.2%
    2002$2,015 $28,410 -89.2%
    2001-- $262,600

    Find assessor info on the county website

    Neighborhood: 80516

    Nearby schools

    GreatSchools rating
    Schools provided by the listing agent
    • Elementary: Erie
    • Middle: Erie
    • High: Erie

    Source: IRES as distributed by MLS GRID. This data may not be complete. We recommend contacting the local school district to confirm school assignments for this home.

    Get a cash offer in 3 minutes
    Find out how much your home could sell for in as little as 3 minutes with a no-obligation cash offer.
    Estimated market value
    $848,400
    Get a cash offer in 3 minutes
    Find out how much your home could sell for in as little as 3 minutes with a no-obligation cash offer.
    Estimated market value
    $848,400