Skip main navigation
Off market
  • $276,100

    12392 NE 51st Ter, Oxford, FL 34484

    3beds
    2,096sqft
    Single Family Residence
    Built in 2010
    3,920 Square Feet Lot
    $276,100 Zestimate®
    $132/sqft
    $2,146 Estimated rent

    Home value

    $276,100

    $260,000 - $293,000

    $2,146/mo

    Zestimate® history
    Loading
    Loading...

    Owner options

    List your home for rent

    $2,146/mo

    Rent Zestimate®

    Find your next renter with Zillow Rental Manager. Plus, with online applications, you can quickly screen prospective tenants – for free.

    Learn more

    $2,146/mo

    Rent Zestimate®

    Refinance and save

    $1,832/mo

    Est. payment

    Refinancing to a lower rate could help reduce your monthly payments and save thousands over the life of the loan.

    See today's rates

    $1,832/mo

    Est. payment

    Explore your selling options

    Work with a Zillow partner agent

    Leverage their expertise and Zillow's premium Showcase listings to get your home seen by more buyers.

    Get started

    List with your own agent

    Get your home in front of millions of buyers by listing it on Zillow.

    Learn how to do it

    Sell it yourself

    Take full control of how buyers see your home on Zillow by listing For Sale by Owner (FSBO).

    List your home

    What's special

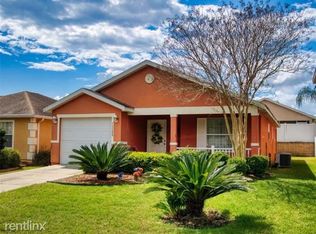
    VILLAGES OF PARKWOOD, a FAMILY community that has it all! From the security of the Gated Entry to the many amenities, such as the Clubhouse with state-of-the-art Fitness Center, Playground, Tennis & Basketball Courts, Volleyball, and a resort-style Swimming Pool & Spa. Located about 1 Mile from The Villages Charter School, this 3-Bedroom 3.5-Bathroom Home boasts an OPEN FLOOR PLAN and spacious PRIVATE BACK YARD with RARE Double-Height Fence, BRAND NEW Sod (March 2021), and 18 x 21 Brick-Paved Patio perfect for Grilling & Chilling with friends & family! The first floor features Laminate Wood Flooring throughout the Foyer, Kitchen, Dining, Living & Half Bathroom, with carpet in the bedrooms upstairs. The Large Eat-In Kitchen comes equipped with Solid Wood Cabinets, High-Definition Laminate Countertops, Breakfast Bar, Pantry Closet, Double-Basin Stone Composite Sink, & Upgraded Appliances, including a Whirlpool Gold French Door Refrigerator. Neutral Paint, Recessed Lighting & Upgraded Fixtures throughout the home add a welcoming touch. Upstairs, the spacious Master Suite boasts 2 Walk-In Closets and an En Suite with Garden Tub, 2 Comfort-Height Wood Vanities, Commode Closet & TILED WALK-IN SHOWER with Double Shower Heads. Bedroom 2 includes a Private En-Suite Bathroom with Tub/Shower Combo. Bedroom 3, located down the hall from Bathroom 3, features a Double Closet. In addition to the 3 Bathrooms upstairs, a Half Bathroom is ideally located in the downstairs foyer, perfect for company. The Spacious 2-Car Garage features an EPOXY Floor, 10-Foot Ceilings, Pull-Down Attic Storage, and an upgraded Rain Bird Irrigation Control Panel. Close to The Villages, The Villages Charter School, and C.R. 466 with Grocery Stores, Shopping, Restaurants, and More. PLEASE WATCH OUR WALKTHROUGH VIDEO OF THIS SPECTACULAR HOME IN A GREAT LOCATION!

    This property is off market, which means it's not currently listed for sale or rent on Zillow. This may be different from what's available on other websites or public sources.

    Originating MLS: Lake and Sumter

    Facts & features

    Interior

    Bedrooms & bathrooms
    • Bedrooms: 3
    • Bathrooms: 4
    • Full bathrooms: 3
    • 1/2 bathrooms: 1
    Heating
    • Heat pump
    Cooling
    • Central
    Appliances
    • Included: Dishwasher, Dryer, Garbage disposal
    • Laundry: Inside, Laundry Room
    Features
    • Ceiling Fans(s), Eating Space In Kitchen, Open Floorplan, Walk-In Closet(s), Solid Wood Cabinets, Thermostat, Living Room/Dining Room Combo
    • Flooring: Carpet, Laminate, Linoleum / Vinyl
    Interior area
    • Structure area source: Public Records
    • Total interior livable area: 2,096 sqft

    Property

    Parking
    • Total spaces: 2
    • Parking features: Garage - Attached
    Features
    • Levels: Two
    • Exterior features: Wood
    • Fencing: Masonry, Vinyl
    Lot
    • Size: 3,920 Square Feet
    Details
    • Parcel number: D09M365
    • Zoning: PUD

    Construction

    Type & style
    • Home type: SingleFamily
    • Property subtype: Single Family Residence
    Condition
    • Year built: 2010

    Utilities & green energy

    • Sewer: Public Sewer
    • Water: Public
    • Utilities for property: Electricity Connected, Sewer Connected

    Community & HOA

    Community
    • Subdivision: VILLAGES OF PARKWOOD
    HOA
    • Has HOA: Yes
    • Services included: Community Pool, Maintenance Grounds, Pool Maintenance
    • HOA fee: $75 monthly
    Location
    • Region: Oxford

    Financial & listing details

    • Price per square foot: $132/sqft
    • Tax assessed value: $234,330
    • Annual tax amount: $2,430
    • Listing terms: Cash, Conventional, FHA, VA Loan
    • Ownership: Fee Simple

    Price history

    DateEventPrice
    5/18/2021Sold$224,000-0.4%$107/sqft
    Source: Public Record Report a problem
    3/16/2021Pending sale$224,900$107/sqft
    Source: RE/MAX International #G5039511 Report a problem
    3/13/2021Listed for sale$224,900$107/sqft
    Source: RE/MAX International #G5039511 Report a problem
    3/10/2021Pending sale$224,900$107/sqft
    Source: RE/MAX PREMIER REALTY LADY LK #G5039511 Report a problem
    3/7/2021Listed for sale$224,900+5.6%$107/sqft
    Source: RE/MAX Premier Realty #G5039511 Report a problem
    2/26/2021Listing removed--
    Source: Stellar MLS Report a problem
    12/4/2020Pending sale$213,000$102/sqft
    Source: EXP REALTY LLC #G5030937 Report a problem
    12/1/2020Price change$213,000-0.5%$102/sqft
    Source: EXP REALTY LLC #G5030937 Report a problem
    11/13/2020Price change$214,000-0.4%$102/sqft
    Source: EXP REALTY LLC #G5030937 Report a problem
    10/30/2020Price change$214,900-1.4%$103/sqft
    Source: EXP REALTY LLC #G5030937 Report a problem
    9/23/2020Price change$217,900-0.7%$104/sqft
    Source: EXP REALTY LLC #G5030937 Report a problem
    9/9/2020Price change$219,500-0.9%$105/sqft
    Source: EXP REALTY LLC #G5030937 Report a problem
    9/1/2020Price change$221,500-3.3%$106/sqft
    Source: EXP REALTY LLC #G5030937 Report a problem
    7/8/2020Pending sale$229,000$109/sqft
    Source: EXP REALTY LLC #G5030937 Report a problem
    7/3/2020Listed for sale$229,000+23.8%$109/sqft
    Source: EXP REALTY LLC #G5030937 Report a problem
    3/6/2019Sold$185,000-2.6%$88/sqft
    Source: Public Record Report a problem
    1/17/2019Pending sale$189,995$91/sqft
    Source: BASSETT PREMIER REALTY INC #544215 Report a problem
    1/16/2019Listed for sale$189,995$91/sqft
    Source: BASSETT PREMIER REALTY INC #544215 Report a problem
    1/16/2019Pending sale$189,995$91/sqft
    Source: BASSETT PREMIER REALTY INC #544215 Report a problem
    1/7/2019Price change$189,995-4.5%$91/sqft
    Source: BASSETT PREMIER REALTY INC #G5005246 Report a problem
    11/19/2018Price change$198,900-0.5%$95/sqft
    Source: BASSETT PREMIER REALTY INC #G5005246 Report a problem
    10/12/2018Price change$199,900-2.4%$95/sqft
    Source: BASSETT PREMIER REALTY INC #G5005246 Report a problem
    9/24/2018Price change$204,900-2.4%$98/sqft
    Source: BASSETT PREMIER REALTY INC #G5005246 Report a problem
    8/23/2018Listed for sale$209,900+5.5%$100/sqft
    Source: BASSETT PREMIER REALTY INC #G5005246 Report a problem
    11/14/2015Listing removed$199,000+9.7%$95/sqft
    Source: ERA Grizzard Real Estate #G4812263 Report a problem
    7/22/2010Sold$181,370$87/sqft
    Source: Public Record Report a problem

    Public tax history

    YearProperty taxesTax assessment
    2025$2,430 +1.9%$204,890 +2.9%
    2024$2,384 +11.3%$199,120 +3%
    2023$2,143 +2.8%$193,320 +3%
    2022$2,084 +11%$187,690 +17.5%
    2021$1,877 -15.7%$159,740 -9.9%
    2020$2,225 $177,330
    2019$2,225 -2%$177,330
    2018$2,271 +5.8%$177,330
    2017$2,146 -4.4%$177,330
    2016$2,245 -1.6%$177,330 +0%
    2015$2,281 -1.3%$177,320
    2014$2,310 -2.2%$177,320 -5.7%
    2013$2,362 $188,020 +14.6%
    2012-- $164,020
    2011-- $164,020
    Find assessor info on the county website

    Neighborhood: 34484

    Nearby schools

    GreatSchools rating
    Schools provided by the listing agent
    • Elementary: Wildwood Elementary
    • Middle: South Sumter Middle
    • High: South Sumter High

    Source: The MLS. This data may not be complete. We recommend contacting the local school district to confirm school assignments for this home.

    Get a cash offer in 3 minutes
    Find out how much your home could sell for in as little as 3 minutes with a no-obligation cash offer.
    Estimated market value
    $276,100
    Get a cash offer in 3 minutes
    Find out how much your home could sell for in as little as 3 minutes with a no-obligation cash offer.
    Estimated market value
    $276,100