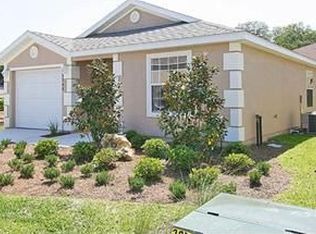
Welcome to this charming and well-maintained 2-bedroom, 2-bath home located in The Villages of Parkwood, where comfort, convenience, and peace of mind come together. Inside, you’ll immediately appreciate the hard-surface flooring throughout the entire home, creating a clean, modern look that’s both stylish and easy to maintain — no carpet anywhere. The functional and inviting layout offers comfortable everyday living with plenty of natural light. Major system updates have already been completed, providing added value and confidence for the next owner. Improvements include a brand-new roof (2025), new water heater (2025), A/C replaced in 2023, and a washer and dryer installed in 2022 — allowing you to move right in without worrying about costly replacements. Step outside to enjoy a fully fenced yard, a standout feature that’s perfect for dog lovers, outdoor relaxation, or creating your own private retreat. Residents of Parkwood enjoy access to a community pool and clubhouse, all included with a low HOA fee of just $80 per month, offering excellent amenities without high monthly costs. Conveniently located near shopping, dining, medical facilities, and recreation, this home delivers an ideal blend of updates, functionality, and lifestyle within The Villages®. Schedule your private showing today and see why this home is such a great fit for enjoying everything The Villages® has to offer.
Sold for $245,000
$245,000
12403 NE 51ST DRIVE, OXFORD, FL 34484
2beds
1,122sqft
Single Family Residence
Built in 2009
3,800 Square Feet Lot
$245,200 Zestimate®
$218/sqft
$1,871 Estimated rent
Home value
$245,200
$230,000 - $260,000
$1,871/mo
Zestimate® history
Owner options
List your home for rent
$1,871/mo
Rent Zestimate®
Find your next renter with Zillow Rental Manager. Plus, with online applications, you can quickly screen prospective tenants – for free.
$1,871/mo
Rent Zestimate®
Refinance and save
$1,722/mo
Est. payment
Refinancing to a lower rate could help reduce your monthly payments and save thousands over the life of the loan.
$1,722/mo
Est. payment
Explore your selling options
Work with a Zillow partner agent
Leverage their expertise and Zillow's premium Showcase listings to get your home seen by more buyers.
Get startedList with your own agent
Get your home in front of millions of buyers by listing it on Zillow.
Learn how to do itSell it yourself
Take full control of how buyers see your home on Zillow by listing For Sale by Owner (FSBO).
List your homeWhat's special
Fully fenced yardCommunity poolClean modern lookFunctional and inviting layoutPlenty of natural light
Zillow last checked:
Listing updated:
Listed by:
Jason Kranz, PA 352-446-6001,
LPT REALTY, LLC 877-366-2213
Bought with:
Jason Kranz, PA, 3239907
LPT REALTY, LLC
Source: Stellar MLS,MLS#: A4676370 Originating MLS: Orlando Regional
Originating MLS: Orlando Regional
Facts & features
Interior
Bedrooms & bathrooms
- Bedrooms: 2
- Bathrooms: 2
- Full bathrooms: 2
Primary bedroom
- Features: Walk-In Closet(s)
- Level: First
Bedroom 2
- Features: Walk-In Closet(s)
- Level: First
Kitchen
- Level: First
Living room
- Level: First
Heating
- Electric, Heat Pump
Cooling
- Central Air
Appliances
- Included: Dishwasher, Disposal, Dryer, Electric Water Heater, Microwave, Range, Refrigerator, Washer
- Laundry: Inside
Features
- Ceiling Fan(s), High Ceilings, Open Floorplan, Walk-In Closet(s)
- Flooring: Laminate, Tile
- Doors: Sliding Doors
- Has fireplace: No
Interior area
- Total structure area: 1,524
- Total interior livable area: 1,122 sqft
Property
Parking
- Total spaces: 1
- Parking features: Garage - Attached
- Attached garage spaces: 1
Features
- Levels: One
- Stories: 1
Lot
- Size: 3,800 Square Feet
Details
- Parcel number: D09M371
- Zoning: RES
- Special conditions: None
Construction
Type & style
- Home type: SingleFamily
- Property subtype: Single Family Residence
Materials
- Stucco
- Foundation: Slab
- Roof: Shingle
Condition
- Completed
- New construction: No
- Year built: 2009
Utilities & green energy
- Sewer: Public Sewer
- Water: Public
- Utilities for property: Cable Available, Cable Connected, Electricity Available, Electricity Connected, Sewer Available, Sewer Connected, Water Available, Water Connected
Community & HOA
Community
- Pet fee: $0 monthly
- Subdivision: VILLAGES OF PARKWOOD
HOA
- Has HOA: Yes
- HOA fee: $80 monthly
- HOA name: Jennifer Flores
- HOA phone: 352-602-4803
Location
- Region: Oxford
Financial & listing details
- Price per square foot: $218/sqft
- Tax assessed value: $173,630
- Annual tax amount: $1,572
- Date on market: 12/30/2025
- Cumulative days on market: 8 days
- Ownership: Fee Simple
- Total actual rent: 0
- Electric utility on property: Yes
- Road surface type: Asphalt
Price history
| Date | Event | Price |
|---|---|---|
| 2/23/2026 | Sold | $245,000-2%$218/sqft |
Source:  Stellar MLS #A4676370 Report a problem Stellar MLS #A4676370 Report a problem | ||
| 1/7/2026 | Pending sale | $250,000$223/sqft |
Source: Stellar MLS #A4676370 Report a problem | ||
| 12/30/2025 | Listed for sale | $250,000+2%$223/sqft |
Source: Stellar MLS #A4676370 Report a problem | ||
| 5/31/2022 | Sold | $245,000+6.5%$218/sqft |
Source: Public Record Report a problem | ||
| 4/13/2022 | Pending sale | $230,000$205/sqft |
Source: Stellar MLS #OM637261 Report a problem | ||
| 4/11/2022 | Listed for sale | $230,000+53.3%$205/sqft |
Source: Stellar MLS #OM637261 Report a problem | ||
| 10/21/2010 | Sold | $149,990$134/sqft |
Source: Public Record Report a problem | ||
Public tax history
| Year | Property taxes | Tax assessment |
|---|---|---|
| 2025 | $1,573 +1.9% | $138,260 +2.9% |
| 2024 | $1,543 +17.6% | $134,370 +3% |
| 2023 | $1,313 -26% | $130,460 +5.9% |
| 2022 | $1,774 -6.1% | $123,150 +3.3% |
| 2021 | $1,889 +3.2% | $119,270 +8% |
| 2020 | $1,830 | $110,440 |
| 2019 | $1,830 -2.1% | $110,440 |
| 2018 | $1,869 +6.3% | $110,440 |
| 2017 | $1,758 -4.5% | $110,440 |
| 2016 | $1,841 -1.6% | $110,440 +0% |
| 2015 | $1,870 -1.2% | $110,430 |
| 2014 | $1,893 -2.1% | $110,430 -5.5% |
| 2013 | $1,935 | $116,880 +14.1% |
| 2012 | -- | $102,420 |
| 2011 | -- | $102,420 |
Find assessor info on the county website
Neighborhood: 34484
Nearby homes
- $218,400-- bd-- ba1.1k sqft12399 NE 51st Dr, Oxford, FL 34484Off Market
- $219,300-- bd-- ba1.1k sqft12407 NE 51st Dr, Oxford, FL 34484Off Market
- $227,7003 bd2 ba1.3k sqft12395 NE 51st Dr, Oxford, FL 34484Off Market
- $249,1003 bd2 ba1.4k sqft12396 NE 51st Ter, Oxford, FL 34484Off Market
- $282,9004 bd3 ba2k sqft12400 NE 51st Ter, Oxford, FL 34484Off Market
- $278,9003 bd4 ba2k sqft12392 NE 51st Ter, Oxford, FL 34484Off Market
- $373,9004 bd4 ba2.7k sqft5129 NE 124th Pl, Oxford, FL 34484Off Market
- $226,0002 bd2 ba1.1k sqft12388 NE 51st Ter, Oxford, FL 34484Off Market
Nearby schools
GreatSchools rating
- 8/10Wildwood Elementary SchoolGrades: PK-5Distance: 5.7 mi
- 3/10Wildwood Middle/ High SchoolGrades: 6-12Distance: 5.7 mi
Get a cash offer in 3 minutes
Find out how much your home could sell for in as little as 3 minutes with a no-obligation cash offer.
Estimated market value
$245,200
Get a cash offer in 3 minutes
Find out how much your home could sell for in as little as 3 minutes with a no-obligation cash offer.
Estimated market value
$245,200
- Florida
- Sumter County
- Oxford
- 34484
- 12403 NE 51ST DRIVE
Nearby cities
Nearby zip codes
Other Oxford Topics
