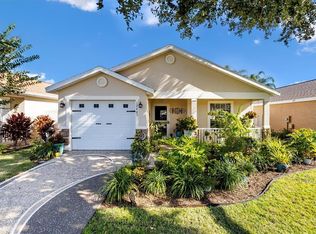
Parkwood Luxury Living at an amazing price and more in a family-friendly gated community so close to the Villages and Charter School. This 2744 sf Holly model is frame, stucco & stacked stone on a double lot & expanded 200 sf. The exterior has a circular painted driveway, paver sitting area, custom landscaping & flowing water feature. The designer lead-glass front door leads to a large foyer that opens to the formal dining room, living room & then flows to the kitchen. The tiled kitchen with additional dining area has granite countertops, breakfast bar, stainless appliances, numerous cabinets, tiled backsplash & a neighboring large walk-in pantry. This opens to the massive family room with volume ceilings & wood flooring. The owners en suite has double closets with custom built in shelving, dual vanities with granite tops, garden tub & hugh walk-in shower with 5' bench. The separate guest wing has 3 bedrooms and 2 1/2 baths with the laundry conveniently located in the 1/2 bath. There is lush carpet in all the bedrooms, the 2nd & 3rd bedroom has a jack & jill bath with granite countertop and tub/shower combo. The 4th bedroom has a private bath, granite top vanity & shower. The 2 car garage has been extended 2' on all sides, has a cooling screen & painted floor. There are 2 HVAC units. One for the bedrooms and the other for the living areas. Very efficient! The screened-covered rear lanai & grill pad make outdoor living a pleasure. Please see feature sheet for all upgrades. This is a must see custom home.
This property is off market, which means it's not currently listed for sale or rent on Zillow. This may be different from what's available on other websites or public sources.