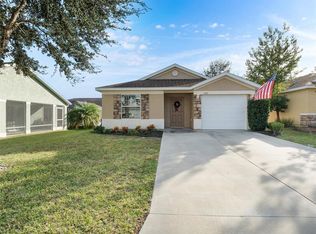
WELCOME TO THIS BEAUTIFUL HOME IN THE VILLAGES OF PARKWOOD! A family community with wonderful amenities and located close to the Charter school on CR 466, shopping, and restaurants! Situated on a corner lot, this 3 bedroom, 2 bath home is 1482 Sq Ft of Living space plus a covered, screened Lanai off the back and an adorable, covered but open Front porch! The Kitchen offers an abundance of counter space and cabinetry! It also offers a HUGE BREAKFAST BAR and closet pantry. It overlooks the Dining area which flows into the Living room. It is a GREAT ROOM effect as they are open and spacious rooms which can be designed to meet individual needs. The garage will house two small vehicles or a car and golf cart. Fresh paint inside and out! The community features: a playground, a clubhouse with a fitness center, pool and spa, volleyball and basketball courts. The community gates close from dusk to dawn and remain open during the day.
Sold for $260,000
$260,000
12418 NE 51ST DRIVE, OXFORD, FL 34484
3beds
1,482sqft
Single Family Residence
Built in 2011
4,141 Square Feet Lot
$259,600 Zestimate®
$175/sqft
$1,883 Estimated rent
Home value
$259,600
$247,000 - $273,000
$1,883/mo
Zestimate® history
Owner options
List your home for rent
$1,883/mo
Rent Zestimate®
Find your next renter with Zillow Rental Manager. Plus, with online applications, you can quickly screen prospective tenants – for free.
$1,883/mo
Rent Zestimate®
Refinance and save
$1,728/mo
Est. payment
Refinancing to a lower rate could help reduce your monthly payments and save thousands over the life of the loan.
$1,728/mo
Est. payment
Explore your selling options
Work with a Zillow partner agent
Leverage their expertise and Zillow's premium Showcase listings to get your home seen by more buyers.
Get startedList with your own agent
Get your home in front of millions of buyers by listing it on Zillow.
Learn how to do itSell it yourself
Take full control of how buyers see your home on Zillow by listing For Sale by Owner (FSBO).
List your homeWhat's special
Screened lanaiSpacious roomsFitness centerOpen front porchCloset pantryHuge breakfast bar
Zillow last checked:
Listing updated:
Listed by:
Julie Townsend 352-516-8298,
ERA GRIZZARD REAL ESTATE 352-787-6966
Bought with:
Julie Townsend, 684764
ERA GRIZZARD REAL ESTATE
Source: Stellar MLS,MLS#: G5071187 Originating MLS: Lake and Sumter
Originating MLS: Lake and Sumter
Facts & features
Interior
Bedrooms & bathrooms
- Bedrooms: 3
- Bathrooms: 2
- Full bathrooms: 2
Primary bedroom
- Features: Walk-In Closet(s)
- Level: First
- Dimensions: 13x14
Bedroom 2
- Features: Built-in Closet
- Level: First
- Dimensions: 11x12
Bedroom 3
- Features: Built-in Closet
- Level: First
- Dimensions: 11x11
Balcony porch lanai
- Level: First
- Dimensions: 7x20
Dining room
- Level: First
- Dimensions: 10x20
Kitchen
- Level: First
- Dimensions: 13x20
Living room
- Level: First
- Dimensions: 14x20
Heating
- Central
Cooling
- Central Air
Appliances
- Included: Dishwasher, Disposal, Range, Range Hood, Refrigerator
- Laundry: In Garage
Features
- Ceiling Fan(s), Living Room/Dining Room Combo, Open Floorplan, Split Bedroom, Vaulted Ceiling(s)
- Flooring: Laminate, Linoleum
- Has fireplace: No
Interior area
- Total structure area: 2,058
- Total interior livable area: 1,482 sqft
Property
Parking
- Total spaces: 1
- Parking features: Garage Door Opener, Oversized
- Attached garage spaces: 1
- Details: Garage Dimensions: 17x18
Features
- Levels: One
- Stories: 1
- Patio & porch: Covered, Rear Porch, Screened
- Exterior features: Irrigation System
Lot
- Size: 4,141 Square Feet
Details
- Parcel number: D09M375
- Zoning: PUD
- Special conditions: None
Construction
Type & style
- Home type: SingleFamily
- Architectural style: Contemporary
- Property subtype: Single Family Residence
Materials
- Stucco
- Foundation: Slab
- Roof: Shingle
Condition
- New construction: No
- Year built: 2011
Utilities & green energy
- Sewer: Public Sewer
- Water: Public
- Utilities for property: Cable Available, Electricity Connected, Sewer Connected
Community & HOA
Community
- Pet fee: $0 monthly
- Subdivision: VILLAGES OF PARKWOOD
HOA
- Has HOA: Yes
- HOA fee: $75 monthly
- HOA name: Becky Smith
- HOA phone: 352-430-2628
Location
- Region: Oxford
Financial & listing details
- Price per square foot: $175/sqft
- Tax assessed value: $230,710
- Annual tax amount: $2,277
- Date on market: 7/18/2023
- Cumulative days on market: 100 days
- Listing terms: Cash,Conventional,FHA,VA Loan
- Ownership: Fee Simple
- Total actual rent: 0
- Electric utility on property: Yes
- Road surface type: Paved
Price history
| Date | Event | Price |
|---|---|---|
| 11/29/2023 | Sold | $260,000-5.4%$175/sqft |
Source:  Stellar MLS #G5071187 Report a problem Stellar MLS #G5071187 Report a problem | ||
| 10/27/2023 | Pending sale | $274,900$185/sqft |
Source: Stellar MLS #G5071187 Report a problem | ||
| 10/5/2023 | Price change | $274,900-3.5%$185/sqft |
Source: Stellar MLS #G5071187 Report a problem | ||
| 7/18/2023 | Listed for sale | $284,900+61.9%$192/sqft |
Source: Stellar MLS #G5071187 Report a problem | ||
| 7/18/2017 | Sold | $176,000-2.2%$119/sqft |
Source: Public Record Report a problem | ||
| 6/1/2017 | Pending sale | $179,900$121/sqft |
Source: ERA Grizzard Real Estate #G4842517 Report a problem | ||
| 5/15/2017 | Listed for sale | $179,900-2.7%$121/sqft |
Source: ERA GRIZZARD REAL ESTATE #G4842517 Report a problem | ||
| 3/15/2015 | Listing removed | $184,900$125/sqft |
Source: Foxfire Realty #404663 Report a problem | ||
| 10/12/2013 | Price change | $184,900+2.7%$125/sqft |
Source: FOXFIRE REALTY #G4694641 Report a problem | ||
| 8/10/2013 | Price change | $180,000-4.8%$121/sqft |
Source: FOXFIRE REALTY #G4694641 Report a problem | ||
| 5/17/2013 | Price change | $189,000+9.9%$128/sqft |
Source: FOXFIRE REALTY #G4694641 Report a problem | ||
| 5/16/2013 | Listed for sale | $171,900-9.3%$116/sqft |
Source: FOXFIRE REALTY #G4694641 Report a problem | ||
| 6/6/2011 | Sold | $189,515$128/sqft |
Source: Public Record Report a problem | ||
Public tax history
| Year | Property taxes | Tax assessment |
|---|---|---|
| 2025 | $2,651 +1.9% | $222,120 +2.9% |
| 2024 | $2,602 -2.9% | $215,860 +22.1% |
| 2023 | $2,679 +17.6% | $176,790 +10% |
| 2022 | $2,278 -6.1% | $160,720 +3.3% |
| 2021 | $2,426 +3.4% | $155,590 +8.1% |
| 2020 | $2,347 | $143,910 |
| 2019 | $2,347 -2.1% | $143,910 |
| 2018 | $2,398 +6.4% | $143,910 +0.9% |
| 2017 | $2,253 +32.1% | $142,630 +2.1% |
| 2016 | $1,706 +1.2% | $139,700 +0.7% |
| 2015 | $1,686 -0.3% | $138,730 +0.8% |
| 2014 | $1,692 -1.1% | $137,630 +1.5% |
| 2013 | $1,711 | $135,600 +1.7% |
| 2012 | -- | $133,340 +1227.2% |
| 2011 | -- | $10,047 |
Find assessor info on the county website
Neighborhood: 34484
Nearby homes
- $453,000-- bd-- ba2.5k sqft12410 NE 51st Dr, Oxford, FL 34484Off Market
- $274,9993 bd2 ba1.4k sqft5107 NE 124th Pl, Oxford, FL 34484Sold
- $423,000-- bd-- ba2.4k sqft5118 NE 124th Pl, Oxford, FL 34484Off Market
- $440,2003 bd3 ba2.5k sqft5099 NE 124th Pl, Oxford, FL 34484Off Market
- $448,1004 bd3 ba2.5k sqft5110 NE 124th Pl, Oxford, FL 34484Off Market
- $323,1006 bd4 ba2.4k sqft5122 NE 124th Pl, Oxford, FL 34484Off Market
- $373,9004 bd4 ba2.7k sqft5129 NE 124th Pl, Oxford, FL 34484Off Market
- $219,300-- bd-- ba1.1k sqft12407 NE 51st Dr, Oxford, FL 34484Off Market
Nearby schools
GreatSchools rating
- 8/10Wildwood Elementary SchoolGrades: PK-5Distance: 5.7 mi
- 3/10Wildwood Middle/ High SchoolGrades: 6-12Distance: 5.7 mi
Get a cash offer in 3 minutes
Find out how much your home could sell for in as little as 3 minutes with a no-obligation cash offer.
Estimated market value
$259,600
Get a cash offer in 3 minutes
Find out how much your home could sell for in as little as 3 minutes with a no-obligation cash offer.
Estimated market value
$259,600
- Florida
- Sumter County
- Oxford
- 34484
- 12418 NE 51ST DRIVE
Nearby cities
Nearby zip codes
Other Oxford Topics
