Available NOW!!! This lovely 3 Bedroom, 2 Bath "Lily" Model Home is nestled in the Gated "Family Friendly" Deed Restricted Villages of Parkwood Neighborhood near the Heart of The Villages. Many features include: Architectural shingles, mature landscaping, large welcoming foyer with ceramic tile, spacious kitchen with wood oak cabinetry, high-definition beveled countertops, inside laundry, black appliances, wood laminated floors flowing throughout the home, plant shelves, large covered and screened-in lanai, painted entry, one-car garage and a fully fenced-in backyard! The Villages of Parkwood is in a dynamite location adjacent to The Villages Retirement Community with a TON of amenities. Perfectly situated behind the Buffalo Ridge retail shopping area and close to numerous restaurants, medical/VA and The Villages Charter School. Regionally, Villages of Parkwood is within approximately 1 hour driving time from Greater Orlando & Tampa Disney World, Sea World, Universal Studios, Gainesville, Ocala, and historic Mt. Dora.
Sold for $260,000
$260,000
12395 NE 51ST TERRACE, OXFORD, FL 34484
3beds
1,314sqft
Single Family Residence
Built in 2010
3,800 Square Feet Lot
$250,300 Zestimate®
$198/sqft
$1,746 Estimated rent
Home value
$250,300
$238,000 - $263,000
$1,746/mo
Zestimate® history
Owner options
List your home for rent
$1,746/mo
Rent Zestimate®
Find your next renter with Zillow Rental Manager. Plus, with online applications, you can quickly screen prospective tenants – for free.
$1,746/mo
Rent Zestimate®
Refinance and save
$1,756/mo
Est. payment
Refinancing to a lower rate could help reduce your monthly payments and save thousands over the life of the loan.
$1,756/mo
Est. payment
Explore your selling options
Work with a Zillow partner agent
Leverage their expertise and Zillow's premium Showcase listings to get your home seen by more buyers.
Get startedList with your own agent
Get your home in front of millions of buyers by listing it on Zillow.
Learn how to do itSell it yourself
Take full control of how buyers see your home on Zillow by listing For Sale by Owner (FSBO).
List your homeWhat's special
Sea worldUniversal studiosMature landscapingArchitectural shinglesInside laundryWood oak cabinetryBlack appliances
Zillow last checked:
Listing updated:
Listed by:
Sharon Bassett 352-602-0520,
BASSETT PREMIER REALTY INC 352-602-0520
Bought with:
Melissa Barnes, 3089149
ERA GRIZZARD REAL ESTATE
Source: Stellar MLS,MLS#: G5073691 Originating MLS: Lake and Sumter
Originating MLS: Lake and Sumter
Facts & features
Interior
Bedrooms & bathrooms
- Bedrooms: 3
- Bathrooms: 2
- Full bathrooms: 2
Rooms
- Room types: Utility Room
Primary bedroom
- Features: Walk-In Closet(s)
- Level: First
Bedroom 2
- Features: Built-in Closet
- Level: First
Bedroom 3
- Features: Built-in Closet
- Level: First
Foyer
- Level: First
Great room
- Level: First
Kitchen
- Level: First
Utility room
- Level: First
Heating
- Central, Electric, Heat Pump
Cooling
- Central Air
Appliances
- Included: Dishwasher, Disposal, Dryer, Electric Water Heater, Microwave, Refrigerator, Washer
- Laundry: Inside, Laundry Closet
Features
- Ceiling Fan(s), High Ceilings, Primary Bedroom Main Floor, Open Floorplan, Solid Wood Cabinets, Thermostat, Walk-In Closet(s)
- Flooring: Ceramic Tile, Laminate
- Windows: Blinds, Window Treatments
- Has fireplace: No
Interior area
- Total structure area: 1,800
- Total interior livable area: 1,314 sqft
Property
Parking
- Total spaces: 1
- Parking features: Driveway, Garage Door Opener
- Attached garage spaces: 1
- Has uncovered spaces: Yes
- Details: Garage Dimensions: 12x18
Features
- Levels: One
- Stories: 1
- Patio & porch: Covered, Patio, Rear Porch, Screened
- Exterior features: Irrigation System, Lighting
- Fencing: Vinyl
Lot
- Size: 3,800 Square Feet
- Residential vegetation: Trees/Landscaped
Details
- Parcel number: D09M357
- Zoning: RES
- Special conditions: None
- Horse amenities: None
Construction
Type & style
- Home type: SingleFamily
- Architectural style: Florida
- Property subtype: Single Family Residence
Materials
- Stucco, Wood Frame
- Foundation: Slab
- Roof: Shingle
Condition
- Completed
- New construction: No
- Year built: 2010
Details
- Builder model: Lily
Utilities & green energy
- Sewer: Public Sewer
- Water: Public
- Utilities for property: Electricity Available, Electricity Connected, Public, Sewer Available, Sewer Connected, Water Available, Water Connected
Community & HOA
Community
- Features: Buyer Approval Required, Clubhouse, Deed Restrictions, Fitness Center, Gated Community - No Guard, Golf Carts OK, Playground, Pool, Sidewalks
- Security: Key Card Entry, Security Gate, Smoke Detector(s)
- Pet fee: $0 monthly
- Subdivision: VILLAGES OF PARKWOOD
HOA
- Has HOA: Yes
- Amenities included: Clubhouse, Fitness Center, Gated, Playground, Pool
- Services included: Community Pool, Pool Maintenance
- HOA fee: $75 monthly
- HOA name: Vickie Couture
- HOA phone: 352-427-3016
Location
- Region: Oxford
Financial & listing details
- Price per square foot: $198/sqft
- Tax assessed value: $203,500
- Annual tax amount: $2,051
- Date on market: 9/26/2023
- Cumulative days on market: 5 days
- Listing terms: Cash,Conventional,FHA,VA Loan
- Ownership: Fee Simple
- Total actual rent: 0
- Electric utility on property: Yes
- Road surface type: Paved
Price history
| Date | Event | Price |
|---|---|---|
| 10/30/2023 | Sold | $260,000$198/sqft |
Source:  Stellar MLS #G5073691 Report a problem Stellar MLS #G5073691 Report a problem | ||
| 10/3/2023 | Pending sale | $260,000$198/sqft |
Source: Stellar MLS #G5073691 Report a problem | ||
| 9/26/2023 | Listed for sale | $260,000+2%$198/sqft |
Source: Stellar MLS #G5073691 Report a problem | ||
| 9/13/2023 | Listing removed | -- |
Source: Owner Report a problem | ||
| 9/10/2023 | Price change | $255,000-1.9%$194/sqft |
Source: Owner Report a problem | ||
| 9/8/2023 | Price change | $260,000-1.9%$198/sqft |
Source: Owner Report a problem | ||
| 8/25/2023 | Price change | $265,000-1.9%$202/sqft |
Source: Owner Report a problem | ||
| 8/10/2023 | Listed for sale | $270,000+73.1%$205/sqft |
Source: Owner Report a problem | ||
| 7/8/2022 | Listing removed | -- |
Source: Zillow Rental Network_1 Report a problem | ||
| 6/27/2022 | Price change | $1,800-5.3%$1/sqft |
Source: Zillow Rental Network_1 #G5056760 Report a problem | ||
| 6/16/2022 | Price change | $1,900+2.7%$1/sqft |
Source: Zillow Rental Network_1 #G5056760 Report a problem | ||
| 6/11/2022 | Price change | $1,850-7.5%$1/sqft |
Source: Zillow Rental Manager Report a problem | ||
| 6/7/2022 | Listed for rent | $2,000+48.1%$2/sqft |
Source: Zillow Rental Manager Report a problem | ||
| 10/15/2020 | Listing removed | $1,350$1/sqft |
Source: BASSETT PREMIER REALTY INC #G5033153 Report a problem | ||
| 9/3/2020 | Listed for rent | $1,350+3.8%$1/sqft |
Source: BASSETT PREMIER REALTY INC #G5033153 Report a problem | ||
| 10/22/2019 | Listing removed | $1,300$1/sqft |
Source: BASSETT PREMIER REALTY INC #G5020850 Report a problem | ||
| 10/21/2019 | Price change | $1,300-5.5%$1/sqft |
Source: BASSETT PREMIER REALTY INC #G5020850 Report a problem | ||
| 9/26/2019 | Sold | $156,000-2.4%$119/sqft |
Source: Public Record Report a problem | ||
| 9/26/2019 | Listed for rent | $1,375+1.9%$1/sqft |
Source: BASSETT PREMIER REALTY INC #G5020850 Report a problem | ||
| 8/18/2019 | Listing removed | $1,350$1/sqft |
Source: BASSETT PREMIER REALTY INC #G5018624 Report a problem | ||
| 8/13/2019 | Price change | $159,900-3.1%$122/sqft |
Source: BASSETT PREMIER REALTY INC #G5014642 Report a problem | ||
| 7/31/2019 | Listed for rent | $1,350$1/sqft |
Source: BASSETT PREMIER REALTY INC #G5018624 Report a problem | ||
| 7/16/2019 | Price change | $165,000-1.5%$126/sqft |
Source: BASSETT PREMIER REALTY INC #G5014642 Report a problem | ||
| 6/22/2019 | Listed for sale | $167,500$127/sqft |
Source: BASSETT PREMIER REALTY INC #G5014642 Report a problem | ||
| 6/22/2019 | Pending sale | $167,500$127/sqft |
Source: BASSETT PREMIER REALTY INC #G5014642 Report a problem | ||
| 5/10/2019 | Listed for sale | $167,500+1.5%$127/sqft |
Source: BASSETT PREMIER REALTY INC #G5014642 Report a problem | ||
| 8/2/2012 | Sold | $165,000$126/sqft |
Source: Public Record Report a problem | ||
Public tax history
| Year | Property taxes | Tax assessment |
|---|---|---|
| 2025 | $2,350 +1.9% | $198,720 +2.9% |
| 2024 | $2,306 -4.3% | $193,120 +22.1% |
| 2023 | $2,411 +17.5% | $158,230 +10% |
| 2022 | $2,052 -6.1% | $143,850 +3.3% |
| 2021 | $2,185 +3.3% | $139,260 +8.1% |
| 2020 | $2,114 | $128,830 |
| 2019 | $2,114 -2.1% | $128,830 |
| 2018 | $2,159 +6.4% | $128,830 |
| 2017 | $2,030 -4.5% | $128,830 |
| 2016 | $2,126 -1.6% | $128,830 +0% |
| 2015 | $2,160 -1.3% | $128,820 |
| 2014 | $2,188 -2.2% | $128,820 -5.6% |
| 2013 | $2,236 | $136,440 +15.7% |
| 2012 | -- | $117,930 |
Find assessor info on the county website
Neighborhood: 34484
Nearby homes
- $260,8002 bd2 ba1.1k sqft12383 NE 51st Ter, Oxford, FL 34484Off Market
- $228,4003 bd2 ba1.2k sqft12399 NE 51st Ter, Oxford, FL 34484Off Market
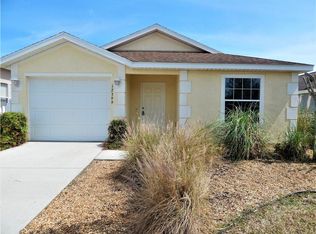
- $203,4002 bd2 ba1k sqft12391 NE 51st Ter, Oxford, FL 34484Off Market
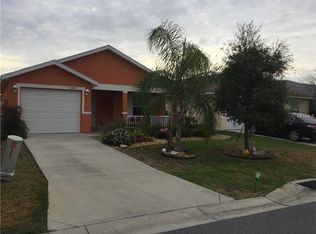
- $348,6003 bd2 ba1.1k sqft12387 NE 51st Ter, Oxford, FL 34484Off Market
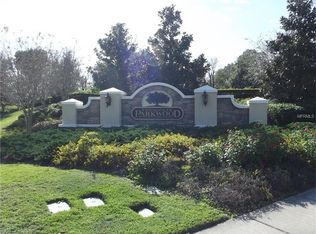
- $247,8003 bd2 ba1.4k sqft12446 NE 52nd Loop, Oxford, FL 34484Off Market
- $248,600-- bd-- ba1.4k sqft12442 NE 52nd Loop, Oxford, FL 34484Off Market
- $257,4983 bd2 ba1.3k sqft12450 NE 52nd Loop, Oxford, FL 34484Sold
- $288,2003 bd2 ba2.1k sqft5147 NE 124th Pl, Oxford, FL 34484Off Market
Nearby schools
GreatSchools rating
- 8/10Wildwood Elementary SchoolGrades: PK-5Distance: 5.7 mi
- 3/10Wildwood Middle/ High SchoolGrades: 6-12Distance: 5.7 mi
Schools provided by the listing agent
- Elementary: Wildwood Elementary
- Middle: Wildwood Middle
- High: Wildwood High
Source: Stellar MLS. This data may not be complete. We recommend contacting the local school district to confirm school assignments for this home.
Get a cash offer in 3 minutes
Find out how much your home could sell for in as little as 3 minutes with a no-obligation cash offer.
Estimated market value
$250,300
Get a cash offer in 3 minutes
Find out how much your home could sell for in as little as 3 minutes with a no-obligation cash offer.
Estimated market value
$250,300
- Florida
- Sumter County
- Oxford
- 34484
- 12395 NE 51ST TERRACE
Nearby cities
Nearby zip codes
Other Oxford Topics
