Skip main navigation
Sold for $257,498
  • $257,498

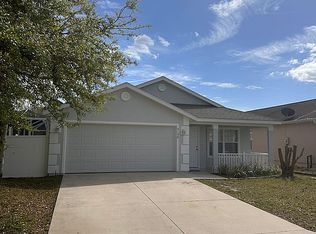
    12450 NE 52nd Loop, Oxford, FL 34484

    3beds
    1,314sqft
    Single Family Residence
    Built in 2010
    3,800 Square Feet Lot
    $254,000 Zestimate®
    $196/sqft
    $1,859 Estimated rent

    Home value

    $254,000

    $241,000 - $267,000

    $1,859/mo

    Zestimate® history
    Loading
    Loading...

    Owner options

    List your home for rent

    $1,859/mo

    Rent Zestimate®

    Find your next renter with Zillow Rental Manager. Plus, with online applications, you can quickly screen prospective tenants – for free.

    Learn more

    $1,859/mo

    Rent Zestimate®

    Refinance and save

    $1,700/mo

    Est. payment

    Refinancing to a lower rate could help reduce your monthly payments and save thousands over the life of the loan.

    See today's rates

    $1,700/mo

    Est. payment

    Explore your selling options

    Work with a Zillow partner agent

    Leverage their expertise and Zillow's premium Showcase listings to get your home seen by more buyers.

    Get started

    List with your own agent

    Get your home in front of millions of buyers by listing it on Zillow.

    Learn how to do it

    Sell it yourself

    Take full control of how buyers see your home on Zillow by listing For Sale by Owner (FSBO).

    List your home

    What's special

    This family home is in immaculate condition and ready for its new owners. This three-bedroom, two- baths, OVERSIZED screened patio, family home has no carpet, all laminate floors throughout the home, cathedral ceilings, inside laundry, split bedroom floor plan, and wonderful functional kitchen with plenty of cabinets, and counter space to cook your family's favorite meals, plus a breakfast bar, and open floor plan. PLUS A DRIVEWAY THAT HOLDS THREE CARS! The large community pool, plus gorgeous clubhouse, park-like playground, tennis, basketball court, volleyball court, the gym is great for parties and staying fit! The development is in a dynamite location close to Publix, Walmart, Homegoods, Pet Smart, and the best restaurants, Olive Garden, Bonefish, plus so much more. Including close to The Villages Charter School. Schedule your tour today, look around, fall in love and make this your next home!

    Zillow last checked:

    Listing updated:

    Listing Provided by:

    Tammy Dunseath 352-512-4419,

    TOP REAL ESTATE AGENTS FL, 352-512-4419

    Bought with:

    Tammy Dunseath

    TOP REAL ESTATE AGENTS FL,

    Source: Stellar MLS,MLS#: G5071529MLS LogoOriginating MLS: Lake and Sumter

    Facts & features

    Interior

    Bedrooms & bathrooms
    • Bedrooms: 3
    • Bathrooms: 2
    • Full bathrooms: 2
    Primary bedroom
    • Level: First
    • Dimensions: 14x13
    Kitchen
    • Level: First
    • Dimensions: 14x14
    Living room
    • Level: First
    • Dimensions: 15x14
    Heating
    • Central, Electric
    Cooling
    • Central Air
    Appliances
    • Included: Dishwasher, Range, Refrigerator
    • Laundry: In Garage
    Features
    • Ceiling Fan(s), High Ceilings
    • Flooring: Luxury Vinyl
    • Has fireplace: No
    Interior area
    • Total structure area: 1,580
    • Total interior livable area: 1,314 sqft

    Property

    Parking
    • Total spaces: 1
    • Parking features: Garage - Attached
    • Attached garage spaces: 1
    • Details: Garage Dimensions: 12x12
    Features
    • Levels: One
    • Stories: 1
    • Exterior features: Irrigation System
    Lot
    • Size: 3,800 sqft
    Details
    • Parcel number: D09M338
    • Zoning: PUD
    • Special conditions: None

    Construction

    Type & style
    • Home type: SingleFamily
    • Property subtype: Single Family Residence
    Materials
    • Stucco
    • Foundation: Slab
    • Roof: Shingle
    Condition
    • New construction: No
    • Year built: 2010

    Utilities & green energy

    • Sewer: Public Sewer
    • Water: Public
    • Utilities for property: Public

    Community & neighborhood

    Security
    • Security features: Gated Community
    Location
    • Region: Oxford
    • Subdivision: VILLAGES OF PARKWOOD

    HOA & financial

    HOA
    • Has HOA: Yes
    • HOA fee: $75 monthly
    • Association name: Becky Smith
    • Association phone: 352-430-2628
    Other fees
    • Pet fee: $0 monthly
    Other financial information
    • Total actual rent: 0

    Other

    Other facts
    • Listing terms: Cash,Conventional,FHA
    • Ownership: Fee Simple
    • Road surface type: Asphalt

    Price history

    DateEventPrice
    11/15/2023Listing removed--
    Source: Zillow Rentals Report a problem
    10/8/2023Price change$2,000-4.8%$2/sqft
    Source: Zillow Rentals Report a problem
    10/3/2023Listed for rent$2,100$2/sqft
    Source: Zillow Rentals Report a problem
    9/9/2023Sold$257,498+3%$196/sqft
    Source: Stellar MLS #G5071529 Report a problem
    7/29/2023Pending sale$249,999$190/sqft
    Source: Stellar MLS #G5071529 Report a problem
    7/27/2023Listed for sale$249,999+43.7%$190/sqft
    Source: Stellar MLS #G5071529 Report a problem
    10/29/2020Sold$174,000-2.2%$132/sqft
    Source: Public Record Report a problem
    9/4/2020Pending sale$177,900$135/sqft
    Source: SELLSTATE SUPERIOR REALTY #G5028753 Report a problem
    8/27/2020Price change$177,900-1.1%$135/sqft
    Source: SELLSTATE SUPERIOR REALTY #G5028753 Report a problem
    7/23/2020Price change$179,900-1.9%$137/sqft
    Source: SELLSTATE SUPERIOR REALTY #G5028753 Report a problem
    7/10/2020Price change$183,400-0.8%$140/sqft
    Source: SELLSTATE SUPERIOR REALTY #G5028753 Report a problem
    5/17/2020Price change$184,900-2.6%$141/sqft
    Source: SELLSTATE SUPERIOR REALTY #G5028753 Report a problem
    4/30/2020Listed for sale$189,900+13%$145/sqft
    Source: SELLSTATE SUPERIOR REALTY #G5028753 Report a problem
    3/2/2018Sold$168,000-0.6%$128/sqft
    Source: Public Record Report a problem
    1/2/2018Pending sale$169,000$129/sqft
    Source: CB/ELLISON REALTY - WEST #524023 Report a problem
    10/28/2017Price change$169,000-3.4%$129/sqft
    Source: CB/ELLISON REALTY - WEST #524023 Report a problem
    9/5/2017Price change$175,000+3.2%$133/sqft
    Source: ERA Grizzard Real Estate #G4841981 Report a problem
    5/4/2017Listed for sale$169,500+13%$129/sqft
    Source: ERA GRIZZARD REAL ESTATE #G4841981 Report a problem
    12/8/2010Sold$149,990$114/sqft
    Source: Public Record Report a problem

    Public tax history

    YearProperty taxesTax assessment
    2025$2,938 +3.8%$203,500 +5.4%
    2024$2,830 +17.4%$193,120 +22.1%
    2023$2,411 +17.5%$158,230 +10%
    2022$2,052 -6.1%$143,850 +3.3%
    2021$2,185 +3.3%$139,260 +8.1%
    2020$2,114 $128,830
    2019$2,114 -2.1%$128,830
    2018$2,159 +6.4%$128,830
    2017$2,030 -4.5%$128,830
    2016$2,126 -1.6%$128,830 +0%
    2015$2,160 -1.3%$128,820
    2014$2,188 -2.2%$128,820 -5.6%
    2013$2,236 $136,440 +14.3%
    2012-- $119,320
    2011-- $119,320

    Find assessor info on the county website

    Neighborhood: 34484

    Nearby schools

    GreatSchools rating
    Get a cash offer in 3 minutes
    Find out how much your home could sell for in as little as 3 minutes with a no-obligation cash offer.
    Estimated market value
    $254,000
    Get a cash offer in 3 minutes
    Find out how much your home could sell for in as little as 3 minutes with a no-obligation cash offer.
    Estimated market value
    $254,000