Skip main navigation
Off market
  • $2,015,800

    12398 Poplar Woods Dr, Goshen, KY 40026

    5beds
    6,550sqft
    SingleFamily
    Built in 2018
    1.48 Acres Lot
    $2,015,800 Zestimate®
    $308/sqft
    $7,737 Estimated rent

    Home value

    $2,015,800

    $1.77M - $2.30M

    $7,737/mo

    Zestimate® history
    Loading
    Loading...

    Owner options

    List your home for rent

    $7,737/mo

    Rent Zestimate®

    Find your next renter with Zillow Rental Manager. Plus, with online applications, you can quickly screen prospective tenants – for free.

    Learn more

    $7,737/mo

    Rent Zestimate®

    Refinance and save

    $10,154/mo

    Est. payment

    Refinancing to a lower rate could help reduce your monthly payments and save thousands over the life of the loan.

    See today's rates

    $10,154/mo

    Est. payment

    Explore your selling options

    Work with a Zillow partner agent

    Leverage their expertise and Zillow's premium Showcase listings to get your home seen by more buyers.

    Get started

    List with your own agent

    Get your home in front of millions of buyers by listing it on Zillow.

    Learn how to do it

    Sell it yourself

    Take full control of how buyers see your home on Zillow by listing For Sale by Owner (FSBO).

    List your home

    What's special

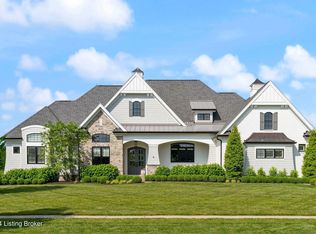
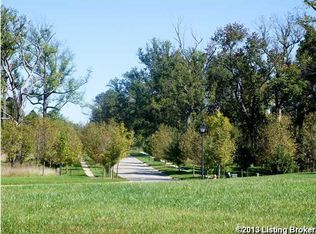

    Welcome to the heart of Poplar Woods with this home crafted to impress, designed for luxury, comfort and beauty. Built up high and sitting on the center of 1.47 acres, this house features total custom details with 5 bedrooms, 4 1/2 bathrooms, 3 car garage + storage. The first-floor open concept includes a large kitchen with granite and quartz counter tops, large island, Verona dual fuel range and a full refrigerator/freezer. Featured as well are a dinette, great room, formal dining room, Master Suite with a grand Master Bathroom and a two-story Master Closet. Rounding out the first floor are a walk-in pantry, laundry room, mud room, guest suite and beautiful screened patio off the dinette with gas burning fireplace, wired for television and view of the beautiful back yard. The master bedroom is beautiful with trey ceilings and also has a great view of the beautiful back yard and green space.The master bathroom has heated marble floors, dual sinks, plenty of linen storage, a marble dual head shower and private commode. The closet boasts extensive custom cabinetry and high-end carpeting.The second floor is set up with two large bedrooms, a large bathroom and two linen closets.A fifth large bedroom and bathroom in the basement are wonderful for company and sit beside a large bar and entertainment area along with a full theatre room.The entire home features hardwoods excluding closets and the theatre.All cabinetry is custom with quartz or granite counters.Additional features such as central vacuum system, alarm system, pot filler, oversized kitchen sink and veggie sink, two laundry areas, category 6 cabling to all rooms, cisco access points and cisco switch for wireless internet throughout and security cameras.The garage floor is custom finished with a floor drain for ease of cleaning your cars.The owner spared no cost, many more upgrades including upgraded insulation, lighting and carpentry.MUST SEEto appreciate!

    This property is not currently displayed as for sale or rent on Zillow. This may be different from what's on other websites or public sources.
    Facts & features

    Interior

    Bedrooms & bathrooms
    • Bedrooms: 5
    • Bathrooms: 5
    • Full bathrooms: 4
    • 1/2 bathrooms: 1
    Heating
    • Gas
    Cooling
    • Central
    Appliances
    • Included: Dishwasher, Dryer, Freezer, Garbage disposal, Microwave, Range / Oven, Refrigerator, Washer
    Features
    • Flooring: Carpet, Hardwood
    • Basement: Partially finished
    • Has fireplace: Yes
    Interior area
    • Total interior livable area: 6,550 sqft

    Property

    Parking
    • Total spaces: 3
    • Parking features: Garage - Attached
    Features
    • Exterior features: Shingle, Wood products, Brick
    • Fencing: Partial Fence
    Lot
    • Size: 1.48 Acres
    Details
    • Parcel number: 0901A0361

    Construction

    Type & style
    • Home type: SingleFamily
    Materials
    • Roof: Shake / Shingle
    Condition
    • Year built: 2018

    Utilities & green energy

    • Utilities for property: Public Sewer, Public Water, Fuel:Natural

    Community & HOA

    HOA
    • Has HOA: Yes
    • HOA fee: $120 monthly
    Location
    • Region: Goshen

    Financial & listing details

    • Price per square foot: $308/sqft
    • Tax assessed value: $990,000
    • Annual tax amount: $12,231

    Price history

    DateEventPrice
    5/23/2022Listing removed--
    Source: Owner Report a problem
    5/21/2022Listed for sale$1,350,000+698.8%$206/sqft
    Source: Owner Report a problem
    5/26/2017Sold$169,000$26/sqft
    Source: Public Record Report a problem

    Public tax history

    YearProperty taxesTax assessment
    2025$12,231 +0.1%$990,000
    2024$12,221 -0.5%$990,000
    2023$12,280 +4.7%$990,000 +4.2%
    2022$11,728 +0.7%$950,000
    2021$11,652 -0.2%$950,000
    2020$11,681 +1%$950,000
    2019$11,571 +105.4%$950,000 +106.1%
    2018$5,635 $461,000 +558.6%
    2017-- $70,000
    Find assessor info on the county website

    Neighborhood: 40026

    Nearby schools

    GreatSchools rating
    Sell for more on Zillow
    Get a Zillow Showcase℠ listing at no additional cost and you could sell for .
    $2,015,800
    2% more
    +$40,316
    With Zillow Showcase(estimated)
    $2,056,116