Family Compound! This one-of-a-kind property offers a rare opportunity with a main home, private in-law apartment, separate 2-bedroom guest house, and an additional barn with its own well and septic that could easily be converted into a shop house or extra living space. Nestled on more than 17 private acres just outside Republic, this luxurious Ozarks estate combines peaceful country living with convenience, located only 20-25 minutes from Cox and Mercy hospitals.Inside the main home, you'll be welcomed by a grand two-story foyer with a custom spiral staircase that opens to a warm, inviting living room featuring a 50-inch fireplace and oversized arched windows. The chef's kitchen is built for entertaining, complete with double islands, a 48-inch range, walk-in wine closet, wet bar, and butler's pantry. Every bedroom includes a walk-in closet, while the primary suite boasts separate designer his-and-hers closets.Designed for both relaxation and recreation, the property features exceptional equestrian amenities, including two barns, multiple horse stalls, fenced pastures, a private pond, and a wet-weather creek. Outdoor living is equally impressive with a 20x45 infinity-edge pool, spa, fire pit, in-ground trampoline, and expansive patios perfect for gathering with family and friends. A 6-car garage, gated entrance, and endless space complete this extraordinary luxury estate, making it the perfect family compound, equestrian property, or private retreat.
Active
$3,975,000
12399 State Hwy 174, Billings, MO 65610
5beds
9,445sqft
:
Get pre-qualified$25,644/mo
Single Family Residence
Built in 1999
17.48 Acres Lot
$3,611,100 Zestimate®
$421/sqft
$-- HOA
What's special
Multiple horse stallsWet-weather creekTwo barnsGated entranceFenced pasturesPrivate pondIn-ground trampoline
- 31 days |
- 849 |
- 47 |
Zillow last checked:
Listing updated:
Listed by:
Tyler Richardson 417-773-5168,
Keller Williams Local
Source: SOMOMLS as distributed by MLS GRID,MLS#: 60327301
Facts & features
Interior
Bedrooms & bathrooms
- Bedrooms: 5
- Bathrooms: 7
- Full bathrooms: 5
- 1/2 bathrooms: 2
Rooms
- Room types: Master Bedroom, Storm Shelter, Apartment, Pantry, Foyer, Exercise Room, Kitchen- 2nd, Living Areas (2), Mud Room, Office, In-Law Suite, Family Room
Heating
- Forced Air, Zoned, Propane
Cooling
- Central Air, Ceiling Fan(s), Zoned
Appliances
- Included: Dishwasher, Free-Standing Propane Oven, Drinking Water Dispenser, Pot Filler, Propane Water Heater, Convection Oven, Additional Water Heater(s), Ice Maker, Commercial Grade, Dryer, Washer, Exhaust Fan, Water Softener Owned, Refrigerator, Microwave, Disposal
- Laundry: In Basement, W/D Hookup
Features
- Internet - Satellite, Quartz Counters, Cathedral Ceiling(s), Soaking Tub, Beamed Ceilings, Vaulted Ceiling(s), Tray Ceiling(s), High Ceilings, Raised or Tiered Entry, Walk-In Closet(s), Walk-in Shower, Sound System, Wet Bar
- Flooring: Carpet, Engineered Hardwood, Tile, Hardwood
- Windows: Double Pane Windows
- Basement: Concrete,Finished,Storage Space,Interior Entry,Bath/Stubbed,Walk-Out Access,Full
- Attic: Pull Down Stairs
- Has fireplace: Yes
- Fireplace features: Family Room, Basement, Propane, Two or More
Interior area
- Total structure area: 9,445
- Total interior livable area: 9,445 sqft
- Finished area above ground: 7,014
- Finished area below ground: 2,431
Property
Parking
- Total spaces: 6
- Parking features: Circular Driveway, Paved, Oversized, Gated, Garage Faces Side, Electric Vehicle Charging Station(s), Driveway
- Attached garage spaces: 6
- Has uncovered spaces: Yes
Features
- Levels: Two
- Stories: 2
- Patio & porch: Patio, Front Porch, Rear Porch, Covered
- Exterior features: Rain Gutters
- Pool features: In Ground
- Fencing: Full,Wrought Iron,Vinyl
- Has view: Yes
- View description: Panoramic
- Waterfront features: Pond
Lot
- Size: 17.48 Acres
- Features: Sprinklers In Front, Paved, Sprinklers In Rear, Horses Allowed, Pasture, Acreage, Landscaped
Details
- Additional structures: Shed(s), Second Residence
- Parcel number: 1621100009
- Horses can be raised: Yes
Construction
Type & style
- Home type: SingleFamily
- Architectural style: Traditional
- Property subtype: Single Family Residence
Materials
- Cedar, Brick
- Foundation: Poured Concrete, Crawl Space
- Roof: Composition
Condition
- Year built: 1999
Utilities & green energy
- Sewer: Septic Tank
- Water: Private
Green energy
- Energy efficient items: High Efficiency - 90%+
Community & HOA
Community
- Security: Security System, Smoke Detector(s), Carbon Monoxide Detector(s)
- Subdivision: Greene-Not in List
Location
- Region: Billings
Financial & listing details
- Price per square foot: $421/sqft
- Tax assessed value: $113,700
- Annual tax amount: $13,274
- Date on market: 6/25/2026
Estimated market value
$3,611,100
$3.39M - $3.79M
$1,219/mo
Price history
| Date | Event | Price |
|---|---|---|
| 6/25/2026 | Listed for sale | $3,975,000$421/sqft |
Source:  SOMOMLS as distributed by MLS GRID #60327301 Report a problem SOMOMLS as distributed by MLS GRID #60327301 Report a problem | ||
Public tax history
| Year | Property taxes | Tax assessment |
|---|---|---|
| 2025 | $1,061 +5.9% | $21,310 +11.2% |
| 2024 | $1,002 +2.1% | $19,160 |
| 2023 | $982 +9.7% | $19,160 +10.1% |
| 2022 | $895 0% | $17,410 |
| 2021 | $895 +5.6% | $17,410 +7.4% |
| 2020 | $848 -4% | $16,210 -1.2% |
| 2018 | $883 +0% | $16,410 +0.1% |
| 2017 | $882 | $16,400 |
| 2016 | $882 | $16,400 |
| 2015 | $882 +0% | $16,400 +0.3% |
| 2014 | $882 | $16,350 -3.7% |
| 2012 | -- | $16,980 |
| 2011 | -- | $16,980 +1% |
| 2010 | -- | $16,810 +0.1% |
| 2006 | $635 | $16,790 |
| 2005 | $635 +5% | $16,790 +21.3% |
| 2004 | $605 +0.3% | $13,840 |
| 2003 | $603 +1.1% | $13,840 |
| 2002 | $596 +92.3% | $13,840 |
| 2001 | $310 | $13,840 |
Find assessor info on the county website
Monthly payment
Est. payment
Payment breakdown
Explore the cost of this home by adjusting the details. Changes won't be saved.Climate risks
Neighborhood: 65610
Nearby schools
GreatSchools rating
- 7/10Schofield Elementary SchoolGrades: K-5Distance: 4.3 mi
- 7/10Republic Middle SchoolGrades: 6-8Distance: 4.8 mi
- 8/10Republic High SchoolGrades: 9-12Distance: 7.9 mi
Schools provided by the listing agent
- Elementary: Republic
- Middle: Republic
- High: Republic
Source: SOMOMLS as distributed by MLS GRID. This data may not be complete. We recommend contacting the local school district to confirm school assignments for this home.
- $236,1002 bd1 ba1.1k sqft5426 S Farm Road 43, Billings, MO 65610Off Market

- $188,7003 bd1 ba1.3k sqft5458 S Farm Road 43, Billings, MO 65610Off Market
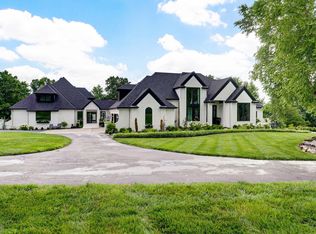
- $2,500,0005 bd7 ba9.4k sqft12451 W State Highway 174, Billings, MO 65610For Sale
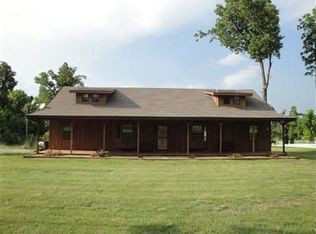
- $477,4003 bd3 ba2.6k sqft12479 W State Highway 174, Billings, MO 65610Off Market
- $675,2004 bd3 ba3.4k sqft12355 W State Highway 174, Republic, MO 65738Off Market
- $--6 bd4 ba3.5k sqft12313 W State Highway 174, Republic, MO 65738Sold
- $231,4003 bd1 ba1k sqft5429 S Farm Road 43, Billings, MO 65610Off Market
- $--4 bd3 ba2.2k sqft12304 W State Highway 174, Billings, MO 65610Sold
A local agent can set up tours, give advice and negotiate with sellers.
Similar homes
- $2,500,0005 bd7 ba9.4k sqft12451 W State Highway 174, Billings, MO 65610Active
 MLS ID #60325813, Tyler Richardson, Keller Williams Local. SOMOMLS as distributed by MLS GRID
 - $3,295,0007 bd11 ba10k sqft5147 S Farm Road 181, Springfield, MO 65804Active
 MLS ID #60316658, Emily I. Johnson, House Theory Realty. SOMOMLS as distributed by MLS GRID
 - $2,575,0005 bd7 ba10k sqft4818 S Landon Court, Springfield, MO 65810Active
 MLS ID #60314968, Michelle Cantrell, Cantrell Real Estate. SOMOMLS as distributed by MLS GRID
 - $1,999,5003 bd5 ba10k sqft20478 Lawrence 2180, Aurora, MO 65605Active
 MLS ID #60325420, Thomas W Kissee, Tom Kissee Real Estate Co. SOMOMLS as distributed by MLS GRID
 - $2,650,0006 bd6 ba6.9k sqft740 Russel Ridge Road, Nixa, MO 65714ActiveMLS ID #60326561, Jamie Aton, Murney Associates - Primrose. SOMOMLS as distributed by MLS GRID
