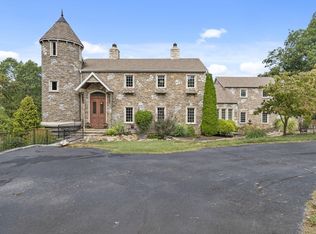
Welcome to this unparalleled Lawrence Co. estate where luxury meets tranquility on 20 acres. This magnificent 10,000 sq.ft. home offers an exquisite blend of architectural sophistication & functionality. As you pass through the gated entrance, a sense of exclusivity prevails with a long private asphalt drive leading to the circle drive. The 5-car attached Garage, with enclosed parking courtyard, ensures ample space for your vehicles. Stealing the spotlight upon entry is a magnificent highlight of a gracefully winding staircase seamlessly connecting the main floor to the second floor. The heart of the home is the massive Living Room with soaring 20' ceilings & floor-to-ceiling windows framing breathtaking views of 8 picturesque stocked ponds, seamlessly integrating the indoor & outdoor spaces. The Kitchen boasts granite counters, an expansive walk-in Pantry + a dedicated walk-through Butler's Pantry adorned with cabinets on both sides & a convenient prep sink. Enhancing your dining experience is an adjacent Formal Dining. The Main Floor features 2 BRs, each with its own private Full Bath. A conveniently located Half Bath off the Living Rm adds practicality. A nearby Sauna ensues relaxation after an energetic game in the indoor Racquetball Court. A Full Bath around the corner awaits, also serving those returning from the outdoor Hot Tub. Ascending to the 2nd floor, the Master Suite occupies nearly half of the space & includes a Private Office and a TV Room with a convenient Kitchenette. The ensuite Bathroom is a masterpiece with separate His 'n Her walk-in showers, separate vanities, separate walk-in Water Closets, a jetted tub PLUS a private Laundry Room. At the opposite end of the 2nd floor, an Exercise Room overlooks the indoor Racquetball Court below, creating a fitness oasis. This residence features geo-thermal HVAC & comes with a separately enclosed whole-house generator. Add'l acreage and Owner Financing Options are available.
Active
$1,999,500
20478 Lawrence 2180, Aurora, MO 65605
3beds
10,516sqft
:
Get pre-qualified$11,890/mo
Single Family Residence
Built in 2005
20 Acres Lot
$1,811,800 Zestimate®
$190/sqft
$-- HOA
What's special
Gated entranceGranite countersLong private asphalt driveIndoor racquetball courtGracefully winding staircasePrivate laundry roomCircle drive
- 51 days |
- 294 |
- 16 |
Zillow last checked:
Listing updated:
Listed by:
Thomas W Kissee 417-882-5531,
Tom Kissee Real Estate Co,
Jason D Bates 417-616-9000,
Tom Kissee Real Estate Co
Source: SOMOMLS as distributed by MLS GRID,MLS#: 60325420
Facts & features
Interior
Bedrooms & bathrooms
- Bedrooms: 3
- Bathrooms: 5
- Full bathrooms: 4
- 1/2 bathrooms: 1
Rooms
- Room types: Loft, Sauna, Pantry, Foyer, Exercise Room, Media Room, Bonus Room, Living Areas (2), Office, Recreation Room
Heating
- Zoned, Central, Geothermal, Geo-Thermal
Cooling
- Central Air, Ceiling Fan(s), Zoned, Geothermal
Appliances
- Included: Electric Cooktop, Additional Water Heater(s), Built-In Electric Oven, Exhaust Fan, Refrigerator, Water Softener Owned, Disposal, Dishwasher
- Laundry: Main Level, 2nd Floor, W/D Hookup
Features
- Wet Bar, Granite Counters, High Ceilings, Walk-In Closet(s), Walk-in Shower, Wired for Sound, Sound System
- Flooring: Carpet, Tile
- Doors: Storm Door(s)
- Windows: Window Coverings, Double Pane Windows, Blinds
- Has basement: No
- Attic: Access Only:No Stairs
- Has fireplace: No
Interior area
- Total structure area: 10,516
- Total interior livable area: 10,516 sqft
- Finished area above ground: 10,516
- Finished area below ground: 0
Property
Parking
- Total spaces: 5
- Parking features: Circular Driveway, Secured, Paved, Gated, Garage Faces Side, Garage Door Opener, Electric Gate
- Attached garage spaces: 5
- Has uncovered spaces: Yes
Accessibility
- Accessibility features: Stair Lift
Features
- Levels: Two
- Stories: 2
- Patio & porch: Patio, Front Porch, Side Porch, Rear Porch, Covered
- Exterior features: Rain Gutters
- Has spa: Yes
- Spa features: Hot Tub, Bath
- Has view: Yes
- View description: Panoramic
Lot
- Size: 20 Acres
- Features: Sprinklers In Front, Paved, Sprinklers In Rear, Acreage, Landscaped
Details
- Parcel number: 119029000000016001
- Other equipment: Generator, Intercom
Construction
Type & style
- Home type: SingleFamily
- Property subtype: Single Family Residence
Materials
- Cultured Stone
- Foundation: Poured Concrete, Crawl Space, Vapor Barrier
- Roof: Tile
Condition
- Year built: 2005
Utilities & green energy
- Sewer: Septic Tank
- Water: Private
Community & HOA
Community
- Subdivision: N/A
Location
- Region: Aurora
Financial & listing details
- Price per square foot: $190/sqft
- Annual tax amount: $11,019
- Date on market: 6/5/2026
- Listing terms: Cash,Conventional
- Road surface type: Asphalt
Estimated market value
$1,811,800
$1.72M - $1.90M
$4,224/mo
Price history
| Date | Event | Price |
|---|---|---|
| 6/5/2026 | Listed for sale | $1,999,500$190/sqft |
Source:  SOMOMLS as distributed by MLS GRID #60325420 Report a problem SOMOMLS as distributed by MLS GRID #60325420 Report a problem | ||
Public tax history
Tax history is unavailable.
Monthly payment
Est. payment
Payment breakdown
Explore the cost of this home by adjusting the details. Changes won't be saved.Climate risks
Neighborhood: 65605
Nearby schools
GreatSchools rating
- 5/10Robinson Intermediate SchoolGrades: 3-6Distance: 4 mi
- 3/10Aurora Jr. High SchoolGrades: 7-8Distance: 3.5 mi
- 3/10Aurora High SchoolGrades: 9-12Distance: 4.5 mi
Schools provided by the listing agent
- Elementary: Aurora
- Middle: Aurora
- High: Aurora
Source: SOMOMLS as distributed by MLS GRID. This data may not be complete. We recommend contacting the local school district to confirm school assignments for this home.
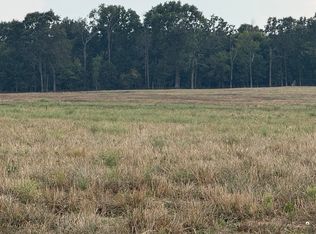
- $--13 AcresTRACT Three Lawrence #2180, Aurora, MO 65605Sold
- $562,7003 bd1 ba1.7k sqft18980 Lawrence St #1220, Marionville, MO 65705Off Market
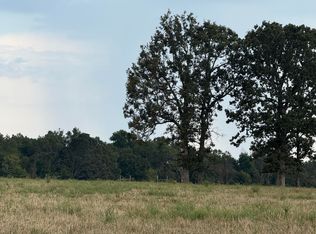
- $--13 AcresTRACT Two Lawrence #2180, Aurora, MO 65605Sold
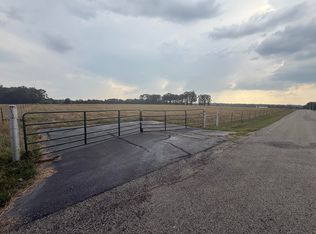
- $--13 AcresTRACT One Lawrence #2180, Aurora, MO 65605Sold
- $440,4008 bd1 ba3.6k sqft16515 Lawrence #1150, Verona, MO 65769Off Market
- $925,6003 bd4 ba2.8k sqft20161 Lawrence 2180, Aurora, MO 65605Off Market
- $149,9002 bd1 ba902 sqft20018 Lawrence #2175, Aurora, MO 65605Pending
- $--2 bd1 ba902 sqft20008 Lawrence #2175, Aurora, MO 65605Sold
A local agent can set up tours, give advice and negotiate with sellers.
Similar homes
- $2,500,0005 bd7 ba9.4k sqft12451 W State Highway 174, Billings, MO 65610Active
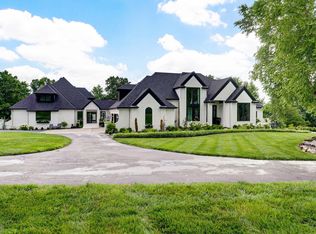
 MLS ID #60325813, Tyler Richardson, Keller Williams Local. SOMOMLS as distributed by MLS GRID
 - $1,699,0005 bd7 ba5.3k sqft1215 S Spring Lake Lane, Bois D Arc, MO 65612Active
 MLS ID #60305023, Julie Allen, Murney Associates - Primrose. SOMOMLS as distributed by MLS GRID
 - $1,599,0004 bd5 ba7.6k sqft4660 S Wilsons Creek Boulevard, Republic, MO 65738Active
 MLS ID #60328156, Scott Sturm, AMAX Real Estate. SOMOMLS as distributed by MLS GRID
 - $2,650,0006 bd6 ba6.9k sqft740 Russel Ridge Road, Nixa, MO 65714Active
 MLS ID #60326561, Jamie Aton, Murney Associates - Primrose. SOMOMLS as distributed by MLS GRID
 - $1,150,0005 bd5 ba6.1k sqft636 Gardenia Lane, Republic, MO 65738ActiveMLS ID #60327620, Stacy A Duncan, Murney Associates - Primrose. SOMOMLS as distributed by MLS GRID
