Completely reimagined, masterfully expanded, and approximately 95% brand new, this extraordinary luxury residence in Historic Old Northeast offers a level of craftsmanship and quality rarely seen. Far beyond a renovation, 124 19th is a near ground-up resurrection by one of the area’s premier builders — rebuilt with obsessive precision while preserving the timeless character that makes Old Northeast one of St Pete's most coveted neighborhoods. Completely turnkey, nearly every major component of the home is brand new, including the roof, plumbing, electrical, impact-rated windows and doors, tankless gas water heater, and newly added 2-car garage. When a historic Old Northeast home undergoes a transformation of this caliber, every detail is subjected to a meticulous review process requiring intentional craftsmanship and uncompromising attention to detail where no corners were cut. The result is a residence that lives like new construction while still honoring its original soul. The front foyer, now elevated with soaring vaulted ceilings and rich hand-laid herringbone hardwood flooring creates a stunning introduction to the home. Inside, every space feels extraordinary. A bespoke staircase wrapped in custom millwork and glass serves as the architectural centerpiece, while elegant French doors, curated hardware, and thoughtfully selected switches create an atmosphere that feels both refined and livable. Custom trimless mud-in LED lighting seamlessly illuminates every room, complemented by Restoration Hardware chandeliers throughout. The kitchen by Bright Wood Works is a true showpiece, blending artisan craftsmanship with elevated functionality. Custom cabinetry, premium materials, a full panel-ready Miele appliance suite including refrigerator and dishwasher, dedicated wine fridge, and luxury Waterworks and Brizo fixtures create a kitchen designed equally for entertaining and everyday living. Zinga’s bespoke window treatments and blinds frame each room with intentional sophistication and complete the home’s fully custom aesthetic. Upstairs, the primary suite delivers the feeling of a private luxury retreat with a custom California walk-in closet and elegant lighting. The spa-inspired ensuite features dual vanities, a skylight flooding the room with natural light, an imported soaking tub & separate shower. High-performance Toto toilets continue throughout every bathroom in the home. Two additional guest bedrooms offer generous storage and beautifully appointed accommodations. Step outside and discover a completely reimagined private outdoor oasis. The heated saltwater pool features new equipment, a sun shelf, bubblers, and dramatic triple water features surrounded by lush tropical landscaping and a beautiful travertine terrace designed for effortless indoor-outdoor entertaining. A 26kW whole-house Generac gas generator and non-flood zone location provide exceptional peace of mind. Imagine beginning your mornings with a waterfront walk along Coffee Pot Bayou or afternoons biking beneath oak-lined brick streets before meeting friends at neighborhood favorites, or enjoying downtown St. Pete's renowned dining, waterfront parks, museums, galleries, and the iconic The Vinoy Resort & Golf Club just moments from home. This is not simply a renovated house. This is a historic Old Northeast residence completely reborn through extraordinary craftsmanship, modern luxury, and architectural intention — designed for someone who appreciates the difference.
Sold for $1,600,021
$1,600,021
124 19TH AVENUE N, ST PETERSBURG, FL 33704
3beds
2,708sqft
Single Family Residence
Built in 1915
6,347 Square Feet Lot
$1,599,900 Zestimate®
$591/sqft
$6,863 Estimated rent
Home value
$1,599,900
$1.47M - $1.73M
$6,863/mo
Zestimate® history
Owner options
List your home for rent
$6,863/mo
Rent Zestimate®
Find your next renter with Zillow Rental Manager. Plus, with online applications, you can quickly screen prospective tenants – for free.
$6,863/mo
Rent Zestimate®
Refinance and save
$11,095/mo
Est. payment
Refinancing to a lower rate could help reduce your monthly payments and save thousands over the life of the loan.
$11,095/mo
Est. payment
Explore your selling options
Work with a Zillow partner agent
Leverage their expertise and Zillow's premium Showcase listings to get your home seen by more buyers.
Get startedList with your own agent
Get your home in front of millions of buyers by listing it on Zillow.
Learn how to do itSell it yourself
Take full control of how buyers see your home on Zillow by listing For Sale by Owner (FSBO).
List your homeWhat's special
Lush tropical landscapingSpa-inspired ensuiteElegant french doorsRestoration hardware chandeliers throughoutCustom cabinetryThoughtfully selected switchesImported soaking tub
Zillow last checked:
Listing updated:
Listed by:
Justin Smith 407-579-0425,
SMITH & ASSOCIATES REAL ESTATE 727-342-3800
Bought with:
Troy Walseth, 3261857
KELLER WILLIAMS GULF BEACHES
Source: Stellar MLS,MLS#: TB8508829 Originating MLS: Suncoast Tampa
Originating MLS: Suncoast Tampa
Facts & features
Interior
Bedrooms & bathrooms
- Bedrooms: 3
- Bathrooms: 3
- Full bathrooms: 2
- 1/2 bathrooms: 1
Rooms
- Room types: Dining Room, Great Room, Utility Room
Primary bedroom
- Features: Walk-In Closet(s)
- Level: Second
- Area: 240 Square Feet
- Dimensions: 16x15
Bedroom 1
- Features: Built-in Closet
- Level: Second
Bedroom 2
- Features: Built-in Closet
- Level: Second
Primary bathroom
- Level: Second
Bathroom 2
- Level: First
Bathroom 3
- Level: Second
Dining room
- Level: First
Foyer
- Level: First
Great room
- Level: First
- Area: 400 Square Feet
- Dimensions: 20x20
Kitchen
- Features: Built-in Closet
- Level: First
- Area: 396 Square Feet
- Dimensions: 18x22
Heating
- Central
Cooling
- Central Air
Appliances
- Included: Oven, Convection Oven, Cooktop, Dishwasher, Dryer, Exhaust Fan, Refrigerator, Tankless Water Heater, Touchless Faucet, Washer, Wine Refrigerator
- Laundry: Inside, Laundry Room
Features
- Built-in Features, Ceiling Fan(s), Crown Molding, Dry Bar, Eating Space In Kitchen, High Ceilings, Open Floorplan, PrimaryBedroom Upstairs, Solid Wood Cabinets, Split Bedroom, Stone Counters, Thermostat, Vaulted Ceiling(s), Walk-In Closet(s)
- Flooring: Engineered Hardwood, Luxury Vinyl, Porcelain Tile, Hardwood
- Doors: French Doors
- Windows: Skylight(s), Window Treatments, Hurricane Shutters/Windows
- Has fireplace: No
Interior area
- Total structure area: 3,092
- Total interior livable area: 2,708 sqft
Property
Parking
- Total spaces: 2
- Parking features: Alley Access, Driveway
- Garage spaces: 2
- Has uncovered spaces: Yes
- Details: Garage Dimensions: 20x21
Features
- Levels: Two
- Stories: 2
- Patio & porch: Front Porch, Patio, Rear Porch
- Exterior features: Dog Run, Private Yard
- Has private pool: Yes
- Pool features: Auto Cleaner, Deck, Heated, In Ground, Lighting, Salt Water
- Fencing: Fenced
- Has view: Yes
- View description: Pool, Trees/Woods
Lot
- Size: 6,347 Square Feet
- Features: Historic District, City Lot, Landscaped, Near Golf Course, Near Public Transit
- Residential vegetation: Mature Landscaping, Trees/Landscaped
Details
- Parcel number: 073117027540160050
- Special conditions: None
Construction
Type & style
- Home type: SingleFamily
- Architectural style: Traditional
- Property subtype: Single Family Residence
Materials
- HardiPlank Type
- Foundation: Crawlspace, Pillar/Post/Pier
- Roof: Shingle
Condition
- New construction: No
- Year built: 1915
Utilities & green energy
- Sewer: Public Sewer
- Water: Public
- Utilities for property: Cable Available, Electricity Connected, Natural Gas Available, Phone Available, Public, Sewer Connected, Underground Utilities, Water Connected
Green energy
- Energy efficient items: Appliances, HVAC, Insulation, Windows
Community & HOA
Community
- Features: Golf Carts OK
- Security: Closed Circuit Camera(s), Security Gate, Smoke Detector(s)
- Pet fee: $0 monthly
- Subdivision: BARNARD ERASTUS A S REV SUB
HOA
- Has HOA: No
Location
- Region: Saint Petersburg
Financial & listing details
- Price per square foot: $591/sqft
- Tax assessed value: $1,183,596
- Annual tax amount: $17,766
- Date on market: 5/14/2026
- Cumulative days on market: 116 days
- Listing terms: Cash,Conventional,VA Loan
- Ownership: Fee Simple
- Total actual rent: 0
- Electric utility on property: Yes
- Road surface type: Brick
Price history
| Date | Event | Price |
|---|---|---|
| 7/10/2026 | Sold | $1,600,021-5.6%$591/sqft |
Source:  Stellar MLS #TB8508829 Report a problem Stellar MLS #TB8508829 Report a problem | ||
| 7/2/2026 | Pending sale | $1,695,000$626/sqft |
Source: Stellar MLS #TB8508829 Report a problem | ||
| 6/22/2026 | Listed for sale | $1,695,000$626/sqft |
Source: Stellar MLS #TB8508829 Report a problem | ||
| 6/15/2026 | Pending sale | $1,695,000$626/sqft |
Source: Stellar MLS #TB8508829 Report a problem | ||
| 6/9/2026 | Price change | $1,695,000-5.3%$626/sqft |
Source: Stellar MLS #TB8508829 Report a problem | ||
| 5/14/2026 | Listed for sale | $1,790,000-10.5%$661/sqft |
Source: Stellar MLS #TB8508829 Report a problem | ||
| 4/3/2026 | Listing removed | $2,000,000$739/sqft |
Source: Stellar MLS #TB8463614 Report a problem | ||
| 2/24/2026 | Price change | $2,000,000-4.8%$739/sqft |
Source: Stellar MLS #TB8463614 Report a problem | ||
| 1/15/2026 | Listed for sale | $2,100,000+129%$775/sqft |
Source: Stellar MLS #TB8463614 Report a problem | ||
| 4/26/2022 | Sold | $917,000+2%$339/sqft |
Source: Public Record Report a problem | ||
| 3/22/2022 | Pending sale | $899,000$332/sqft |
Source: Stellar MLS #U8151388 Report a problem | ||
| 3/18/2022 | Listed for sale | $899,000$332/sqft |
Source: Stellar MLS #U8151388 Report a problem | ||
| 3/3/2022 | Pending sale | $899,000$332/sqft |
Source: Stellar MLS #U8151388 Report a problem | ||
| 2/23/2022 | Listed for sale | $899,000+70.5%$332/sqft |
Source: Stellar MLS #U8151388 Report a problem | ||
| 12/9/2019 | Sold | $527,200+0.4%$195/sqft |
Source: Stellar MLS #U8063683 Report a problem | ||
| 10/31/2019 | Pending sale | $525,000$194/sqft |
Source: CHARLES RUTENBERG REALTY INC #U8063683 Report a problem | ||
| 10/29/2019 | Listed for sale | $525,000+66.7%$194/sqft |
Source: CHARLES RUTENBERG REALTY INC #U8063683 Report a problem | ||
| 2/17/2015 | Sold | $315,000+100%$116/sqft |
Source: Stellar MLS #U7715205 Report a problem | ||
| 10/20/2000 | Sold | $157,500+48.6%$58/sqft |
Source: Public Record Report a problem | ||
| 9/14/1999 | Sold | $106,000+15.8%$39/sqft |
Source: Public Record Report a problem | ||
| 6/18/1998 | Sold | $91,500-0.5%$34/sqft |
Source: Public Record Report a problem | ||
| 5/20/1996 | Sold | $92,000$34/sqft |
Source: Public Record Report a problem | ||
Public tax history
| Year | Property taxes | Tax assessment |
|---|---|---|
| 2025 | $18,506 +33.9% | $971,602 +29.5% |
| 2024 | $13,815 +1.4% | $750,460 +3% |
| 2023 | $13,625 +78.9% | $728,602 +72.4% |
| 2022 | $7,614 -1.5% | $422,642 +3% |
| 2021 | $7,733 -0.2% | $410,332 +1.4% |
| 2020 | $7,746 +42.8% | $404,667 +37.7% |
| 2019 | $5,423 | $293,930 +1.9% |
| 2018 | $5,423 +1.4% | $288,449 +2.1% |
| 2017 | $5,346 +2.4% | $282,516 +2.5% |
| 2016 | $5,219 +75.3% | $275,611 +60.1% |
| 2015 | $2,978 +0.6% | $172,159 +0.8% |
| 2014 | $2,959 +0.8% | $170,793 +1.5% |
| 2013 | $2,935 +2.1% | $168,269 +1.7% |
| 2012 | $2,874 | $165,456 +3% |
| 2011 | -- | $160,637 -0.9% |
| 2010 | -- | $162,097 +2.7% |
| 2009 | -- | $157,835 +0.1% |
| 2008 | $2,521 | $157,677 +3% |
| 2007 | -- | $153,084 -30.2% |
| 2005 | -- | $219,400 +8.3% |
| 2004 | $2,815 +1.8% | $202,500 +28.7% |
| 2003 | $2,765 -5% | $157,300 +16.5% |
| 2002 | $2,911 | $135,000 +14.7% |
| 2001 | $2,911 +35.5% | $117,700 +35.8% |
| 2000 | $2,148 | $86,700 |
Find assessor info on the county website
Neighborhood: Historic Old Northeast
Nearby homes
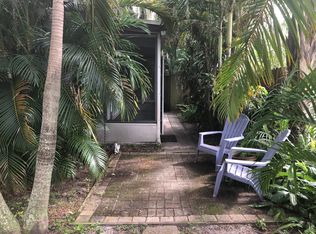
- $680,3002 bd1 ba940 sqft122 19th Ave N, Saint Petersburg, FL 33704Off Market
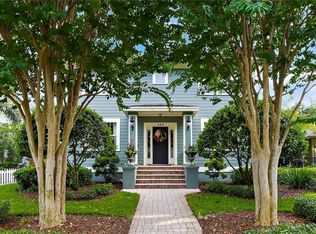
- $1,554,2005 bd5 ba3.2k sqft142 19th Ave N, Saint Petersburg, FL 33704Off Market
- $--1 bd1 ba536 sqft122 19th Ave N FLOOR 1, Saint Petersburg, FL 33704Off Market

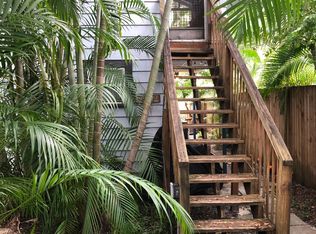
- $--2 bd1 ba494 sqft122 1/2 19th Ave N, Saint Petersburg, FL 33704Off Market
- $933,6004 bd3 ba1.8k sqft120 19th Ave N, Saint Petersburg, FL 33704Off Market
- $870,0003 bd2 ba1.6k sqft150 19th Ave N, Saint Petersburg, FL 33704Sold
- $221,0001 bd1 ba382 sqft120 1/2 19th Ave N, Saint Petersburg, FL 33704Off Market
- $307,6001 bd1 ba382 sqft120 19th Ave N #1/2, St Petersburg, FL 33704Off Market
Nearby schools
GreatSchools rating
- 7/10North Shore Elementary SchoolGrades: PK-5Distance: 1 mi
- 5/10John Hopkins Middle SchoolGrades: 6-8Distance: 2.3 mi
- 6/10St. Petersburg High SchoolGrades: 9-12Distance: 2.2 mi
Schools provided by the listing agent
- Elementary: North Shore Elementary-PN
- Middle: Azalea Middle-PN
- High: St. Petersburg High-PN
Source: Stellar MLS. This data may not be complete. We recommend contacting the local school district to confirm school assignments for this home.
Get a cash offer in 3 minutes
Find out how much your home could sell for in as little as 3 minutes with a no-obligation cash offer.
Estimated market value
$1,599,900
Get a cash offer in 3 minutes
Find out how much your home could sell for in as little as 3 minutes with a no-obligation cash offer.
Estimated market value
$1,599,900
- Florida
- Pinellas County
- Saint Petersburg
- 33704
- Historic Old Northeast
- 124 19TH AVENUE N
Nearby cities
Nearby neighborhoods
Nearby zip codes
Other Saint Petersburg Topics
- Apartments for Rent in 33704
- Houses for Sale in 33704
- Houses for Rent in 33704
- 33704 Real Estate
- Saint Petersburg Condos
- Houses for Sale in Saint Petersburg
- Newest Listings in Saint Petersburg
- Saint Petersburg Home Values
- Saint Petersburg Real Estate Agents
- Saint Petersburg Refinance
- Saint Petersburg Mortgage Rates
