Skip main navigation
Off market
  • $1,568,700

    142 19th Ave N, Saint Petersburg, FL 33704

    5beds
    3,246sqft
    Single Family Residence
    Built in 2004
    6,394 Square Feet Lot
    $1,568,700 Zestimate®
    $483/sqft
    $7,801 Estimated rent

    Home value

    $1,568,700

    $1.41M - $1.73M

    $7,801/mo

    Zestimate® history
    Loading
    Loading...

    Owner options

    List your home for rent

    $7,801/mo

    Rent Zestimate®

    Find your next renter with Zillow Rental Manager. Plus, with online applications, you can quickly screen prospective tenants – for free.

    Learn more

    $7,801/mo

    Rent Zestimate®

    Refinance and save

    $10,781/mo

    Est. payment

    Refinancing to a lower rate could help reduce your monthly payments and save thousands over the life of the loan.

    See today's rates

    $10,781/mo

    Est. payment

    Explore your selling options

    Work with a Zillow partner agent

    Leverage their expertise and Zillow's premium Showcase listings to get your home seen by more buyers.

    Get started

    List with your own agent

    Get your home in front of millions of buyers by listing it on Zillow.

    Learn how to do it

    Sell it yourself

    Take full control of how buyers see your home on Zillow by listing For Sale by Owner (FSBO).

    List your home

    What's special

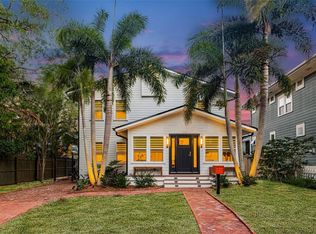
    OLD NORTHEAST GRAND ENTERTAINING HOME! CUSTOM BUILT IN 2004, 4 BEDROOM, 2.5 BATH POOL HOME WITH 1 BEDROOM 1.5 BATH MOTHER IN LAW APARTMENT OVER OVERSIZED 2 CAR GARAGE. This custom home was designed with every detail in mind. From the HOME OFFICE space to the hand milled door and window trim this property has it all! Notice the custom stained-glass window as you enter into the welcoming open foyer with formal dining and living rooms to the right and left. The 10ft ceilings with crown molding and 9" base boards show meticulous attention to detail. The formal living room has a gas custom fireplace with a warm Cherry mantle. The Brazilian Cherry hardwood floors flow seamlessly throughout the first floor. Chefs and home cooks alike will fall in love with the 5 Star dual fuel, 6 burner, griddle, professional grade stove. The oversized custom granite topped island with second prep sink and ample storage shows exquisite attention to entertaining, and style. The stainless LG counter depth fridge, Bosch dishwasher and Hoshizaki Ice machine lead towards the butler's pantry. The granite counters continue through to this added space with access to the formal dining room for extra entertaining space with buffet or your extended coffee and tea bar, completing this custom dream Chef's kitchen is the walk-in pantry. The home office was designed with an exceptional use of space under the stairs and adds for privacy. The guest half bath has a custom wood vanity. The grand, wide wood stairs with warm cherry wood railing bring you to the second floor. The generous space has 9 ft ceilings and crown molding throughout. The washer and dryer closet, three bedrooms, guest tub bath with jack and jill double sinks all occupy the north side of the second floor. Each bedroom has closet systems, custom window treatments and carpet floors. The master occupies the south side of the second floor with custom window treatments and walk in closet with custom built ins. The master ensuite bath has double vanity, make up space, and large roman shower with dual faucets and bench seating. Wander out the back double paned French doors to the covered back Trex plank porch and Pebble Tec pool with attached gas heated spa with waterfall feature. Pavers surround the pool patio area for relaxing and enjoying the lush landscaping. The half pool bath is tucked behind the entrance stairs to the garage mother in law suite. This space boasts breakfast bar area, full bath and an open feel for guests, friends, and out of town family to visit and have privacy. The yard is fully fenced for pets. An oversized two car garage with storage space completed this designer custom home. Roof 2004, Main house two zone AC 2012, Mother in law central AC 2015. Termite warranty 2016 with Terminix, Water Softener leased, Vivint smart home security system, Pool 2004. Ideally located in vibrant Old NE within walking to North Shore park, DTSP, NEW St Pete Pier, easy access to Tampa International Airport, and I-275.

    This property is off market, which means it's not currently listed for sale or rent on Zillow. This may be different from what's available on other websites or public sources.
    Originating MLS: Pinellas Suncoast

    Facts & features

    Interior

    Bedrooms & bathrooms
    • Bedrooms: 5
    • Bathrooms: 5
    • Full bathrooms: 3
    • 1/2 bathrooms: 2
    Heating
    • Forced air, Other, Electric, Gas
    Cooling
    • Central
    Appliances
    • Included: Dishwasher, Freezer, Range / Oven, Refrigerator
    • Laundry: Inside, Laundry Closet, Upper Floor
    Features
    • Ceiling Fans(s), High Ceiling(s), Open Floorplan, Stone Counters, Crown Molding, Solid Wood Cabinets, Kitchen/Family Room Combo, Window Treatments, Wet Bar
    • Flooring: Tile, Carpet, Hardwood
    • Windows: Insulated Windows, Blinds, Window Treatments, Drapes
    • Fireplace features: Living Room, Gas
    Interior area
    • Structure area source: Public Records
    • Total interior livable area: 3,246 sqft

    Property

    Parking
    • Total spaces: 2
    • Parking features: Garage - Detached
    Features
    • Levels: Multi/Split
    • Patio & porch: Deck, Patio, Covered, Front Porch, Rear Porch
    • Exterior features: Wood
    • Pool features: Child Safety Fence, Gunite, Heated, In Ground, Salt Water, Pool Sweep
    • Has spa: Yes
    • Spa features: Heated, In Ground
    • Fencing: Vinyl
    • Has view: Yes
    • View description: None
    Lot
    • Size: 6,394 Square Feet
    • Dimensions: 50x127
    • Features: In City Limits, Near Public Transit, Street Paved, Near Golf Course, Historic District
    • Residential vegetation: Mature Landscaping
    Details
    • Additional structures: Other
    • Parcel number: 073117027540160060

    Construction

    Type & style
    • Home type: SingleFamily
    • Architectural style: Craftsman
    • Property subtype: Single Family Residence
    Materials
    • Frame
    • Foundation: Wood
    • Roof: Composition
    Condition
    • Completed
    • Year built: 2004

    Utilities & green energy

    • Sewer: Public Sewer
    • Water: Public
    • Utilities for property: Electricity Connected, Natural Gas Connected, Sewer Connected, Public, Street Lights, Underground Utilities, Cable Connected, Sprinkler Meter, Water Connected

    Community & HOA

    Community
    • Security: Smoke Detector(s), Security Lights
    • Subdivision: BARNARD ERASTUS A S REV SUB
    Location
    • Region: Saint Petersburg

    Financial & listing details

    • Price per square foot: $483/sqft
    • Tax assessed value: $1,371,085
    • Annual tax amount: $16,718
    • Listing terms: Cash, Conventional
    • Ownership: Fee Simple

    Price history

    DateEventPrice
    10/29/2020Sold$1,000,000+2.6%$308/sqft
    Source: Public Record Report a problem
    9/8/2020Pending sale$975,000$300/sqft
    Source: KELLER WILLIAMS GULF BEACHES #U8096933 Report a problem
    9/4/2020Listed for sale$975,000+596.4%$300/sqft
    Source: KELLER WILLIAMS GULF BEACHES #U8096933 Report a problem
    9/15/2000Sold$140,000+72.8%$43/sqft
    Source: Public Record Report a problem
    1/22/1997Sold$81,000$25/sqft
    Source: Public Record Report a problem

    Public tax history

    YearProperty taxesTax assessment
    2025$16,718 +5.2%$881,870 +2.9%
    2024$15,895 +1.4%$857,017 +3%
    2023$15,679 +2.3%$832,055 +3%
    2022$15,330 -1.7%$807,820 +3%
    2021$15,594 +83.1%$784,291 +78%
    2020$8,515 +1.7%$440,645 +2.3%
    2019$8,372 $430,738 +1.9%
    2018$8,372 +1.3%$422,707 +2.1%
    2017$8,262 +1.8%$414,013 +2.1%
    2016$8,118 -1.4%$405,498 +0.7%
    2015$8,231 +0.5%$402,679 +0.8%
    2014$8,190 +0.6%$399,483 +1.5%
    2013$8,142 +1.9%$393,579 +1.7%
    2012$7,992 $387,000 +3%
    2011-- $375,728 -2.7%
    2010-- $386,259 -13.1%
    2009-- $444,354 -17.6%
    2008$10,748 $539,500 +0.1%
    2007-- $538,800 +24.9%
    2005-- $431,300 +195.6%
    2004$3,546 +65.6%$145,900 +66.4%
    2003$2,142 +28.7%$87,700 +33.3%
    2002$1,665 $65,800 -2.2%
    2001$1,665 -12.6%$67,300 -46.1%
    2000$1,906 $124,900
    Find assessor info on the county website

    Neighborhood: Historic Old Northeast

    Nearby schools

    GreatSchools rating
    Schools provided by the listing agent
    • Elementary: North Shore Elementary-PN
    • High: St. Petersburg High-PN

    Source: The MLS. This data may not be complete. We recommend contacting the local school district to confirm school assignments for this home.

    Get a cash offer in 3 minutes
    Find out how much your home could sell for in as little as 3 minutes with a no-obligation cash offer.
    Estimated market value
    $1,568,700
    Get a cash offer in 3 minutes
    Find out how much your home could sell for in as little as 3 minutes with a no-obligation cash offer.
    Estimated market value
    $1,568,700