Skip main navigation
Sold for $310,000
  • $310,000

    124 Alberta Cir, Piedmont, SC 29673

    3beds
    1,409sqft
    Single Family Residence
    Built in 2015
    10,454 Square Feet Lot
    $320,100 Zestimate®
    $220/sqft
    $1,858 Estimated rent

    Home value

    $320,100

    $272,000 - $375,000

    $1,858/mo

    Zestimate® history
    Loading
    Loading...

    Owner options

    List your home for rent

    $1,858/mo

    Rent Zestimate®

    Find your next renter with Zillow Rental Manager. Plus, with online applications, you can quickly screen prospective tenants – for free.

    Learn more

    $1,858/mo

    Rent Zestimate®

    Refinance and save

    $2,025/mo

    Est. payment

    Refinancing to a lower rate could help reduce your monthly payments and save thousands over the life of the loan.

    See today's rates

    $2,025/mo

    Est. payment

    Explore your selling options

    Work with a Zillow partner agent

    Leverage their expertise and Zillow's premium Showcase listings to get your home seen by more buyers.

    Get started

    List with your own agent

    Get your home in front of millions of buyers by listing it on Zillow.

    Learn how to do it

    Sell it yourself

    Take full control of how buyers see your home on Zillow by listing For Sale by Owner (FSBO).

    List your home

    What's special

    Modern finishesFresh interior paintLow-maintenance vinyl fencingPrivate outdoor retreatNewer ac unitFire pitStainless steel appliances
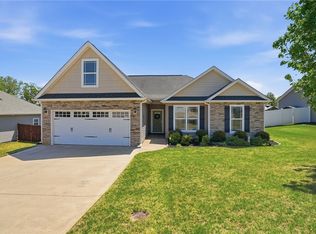
    Craving privacy, functionality, and an outdoor space you’ll actually use? This home delivers on all fronts. This 3-bedroom, 2-bath ranch combinesstandout curb appeal with a split-bedroom layout designed to suit a variety of lifestyles. Step inside to find a spacious and thoughtfully arrangedinterior. The private primary suite is set apart from the other bedrooms and conveniently located near the laundry room and garage entry,making daily routines seamless. On the opposite side, two additional bedrooms perfect for guests, kids, or a home office. At the center of it all isthe kitchen, featuring granite countertops, stainless steel appliances, and rich dark wood cabinetry, all seamlessly connected to the openconcept living and dining are an ideal setup for both everyday living and entertaining. The true highlight of this property is the backyard. Fullyenclosed with low-maintenance vinyl fencing and lined with mature trees for added privacy, the space includes a covered porch, fire pit, gazebo,and even an irrigation system making outdoor enjoyment easy and low effort year-round. Recent updates, including fresh interior paint and anewer AC unit, providing a move-in-ready feel from day one. Ideally located just minutes from the highway, you’ll enjoy quick access toDowntown Greenville, Anderson, Clemson, and local lakes, all within the desirable Wren School District. Don’t miss your chance to own this turn-key home with modern finishes, updated systems, and a private outdoor retreat. Schedule your private showing today!

    Zillow last checked:

    Listing updated:

    Listed by:

    Ashley Scott 864-430-4617,

    BHHS C Dan Joyner - Office A

    Bought with:

    Bruce Bachtel, 73365

    Bachtel Realty Group

    Source: WUMLS,MLS#: 20289546MLS LogoOriginating MLS: Western Upstate Association of Realtors

    Facts & features

    Interior

    Bedrooms & bathrooms
    • Bedrooms: 3
    • Bathrooms: 2
    • Full bathrooms: 2
    • Main level bathrooms: 2
    • Main level bedrooms: 3
    Rooms
    • Room types: Laundry, Other
    Heating
    • Central, Electric, Forced Air
    Cooling
    • Central Air, Electric, Forced Air
    Appliances
    • Included: Dishwasher, Electric Oven, Electric Range, Disposal, Gas Water Heater, Ice Maker, Microwave, Refrigerator, Smooth Cooktop, PlumbedForIce Maker
    • Laundry: Washer Hookup, Electric Dryer Hookup
    Features
    • Tray Ceiling(s), Ceiling Fan(s), Cathedral Ceiling(s), Dual Sinks, Granite Counters, High Ceilings, Bath in Primary Bedroom, Main Level Primary, Other, See Remarks, Smooth Ceilings, Shower Only, Vaulted Ceiling(s), Walk-In Closet(s), Walk-In Shower, Window Treatments
    • Flooring: Carpet, Luxury Vinyl Plank, Tile
    • Windows: Blinds
    • Basement: None
    Interior area
    • Total interior livable area: 1,409 sqft
    • Finished area above ground: 0
    • Finished area below ground: 0

    Property

    Parking
    • Total spaces: 2
    • Parking features: Attached, Garage
    • Attached garage spaces: 2
    Accessibility
    • Accessibility features: Low Threshold Shower
    Features
    • Levels: One
    • Stories: 1
    • Patio & porch: Patio
    • Exterior features: Fence, Landscape Lights, Patio
    • Fencing: Yard Fenced
    Lot
    • Size: 10,454 Square Feet
    • Features: Gentle Sloping, Level, Outside City Limits, Subdivision, Sloped
    Details
    • Additional structures: Gazebo
    • Parcel number: 2400901021000

    Construction

    Type & style
    • Home type: SingleFamily
    • Architectural style: Ranch
    • Property subtype: Single Family Residence
    Materials
    • Stone Veneer, Vinyl Siding
    • Foundation: Slab
    • Roof: Architectural,Shingle
    Condition
    • Year built: 2015

    Utilities & green energy

    • Sewer: Public Sewer
    • Water: Public

    Community & HOA

    Community
    • Subdivision: Blythwood
    HOA
    • Has HOA: Yes
    • Services included: Street Lights
    • HOA fee: $220 annually
    Location
    • Region: Piedmont

    Financial & listing details

    • Price per square foot: $220/sqft
    • Tax assessed value: $203,020
    • Annual tax amount: $1,004
    • Date on market: 6/28/2025
    • Cumulative days on market: 3 days
    • Listing agreement: Exclusive Right To Sell
    • Listing terms: USDA Loan

    Price history

    DateEventPrice
    8/14/2025Sold$310,000$220/sqft
    Source: WUMLS #20289546 Report a problem
    7/1/2025Pending sale$310,000$220/sqft
    Source: WUMLS #20289546 Report a problem
    7/1/2025Contingent$310,000$220/sqft
    Source: Greater Greenville AOR #1561779 Report a problem
    6/27/2025Listed for sale$310,000+107.6%$220/sqft
    Source: Greater Greenville AOR #1561779 Report a problem
    3/17/2015Sold$149,332$106/sqft
    Source: Greater Greenville AOR #1297370 Report a problem

    Public tax history

    YearProperty taxesTax assessment
    2024$2,398 +4.5%$8,120
    2023$2,294 +3.1%$8,120
    2022$2,226 +9.6%$8,120 +38.1%
    2021$2,031 +130.9%$5,880
    2020$880 $5,880
    2019$880 $5,880
    2018$880 +6.4%$5,880
    2017$827 $5,880 +390%
    2016-- $1,200
    2015-- $1,200
    2014-- $1,200
    Find assessor info on the county website

    Neighborhood: 29673

    Nearby schools

    GreatSchools rating
    Schools provided by the listing agent
    • Elementary: Wren Elem
    • Middle: Wren Middle
    • High: Wren High

    Source: WUMLS. This data may not be complete. We recommend contacting the local school district to confirm school assignments for this home.

    Get a cash offer in 3 minutes
    Find out how much your home could sell for in as little as 3 minutes with a no-obligation cash offer.
    Estimated market value
    $320,100
    Get a cash offer in 3 minutes
    Find out how much your home could sell for in as little as 3 minutes with a no-obligation cash offer.
    Estimated market value
    $320,100