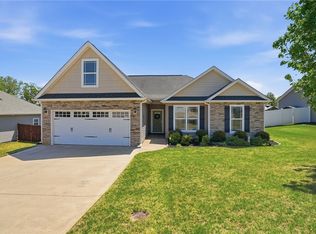
Back on the market, due to no fault of the sellers, appraisal done. Open House, Sat, April 12th, 12-2pm. Welcome to **128 Alberta Cir, Piedmont**—a meticulously maintained, move-in ready gem that perfectly marries modern comforts with timeless charm. This delightful 3-bedroom, 2-bathroom home has been lovingly cared for and boasts an inviting open floor plan that effortlessly connects the living, dining, and kitchen areas, creating an expansive space ideal for relaxed family living and memorable gatherings. Step inside to discover a light-filled interior where every detail speaks of quality and pride of ownership. The open layout not only enhances the sense of space but also ensures a smooth flow between rooms, making it a perfect setting for entertaining guests or enjoying a quiet evening at home. The spacious kitchen is designed to inspire—with ample counter space, quality cabinetry, and modern appliances that cater to both everyday meal prep and special occasions. Each of the generously sized bedrooms provides a peaceful retreat, while the well-appointed bathrooms feature stylish fixtures and finishes that enhance the overall appeal of this charming property. The attention to detail is evident in every corner, ensuring that this home is truly move-in ready for its next chapter. Outside, a private, fenced-in yard awaits—a serene oasis offering a secure space forchildren and pets, as well as a perfect spot to unwind with your morning coffee or host a weekend barbecue. The landscaped yard not only boosts curb appeal but also provides a delightful extension of your indoor living space. Situated in a highly desirable Piedmont location, thishome offers easy access to local amenities, top-rated schools, and vibrant community life. Whether you’re in search of nearby shopping, dining, or recreational opportunities, everything you need is just moments away. Don’t miss your chance to own this immaculate property where style, comfort, and convenience come together harmoniously. Schedule your private tour today and imagine the endless possibilities that await you at 128 Alberta Cir!
Sold for $300,000
Zillow last checked:
Listing updated:
Bought with:
Erin Parker, 113690
Epique Realty Inc
Source: WUMLS,MLS#: 20284361 Originating MLS: Western Upstate Association of Realtors
Originating MLS: Western Upstate Association of RealtorsPrice history
| Date | Event | Price |
|---|---|---|
| 5/14/2025 | Sold | $300,000$202/sqft |
Source:  WUMLS #20284361 Report a problem WUMLS #20284361 Report a problem | ||
| 4/13/2025 | Contingent | $300,000$202/sqft |
Source:  Greater Greenville AOR #1549111 Report a problem Greater Greenville AOR #1549111 Report a problem | ||
| 4/6/2025 | Listed for sale | $300,000$202/sqft |
Source: Greater Greenville AOR #1549111 Report a problem | ||
| 3/10/2025 | Contingent | $300,000$202/sqft |
Source: Greater Greenville AOR #1549111 Report a problem | ||
| 2/26/2025 | Listed for sale | $300,000+7.1%$202/sqft |
Source: Greater Greenville AOR #1549111 Report a problem | ||
| 9/1/2022 | Sold | $280,000$189/sqft |
Source: Public Record Report a problem | ||
| 6/3/2022 | Sold | $280,000+12%$189/sqft |
Source: Greater Greenville AOR #1471181 Report a problem | ||
| 5/15/2022 | Pending sale | $249,900$169/sqft |
Source: Greater Greenville AOR #1471181 Report a problem | ||
| 5/12/2022 | Listed for sale | $249,900+38.8%$169/sqft |
Source: Greater Greenville AOR #1471181 Report a problem | ||
| 7/7/2018 | Sold | $180,000-7%$121/sqft |
Source: Agent Provided Report a problem | ||
| 5/17/2018 | Pending sale | $193,500$130/sqft |
Source: Keller Williams Realty #1367870 Report a problem | ||
| 5/15/2018 | Listed for sale | $193,500+37.3%$130/sqft |
Source: Keller Williams Grv Upst #1367870 Report a problem | ||
| 3/3/2014 | Sold | $140,950$95/sqft |
Source: Public Record Report a problem | ||


Get a cash offer in 3 minutes
Find out how much your home could sell for in as little as 3 minutes with a no-obligation cash offer.
Estimated market value
$304,500
