Edgemont schools! Completely renovated three bedroom plus den, three bathroom single family home. Private location, close to all including the Bronx River Greenway walking/biking trail, literally five minutes from this lovely home, then five minutes to the Scarsdale Village & Metro-North train station. Upgraded exterior shake and plank style siding, along with new Marvin windows have been installed. Once inside you'll experience a bright and open layout on the main level with all new LED recessed lighting and over sized windows. An imported German kitchen by Poppenpohl including sleek contemporary cabinetry with under cabinet lighting, lots of convenient draw inserts and accommodating custom features. Top shelf appliances and ventilation compliment the modern designed space. There is a remote controlled gas fireplace in the living room. This level also boasts a formal dining room and an office/den with built-in's and a bathroom, as well as your washer & dryer. The bedrooms are all on the same upstairs level. The primary with its luxurious en suite porcelain tiled bathroom including a floating double vanity, accent wall and large shower. There are two fully custom walk in closets offering the much needed wardrobe space you desire in a primary bedroom. Completing this level are two additional oversized bedrooms and another full, upgraded bathroom with a floating trough style double sink, deep soaking bathtub, porcelain/ceramic tile and accent wall. Pull down stairs allow ease of access for storage to the insulated and well lit attic space. 370 square feet of additional finished & legalized recreation space exists on the lower level, including an oversized egress window, wet bar and a door out to access the garage and exterior. Great for entertaining, the lower level may provide extra space for guests. Gorgeous landscaped and fenced backyard with a large bluestone granite patio, stone walls and perennial specimen plantings. A gorgeous home that’s ready for occupancy!
Sold for $1,300,000
$1,300,000
124 Aqueduct Drive, Scarsdale, NY 10583
3beds
1,976sqft
Single Family Residence, Residential
Built in 1959
8,712 Square Feet Lot
$1,366,300 Zestimate®
$658/sqft
$7,978 Estimated rent
Home value
$1,366,300
$1.23M - $1.52M
$7,978/mo
Zestimate® history
Owner options
List your home for rent
$7,978/mo
Rent Zestimate®
Find your next renter with Zillow Rental Manager. Plus, with online applications, you can quickly screen prospective tenants – for free.
$7,978/mo
Rent Zestimate®
Refinance and save
$8,729/mo
Est. payment
Refinancing to a lower rate could help reduce your monthly payments and save thousands over the life of the loan.
$8,729/mo
Est. payment
Explore your selling options
Work with a Zillow partner agent
Leverage their expertise and Zillow's premium Showcase listings to get your home seen by more buyers.
Get startedList with your own agent
Get your home in front of millions of buyers by listing it on Zillow.
Learn how to do itSell it yourself
Take full control of how buyers see your home on Zillow by listing For Sale by Owner (FSBO).
List your homeWhat's special
Sleek contemporary cabinetryPrivate locationLarge bluestone granite patioOversized bedroomsUpgraded bathroomBright and open layoutCustom walk in closets
Zillow last checked:
Listing updated:
Listed by:
Eric Bernstein 914-391-1526,
Compass Greater NY, LLC 914-327-2777
Bought with:
Jessica Chan, 10401266378
Julia B Fee Sothebys Int. Rlty
Source: OneKey® MLS as distributed by MLS GRID,MLS#: 827964
Facts & features
Interior
Bedrooms & bathrooms
- Bedrooms: 3
- Bathrooms: 3
- Full bathrooms: 2
- 1/2 bathrooms: 1
Heating
- Forced Air
Cooling
- Central Air
Appliances
- Included: Convection Oven, Cooktop, Dishwasher, Dryer, Exhaust Fan, Refrigerator, Washer, Gas Water Heater
Features
- Built-in Features, Chefs Kitchen, Double Vanity, Eat-in Kitchen, Entrance Foyer, Formal Dining, His and Hers Closets, Kitchen Island, Primary Bathroom, Open Floorplan, Open Kitchen, Recessed Lighting, Smart Thermostat, Soaking Tub
- Flooring: Hardwood
- Windows: Double Pane Windows, New Windows, Oversized Windows, Screens
- Basement: Finished,Full,Walk-Out Access
- Attic: Full,Pull Stairs
- Number of fireplaces: 1
- Fireplace features: Gas, Living Room
Interior area
- Total structure area: 2,346
- Total interior livable area: 1,976 sqft
Property
Parking
- Total spaces: 3
- Parking features: Driveway, Garage, Garage Door Opener
- Garage spaces: 1
- Has uncovered spaces: Yes
Features
- Levels: Tri-Level
- Patio & porch: Patio
- Exterior features: Garden, Rain Gutters
- Has view: Yes
- View description: Park/Greenbelt, Trees/Woods
Lot
- Size: 8,712 Square Feet
- Features: Back Yard, Landscaped, Near Public Transit, Near School, Near Shops, Private, Views, Wooded
Details
- Parcel number: 2689008470003450000003
- Special conditions: None
Construction
Type & style
- Home type: SingleFamily
- Architectural style: Colonial
- Property subtype: Single Family Residence, Residential
Materials
- HardiPlank Type, Stucco
- Foundation: Block
Condition
- Updated/Remodeled
- Year built: 1959
Utilities & green energy
- Sewer: Public Sewer
- Water: Public
- Utilities for property: See Remarks
Community & HOA
Community
- Security: Security Lights, Smoke Detector(s), Video Cameras
HOA
- Has HOA: No
Location
- Region: Scarsdale
Financial & listing details
- Price per square foot: $658/sqft
- Tax assessed value: $1,028,800
- Annual tax amount: $34,090
- Date on market: 2/28/2025
- Cumulative days on market: 21 days
- Listing agreement: Exclusive Right To Sell
Price history
| Date | Event | Price |
|---|---|---|
| 11/21/2025 | Sold | $1,300,000$658/sqft |
Source:  OneKey® MLS as distributed by MLS GRID #827964 Report a problem OneKey® MLS as distributed by MLS GRID #827964 Report a problem | ||
| 5/30/2025 | Pending sale | $1,300,000$658/sqft |
Source: OneKey® MLS as distributed by MLS GRID #827964 Report a problem | ||
| 5/21/2025 | Listed for sale | $1,300,000$658/sqft |
Source: OneKey® MLS as distributed by MLS GRID #827964 Report a problem | ||
| 3/12/2025 | Listing removed | $1,300,000$658/sqft |
Source: OneKey® MLS as distributed by MLS GRID #827964 Report a problem | ||
| 2/28/2025 | Listed for sale | $1,300,000+4%$658/sqft |
Source: OneKey® MLS as distributed by MLS GRID #827964 Report a problem | ||
| 12/16/2024 | Sold | $1,250,000$633/sqft |
Source: OneKey® MLS as distributed by MLS GRID #H6316419 Report a problem | ||
| 10/3/2024 | Pending sale | $1,250,000$633/sqft |
Source: OneKey® MLS as distributed by MLS GRID #H6316419 Report a problem | ||
| 10/3/2024 | Listed for sale | $1,250,000$633/sqft |
Source: OneKey® MLS as distributed by MLS GRID #H6316419 Report a problem | ||
| 10/3/2024 | Pending sale | $1,250,000$633/sqft |
Source: OneKey® MLS as distributed by MLS GRID #H6316419 Report a problem | ||
| 9/19/2024 | Listed for sale | $1,250,000+71.2%$633/sqft |
Source: OneKey® MLS as distributed by MLS GRID #H6316419 Report a problem | ||
| 2/12/2018 | Listing removed | $5,000$3/sqft |
Source: RE/MAX Distinguished Homes & Properties Report a problem | ||
| 2/9/2018 | Listed for rent | $5,000$3/sqft |
Source: RE/MAX Distinguished Homes & Properties Report a problem | ||
| 1/4/2018 | Listing removed | $5,000$3/sqft |
Source: RE/MAX Distinguished Homes & Properties Report a problem | ||
| 8/1/2017 | Listed for rent | $5,000$3/sqft |
Source: RE/MAX Distinguished Hms.? #4734703 Report a problem | ||
| 7/17/2017 | Sold | $730,000$369/sqft |
Source: OneKey® MLS as distributed by MLS GRID #H4618180 Report a problem | ||
| 5/9/2017 | Pending sale | $730,000$369/sqft |
Source: Julia B Fee Sotheby's International Realty #4618180 Report a problem | ||
| 5/1/2017 | Listed for sale | $730,000$369/sqft |
Source: Julia B Fee Sothebys Int. Rlty #4618180 Report a problem | ||
Public tax history
| Year | Property taxes | Tax assessment |
|---|---|---|
| 2025 | -- | $1,240,400 +8.5% |
| 2024 | -- | $1,143,600 +11.2% |
| 2023 | -- | $1,028,800 +5.6% |
| 2022 | -- | $974,600 +8% |
| 2021 | -- | $902,400 +16.8% |
| 2020 | -- | $772,600 |
| 2019 | -- | $772,600 +12.1% |
| 2018 | -- | $688,900 +1.9% |
| 2017 | -- | $675,900 +4% |
| 2016 | -- | $649,900 +3032% |
| 2015 | $16,414 | $20,750 |
| 2014 | $16,414 | $20,750 |
| 2013 | $16,414 | $20,750 |
| 2012 | -- | $20,750 |
| 2011 | -- | $20,750 |
| 2010 | -- | $20,750 |
| 2009 | -- | $20,750 |
| 2008 | -- | $20,750 |
| 2007 | -- | $20,750 |
| 2006 | -- | $20,750 |
| 2005 | -- | $20,750 |
| 2004 | -- | $20,750 |
| 2003 | -- | $20,750 |
| 2002 | -- | $20,750 |
| 2001 | -- | $20,750 |
| 2000 | -- | $20,750 |
| 1999 | -- | $20,750 |
Find assessor info on the county website
Neighborhood: Greenville
Nearby homes
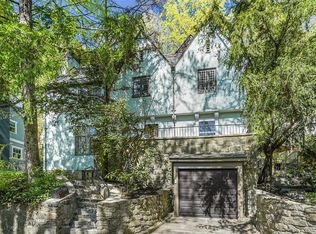
- $1,200,0004 bd3 ba1.8k sqft126 Aqueduct Dr, Scarsdale, NY 10583Sold
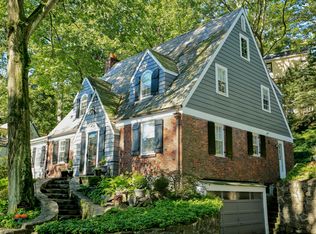
- $1,610,4003 bd2 ba2.4k sqft122 Aqueduct Dr, Scarsdale, NY 10583Off Market
- $1,377,400-- bd3 ba2k sqft14 Hillburn Rd, Scarsdale, NY 10583Off Market
- $1,321,1004 bd3 ba1.9k sqft12 Hillburn Rd, Scarsdale, NY 10583Off Market
- $1,467,1005 bd3 ba2.4k sqft9 Glenwood Rd, Scarsdale, NY 10583Off Market
- $1,396,200-- bd3 ba1.9k sqft128 Aqueduct Dr, Scarsdale, NY 10583Off Market
- $1,427,600-- bd-- ba-- sqft120 Aqueduct Dr, Scarsdale, NY 10583Off Market
- $1,605,7004 bd4 ba2k sqft7 Glenwood Rd, Scarsdale, NY 10583Off Market
Nearby schools
GreatSchools rating
- 9/10Seely Place SchoolGrades: K-6Distance: 0.5 mi
- 8/10Edgemont Junior Senior High SchoolGrades: 7-12Distance: 0.5 mi
Schools provided by the listing agent
- Elementary: Seely Place
- Middle: Edgemont Junior-Senior High School
- High: Edgemont Junior-Senior High School
Source: OneKey® MLS as distributed by MLS GRID. This data may not be complete. We recommend contacting the local school district to confirm school assignments for this home.
Get a cash offer in 3 minutes
Find out how much your home could sell for in as little as 3 minutes with a no-obligation cash offer.
Estimated market value
$1,366,300
Get a cash offer in 3 minutes
Find out how much your home could sell for in as little as 3 minutes with a no-obligation cash offer.
Estimated market value
$1,366,300
- New York
- Westchester County
- Scarsdale
- 10583
- Greenville
- 124 Aqueduct Drive
Nearby cities
Nearby neighborhoods
Nearby zip codes
Other Scarsdale Topics
