Step into timeless elegance with this enchanting four-bedroom, three-bath Tudor nestled in the heart of the sought-after Edgemont School District. Built in 1926, this architectural treasure exudes warmth, character, and craftsmanship rarely found today. From the moment you arrive, the home’s distinctive slate roof and storybook façade set the tone for what lies within. Inside, discover remarkable leaded glass style casement windows that flood the home with natural light, high ceilings adorned with rich wood beams and exquisite trim work throughout. The gracious living room invites cozy gatherings around the fireplace, while the formal dining room offers the perfect setting for memorable entertaining. A bright kitchen with direct access to the outdoor patio showcases charm with the opportunity for customization. On the second floor, you will find three generously sized bedrooms including the primary ensuite, each brimming with period details and character. The third floor plays host to a private fourth bedroom and full bathroom which is full of vintage beauty. Located just moments from the commuter train to Grand Central Terminal and to both the Elementary School and High School, this rare find combines historic charm with everyday convenience. Proudly owned by the same family for over 54 years, this lovingly maintained home is a true gem!
Sold for $1,200,000
$1,200,000
126 Aqueduct Drive, Scarsdale, NY 10583
4beds
1,880sqft
Single Family Residence, Residential
Built in 1926
7,405 Square Feet Lot
$1,287,700 Zestimate®
$638/sqft
$7,852 Estimated rent
Home value
$1,287,700
$1.16M - $1.44M
$7,852/mo
Zestimate® history
Owner options
List your home for rent
$7,852/mo
Rent Zestimate®
Find your next renter with Zillow Rental Manager. Plus, with online applications, you can quickly screen prospective tenants – for free.
$7,852/mo
Rent Zestimate®
Refinance and save
$8,069/mo
Est. payment
Refinancing to a lower rate could help reduce your monthly payments and save thousands over the life of the loan.
$8,069/mo
Est. payment
Explore your selling options
Work with a Zillow partner agent
Leverage their expertise and Zillow's premium Showcase listings to get your home seen by more buyers.
Get startedList with your own agent
Get your home in front of millions of buyers by listing it on Zillow.
Learn how to do itSell it yourself
Take full control of how buyers see your home on Zillow by listing For Sale by Owner (FSBO).
List your homeWhat's special
Zillow last checked:
Listing updated:
Listed by:
Roseanna Tedone 914-906-6011,
Houlihan Lawrence Inc. 914-723-8877
Bought with:
Jessica A. Broomhead, 10301221831
Compass Greater NY, LLC
Source: OneKey® MLS as distributed by MLS GRID,MLS#: 854903
Facts & features
Interior
Bedrooms & bathrooms
- Bedrooms: 4
- Bathrooms: 3
- Full bathrooms: 3
Heating
- Steam
Cooling
- None
Appliances
- Included: Dishwasher, Dryer, Gas Range, Microwave, Refrigerator, Washer, Gas Water Heater
- Laundry: In Basement
Features
- Beamed Ceilings, Built-in Features, Cathedral Ceiling(s), Entrance Foyer, Formal Dining, Granite Counters, Primary Bathroom, Original Details, Storage
- Flooring: Hardwood
- Basement: Partial,See Remarks,Storage Space,Unfinished,Walk-Out Access
- Attic: See Remarks
- Has fireplace: Yes
Interior area
- Total structure area: 1,880
- Total interior livable area: 1,880 sqft
Property
Parking
- Total spaces: 1
- Parking features: Garage
- Garage spaces: 1
Features
- Levels: Three Or More
Lot
- Size: 7,405 Square Feet
Details
- Parcel number: 8.4703454
- Special conditions: None
Construction
Type & style
- Home type: SingleFamily
- Architectural style: Tudor
- Property subtype: Single Family Residence, Residential
Condition
- Year built: 1926
Utilities & green energy
- Sewer: Public Sewer
- Water: Public
- Utilities for property: Electricity Connected, Natural Gas Connected, Sewer Connected, Trash Collection Public, Water Connected
Community & HOA
HOA
- Has HOA: No
Location
- Region: Scarsdale
Financial & listing details
- Price per square foot: $638/sqft
- Tax assessed value: $963,700
- Annual tax amount: $29,106
- Date on market: 5/1/2025
- Cumulative days on market: 11 days
- Listing agreement: Exclusive Right To Sell
- Inclusions: Range, Dishwasher, Refrigerator, Microwave, Washer, Dryer, Dehumidifier
- Electric utility on property: Yes
Price history
| Date | Event | Price |
|---|---|---|
| 6/27/2025 | Sold | $1,200,000+41.3%$638/sqft |
Source:  OneKey® MLS as distributed by MLS GRID #854903 Report a problem OneKey® MLS as distributed by MLS GRID #854903 Report a problem | ||
| 5/12/2025 | Pending sale | $849,000$452/sqft |
Source: OneKey® MLS as distributed by MLS GRID #854903 Report a problem | ||
| 5/1/2025 | Listed for sale | $849,000$452/sqft |
Source: OneKey® MLS as distributed by MLS GRID #854903 Report a problem | ||
Public tax history
| Year | Property taxes | Tax assessment |
|---|---|---|
| 2025 | -- | $1,031,200 +7% |
| 2024 | -- | $963,700 +15.8% |
| 2023 | -- | $832,500 +5.6% |
| 2022 | -- | $788,600 +8% |
| 2021 | -- | $730,200 -6.5% |
| 2020 | -- | $780,600 |
| 2019 | -- | $780,600 |
| 2018 | -- | $780,600 +1.9% |
| 2017 | -- | $765,800 +4% |
| 2016 | -- | $736,400 +3796.3% |
| 2015 | $16,166 | $18,900 |
| 2014 | $16,166 | $18,900 |
| 2013 | $16,166 | $18,900 |
| 2012 | -- | $18,900 |
| 2011 | -- | $18,900 |
| 2010 | -- | $18,900 |
| 2009 | -- | $18,900 |
| 2008 | -- | $18,900 |
| 2007 | -- | $18,900 |
| 2006 | -- | $18,900 |
| 2005 | -- | $18,900 |
| 2004 | -- | $18,900 |
| 2003 | -- | $18,900 |
| 2002 | -- | $18,900 |
| 2001 | -- | $18,900 |
| 2000 | -- | $18,900 |
| 1999 | -- | $18,900 |
Find assessor info on the county website
Neighborhood: Greenville
Nearby homes
- $1,400,500-- bd3 ba1.9k sqft128 Aqueduct Dr, Scarsdale, NY 10583Off Market
- $1,300,0003 bd3 ba1.9k sqft124 Aqueduct Dr, Scarsdale, NY 10583Sold
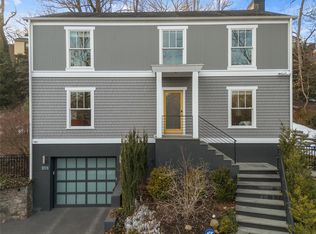
- $1,472,9005 bd3 ba2.4k sqft9 Glenwood Rd, Scarsdale, NY 10583Off Market
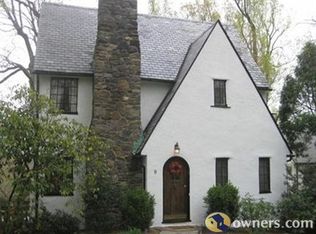
- $1,377,400-- bd3 ba2k sqft14 Hillburn Rd, Scarsdale, NY 10583Off Market
- $1,619,5004 bd4 ba2k sqft7 Glenwood Rd, Scarsdale, NY 10583Off Market
- $1,636,2003 bd2 ba2.5k sqft130 Aqueduct Dr, Scarsdale, NY 10583Off Market
- $1,628,6003 bd2 ba2.4k sqft122 Aqueduct Dr, Scarsdale, NY 10583Off Market
- $1,321,1004 bd3 ba1.9k sqft12 Hillburn Rd, Scarsdale, NY 10583Off Market
Nearby schools
GreatSchools rating
- 9/10Seely Place SchoolGrades: K-6Distance: 0.5 mi
- 8/10Edgemont Junior Senior High SchoolGrades: 7-12Distance: 0.5 mi
Schools provided by the listing agent
- Elementary: Seely Place
- Middle: Edgemont Junior-Senior High School
- High: Edgemont Junior-Senior High School
Source: OneKey® MLS as distributed by MLS GRID. This data may not be complete. We recommend contacting the local school district to confirm school assignments for this home.
Get a cash offer in 3 minutes
Find out how much your home could sell for in as little as 3 minutes with a no-obligation cash offer.
Estimated market value
$1,287,700
Get a cash offer in 3 minutes
Find out how much your home could sell for in as little as 3 minutes with a no-obligation cash offer.
Estimated market value
$1,287,700
- New York
- Westchester County
- Scarsdale
- 10583
- Greenville
- 126 Aqueduct Drive
Nearby cities
Nearby neighborhoods
Nearby zip codes
Other Scarsdale Topics
