Welcome to Brookside, a charming community of ranch-style homes, including this beautifully upgraded residence at 124 Ari Ave. This home features an added bonus space upstairs with a bedroom and full bath, ideal for multigenerational living or a roommate setup. The open-concept layout boasts a spacious kitchen overlooking the dining and living areas, perfect for entertaining. A large island and walkin pantry offers plenty of room for meal prep and gathering. The main level includes three bedrooms, including a generous primary suite with a double vanity and oversized shower. Upgrades include a custom-designed primary closet by Closets By Design, along with added cabinetry and storage in the laundry room. Enjoy the privacy of a fully fenced backyard, perfect for pets, and a two-car garage spacious enough to fit a full-size pickup truck. Located directly across from the community mail station, this home offers added convenience. Originally purchased in May 2024 as a temporary residence while building our forever home in Mooresville, this home feels like new and is move-in ready.
Closed
$405,000
124 Ari Ave, Troutman, NC 28166
4beds
2,273sqft
Single Family Residence
Built in 2024
0.17 Acres Lot
$400,900 Zestimate®
$178/sqft
$2,210 Estimated rent
Home value
$400,900
$369,000 - $433,000
$2,210/mo
Zestimate® history
Owner options
List your home for rent
$2,210/mo
Rent Zestimate®
Find your next renter with Zillow Rental Manager. Plus, with online applications, you can quickly screen prospective tenants – for free.
$2,210/mo
Rent Zestimate®
Refinance and save
$2,716/mo
Est. payment
Refinancing to a lower rate could help reduce your monthly payments and save thousands over the life of the loan.
$2,716/mo
Est. payment
Explore your selling options
Work with a Zillow partner agent
Leverage their expertise and Zillow's premium Showcase listings to get your home seen by more buyers.
Get startedList with your own agent
Get your home in front of millions of buyers by listing it on Zillow.
Learn how to do itSell it yourself
Take full control of how buyers see your home on Zillow by listing For Sale by Owner (FSBO).
List your homeWhat's special
Zillow last checked:
Listing updated:
Listed by:
Mark Downer markdowner8@gmail.com,
Partners Realty Group
Bought with:
Bridget Gusmano
Howard Hanna Allen Tate Mooresville/LKN
Source: Canopy MLS as distributed by MLS GRID,MLS#: 4308458
Facts & features
Interior
Bedrooms & bathrooms
- Bedrooms: 4
- Bathrooms: 3
- Full bathrooms: 3
- Main level bedrooms: 3
Primary bedroom
- Features: En Suite Bathroom, Walk-In Closet(s)
- Level: Main
- Dimensions: 0' 0" X 0' 0"
Heating
- Heat Pump
Cooling
- Central Air
Appliances
- Included: Dishwasher, Disposal, Exhaust Fan, Gas Cooktop, Gas Oven, Gas Range, Gas Water Heater, Microwave, Plumbed For Ice Maker, Refrigerator with Ice Maker, Self Cleaning Oven, Tankless Water Heater
- Laundry: Electric Dryer Hookup, Utility Room, Inside, Laundry Room, Main Level, Washer Hookup
Features
- Flooring: Carpet, Laminate, Tile
- Doors: Insulated Door(s), Sliding Doors
- Windows: Insulated Windows
- Has basement: No
- Attic: Walk-In
- Fireplace features: Gas Log, Living Room
Interior area
- Total structure area: 2,273
- Total interior livable area: 2,273 sqft
- Finished area above ground: 2,273
- Finished area below ground: 0
Property
Parking
- Total spaces: 4
- Parking features: Attached Garage, Garage on Main Level
- Attached garage spaces: 2
- Uncovered spaces: 2
Accessibility
- Accessibility features: Two or More Access Exits, Door Width 32 Inches or More
Features
- Levels: One and One Half
- Stories: 1.5
- Patio & porch: Covered, Front Porch, Rear Porch
- Fencing: Back Yard
- Waterfront features: None
Lot
- Size: 0.17 Acres
Details
- Additional structures: None
- Parcel number: 4731637063.000
- Zoning: CZRM
- Special conditions: Standard
- Horse amenities: None
Construction
Type & style
- Home type: SingleFamily
- Architectural style: Arts and Crafts
- Property subtype: Single Family Residence
Materials
- Fiber Cement, Stone Veneer
- Foundation: Slab
Condition
- New construction: No
- Year built: 2024
Details
- Builder model: Arlington/B3
- Builder name: DR Horton
Utilities & green energy
- Sewer: Public Sewer
- Water: City
- Utilities for property: Cable Available, Fiber Optics, Underground Power Lines, Underground Utilities
Community & HOA
Community
- Features: Dog Park, Sidewalks, Sport Court, Walking Trails, Other
- Security: Carbon Monoxide Detector(s), Security System, Smoke Detector(s)
- Subdivision: Brookside
HOA
- Has HOA: Yes
- HOA fee: $269 quarterly
- HOA name: Cusick Company
- HOA phone: 704-544-7779
Location
- Region: Troutman
Financial & listing details
- Price per square foot: $178/sqft
- Tax assessed value: $381,010
- Date on market: 10/2/2025
- Cumulative days on market: 23 days
- Listing terms: Cash,Conventional,FHA,VA Loan
- Exclusions: noone
- Road surface type: Concrete, Paved
Price history
| Date | Event | Price |
|---|---|---|
| 11/24/2025 | Sold | $405,000-1%$178/sqft |
Source:  Canopy MLS as distributed by MLS GRID #4308458 Report a problem Canopy MLS as distributed by MLS GRID #4308458 Report a problem | ||
| 10/2/2025 | Listed for sale | $409,000+3.5%$180/sqft |
Source: Canopy MLS as distributed by MLS GRID #4308458 Report a problem | ||
| 5/7/2024 | Sold | $395,000$174/sqft |
Source: Canopy MLS as distributed by MLS GRID #4085019 Report a problem | ||
| 4/13/2024 | Price change | $395,000-3.1%$174/sqft |
Source:  DR Horton Report a problem DR Horton Report a problem | ||
| 4/9/2024 | Price change | $407,445+3.2%$179/sqft |
Source: DR Horton Report a problem | ||
| 3/26/2024 | Listed for sale | $395,000-3.1%$174/sqft |
Source: Canopy MLS as distributed by MLS GRID #4085019 Report a problem | ||
| 2/26/2024 | Listing removed | $407,445$179/sqft |
Source: DR Horton Report a problem | ||
| 11/4/2023 | Listed for sale | $407,445$179/sqft |
Source: Canopy MLS as distributed by MLS GRID #4085019 Report a problem | ||
Public tax history
Tax history is unavailable.
Neighborhood: 28166
Nearby homes
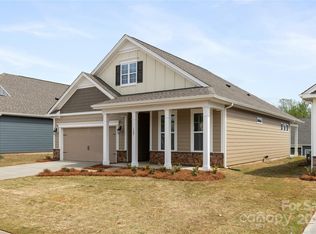
- $357,0003 bd2 ba1.5k sqft122 Ari Ave, Troutman, NC 28166Sold
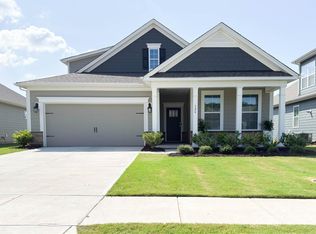
- $385,8004 bd3 ba2.3k sqft126 Ari Ave, Troutman, NC 28166Sold
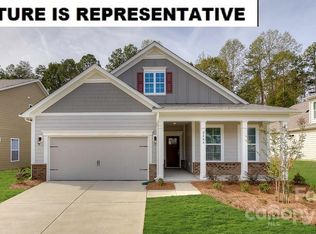
- $369,0003 bd2 ba1.7k sqft118 Ari Ave, Troutman, NC 28166Sold

- $355,0003 bd2 ba1.5k sqft128 Ari Ave, Troutman, NC 28166Sold
- $100-- bd-- ba-- sqft140 Ari Ave, Troutman, NC 28166Off Market
- $370,0003 bd2 ba1.7k sqft111 N Shayna Rd, Troutman, NC 28166Sold
- $370,0003 bd2 ba1.8k sqft130 Ari Ave, Troutman, NC 28166For Sale
- $411,0003 bd3 ba2.3k sqft121 Ari Ave, Troutman, NC 28166Sold
Nearby schools
GreatSchools rating
- 6/10Troutman Elementary SchoolGrades: PK-5Distance: 0.8 mi
- 2/10Troutman Middle SchoolGrades: 6-8Distance: 0.7 mi
- 5/10South Iredell High SchoolGrades: 9-12Distance: 1.7 mi
Schools provided by the listing agent
- Elementary: Troutman
- Middle: Troutman
- High: South Iredell
Source: Canopy MLS as distributed by MLS GRID. This data may not be complete. We recommend contacting the local school district to confirm school assignments for this home.
Get a cash offer in 3 minutes
Find out how much your home could sell for in as little as 3 minutes with a no-obligation cash offer.
Estimated market value
$400,900
Get a cash offer in 3 minutes
Find out how much your home could sell for in as little as 3 minutes with a no-obligation cash offer.
Estimated market value
$400,900
- North Carolina
- Iredell County
- Troutman
- 28166
- 124 Ari Ave
Nearby cities
Nearby zip codes
Other Troutman Topics
