Welcome home to the Brookside community of ranch homes. This home features an open floor plan, creating a spacious feel. Upon entering you’ll be greeted by an inviting foyer that leads into the open concept living area. The light filled kitchen is complete with modern appliances, a walk-in pantry, and a center island, that is perfect for cooking and casual dining. The primary suite serves as a peaceful retreat, offering an en-suite bathroom with dual vanities and a large walk-in closet with access directly to the laundry room. The additional bedroom and bathroom on the main floor provides privacy and comfort. You'll find a convenient flex room that is a versatile space that can serve as an office, media room, home gym, or playroom. Upstairs is tons of storage, a bonus/game area and a full bedroom and bathroom. The flow between indoor and outdoor spaces allows for relaxation on the covered patio. With its thoughtful design, layout, and modern conveniences, this is the home for you.
Closed
$385,800
126 Ari Ave, Troutman, NC 28166
4beds
2,388sqft
Single Family Residence
Built in 2024
0.15 Acres Lot
$383,000 Zestimate®
$162/sqft
$2,316 Estimated rent
Home value
$383,000
$356,000 - $414,000
$2,316/mo
Zestimate® history
Owner options
List your home for rent
$2,316/mo
Rent Zestimate®
Find your next renter with Zillow Rental Manager. Plus, with online applications, you can quickly screen prospective tenants – for free.
$2,316/mo
Rent Zestimate®
Refinance and save
$2,557/mo
Est. payment
Refinancing to a lower rate could help reduce your monthly payments and save thousands over the life of the loan.
$2,557/mo
Est. payment
Explore your selling options
Work with a Zillow partner agent
Leverage their expertise and Zillow's premium Showcase listings to get your home seen by more buyers.
Get startedList with your own agent
Get your home in front of millions of buyers by listing it on Zillow.
Learn how to do itSell it yourself
Take full control of how buyers see your home on Zillow by listing For Sale by Owner (FSBO).
List your homeWhat's special
Zillow last checked:
Listing updated:
Listed by:
Jen Baltich jenbaltich@gmail.com,
Equity North Carolinas Real Estate, LLC
Bought with:
Jeremy Garriott
Mainstay Brokerage LLC
Source: Canopy MLS as distributed by MLS GRID,MLS#: 4284200
Facts & features
Interior
Bedrooms & bathrooms
- Bedrooms: 4
- Bathrooms: 3
- Full bathrooms: 3
- Main level bedrooms: 3
Primary bedroom
- Features: None
- Level: Main
Kitchen
- Features: Kitchen Island, Open Floorplan, Walk-In Pantry
- Level: Main
Heating
- Central
Cooling
- Central Air
Appliances
- Included: Dishwasher, Disposal, ENERGY STAR Qualified Washer, ENERGY STAR Qualified Dryer, Gas Range
- Laundry: Laundry Room
Features
- Has basement: No
- Fireplace features: Family Room
Interior area
- Total structure area: 2,388
- Total interior livable area: 2,388 sqft
- Finished area above ground: 2,388
- Finished area below ground: 0
Property
Parking
- Total spaces: 2
- Parking features: Driveway, Attached Garage, Garage on Main Level
- Attached garage spaces: 2
- Has uncovered spaces: Yes
Features
- Levels: One and One Half
- Stories: 1.5
- Waterfront features: None
Lot
- Size: 0.15 Acres
Details
- Parcel number: 4731638006.000
- Zoning: CZRM
- Special conditions: Standard
Construction
Type & style
- Home type: SingleFamily
- Property subtype: Single Family Residence
Materials
- Hardboard Siding
- Foundation: Slab
Condition
- New construction: No
- Year built: 2024
Details
- Builder model: Bristol
- Builder name: D. R. Horton
Utilities & green energy
- Sewer: Public Sewer
- Water: City
Community & HOA
Community
- Features: Dog Park, Sidewalks, Walking Trails
- Subdivision: Brookside
HOA
- Has HOA: Yes
- HOA fee: $269 quarterly
Location
- Region: Troutman
Financial & listing details
- Price per square foot: $162/sqft
- Tax assessed value: $55,000
- Date on market: 7/22/2025
- Cumulative days on market: 162 days
- Listing terms: Cash,Conventional
- Road surface type: Concrete, Paved
Price history
| Date | Event | Price |
|---|---|---|
| 4/11/2026 | Listing removed | $2,180$1/sqft |
Source: Zillow Rentals Report a problem | ||
| 4/9/2026 | Price change | $2,180-2%$1/sqft |
Source: Zillow Rentals Report a problem | ||
| 4/2/2026 | Price change | $2,225-2.8%$1/sqft |
Source: Zillow Rentals Report a problem | ||
| 3/26/2026 | Price change | $2,290-2.6%$1/sqft |
Source: Zillow Rentals Report a problem | ||
| 3/19/2026 | Price change | $2,350-3.3%$1/sqft |
Source: Zillow Rentals Report a problem | ||
| 3/12/2026 | Price change | $2,430-2.2%$1/sqft |
Source: Zillow Rentals Report a problem | ||
| 2/23/2026 | Price change | $2,485-5.2%$1/sqft |
Source: Zillow Rentals Report a problem | ||
| 2/21/2026 | Listed for rent | $2,620$1/sqft |
Source: Zillow Rentals Report a problem | ||
| 2/17/2026 | Sold | $385,800-4.7%$162/sqft |
Source:  Canopy MLS as distributed by MLS GRID #4284200 Report a problem Canopy MLS as distributed by MLS GRID #4284200 Report a problem | ||
| 1/3/2026 | Listed for sale | $405,000$170/sqft |
Source: Canopy MLS as distributed by MLS GRID #4284200 Report a problem | ||
| 12/26/2025 | Listing removed | $405,000$170/sqft |
Source: Canopy MLS as distributed by MLS GRID #4284200 Report a problem | ||
| 8/21/2025 | Price change | $405,000-1.2%$170/sqft |
Source: Canopy MLS as distributed by MLS GRID #4284200 Report a problem | ||
| 7/22/2025 | Listed for sale | $410,000-0.7%$172/sqft |
Source: Canopy MLS as distributed by MLS GRID #4284200 Report a problem | ||
| 4/25/2024 | Sold | $412,955$173/sqft |
Source: Canopy MLS as distributed by MLS GRID #4085018 Report a problem | ||
| 2/1/2024 | Pending sale | $412,955-1.9%$173/sqft |
Source:  DR Horton Report a problem DR Horton Report a problem | ||
| 1/16/2024 | Price change | $420,935+0%$176/sqft |
Source: DR Horton Report a problem | ||
| 12/2/2023 | Price change | $420,8050%$176/sqft |
Source: DR Horton Report a problem | ||
| 11/4/2023 | Listed for sale | $420,935$176/sqft |
Source: Canopy MLS as distributed by MLS GRID #4085018 Report a problem | ||
Public tax history
Tax history is unavailable.
Neighborhood: 28166
Nearby homes
- $405,0004 bd3 ba2.2k sqft124 Ari Ave, Troutman, NC 28166Sold

- $355,0003 bd2 ba1.5k sqft128 Ari Ave, Troutman, NC 28166Sold
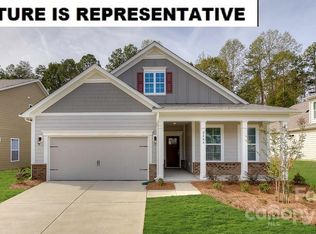
- $357,0003 bd2 ba1.5k sqft122 Ari Ave, Troutman, NC 28166Sold
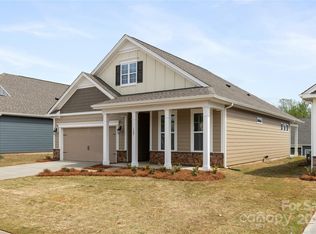
- $370,0003 bd2 ba1.8k sqft130 Ari Ave, Troutman, NC 28166For Sale

- $370,0003 bd2 ba1.7k sqft111 N Shayna Rd, Troutman, NC 28166Sold
- $369,0003 bd2 ba1.7k sqft118 Ari Ave, Troutman, NC 28166Sold
- $100-- bd-- ba-- sqft140 Ari Ave, Troutman, NC 28166Off Market
- $399,0004 bd2 ba1.7k sqft133 Sari St, Troutman, NC 28166Sold
Nearby schools
GreatSchools rating
- 6/10Troutman Elementary SchoolGrades: PK-5Distance: 0.7 mi
- 2/10Troutman Middle SchoolGrades: 6-8Distance: 0.7 mi
- 5/10South Iredell High SchoolGrades: 9-12Distance: 1.7 mi
Schools provided by the listing agent
- Elementary: Troutman
- Middle: Troutman
- High: South Iredell
Source: Canopy MLS as distributed by MLS GRID. This data may not be complete. We recommend contacting the local school district to confirm school assignments for this home.
Get a cash offer in 3 minutes
Find out how much your home could sell for in as little as 3 minutes with a no-obligation cash offer.
Estimated market value
$383,000
Get a cash offer in 3 minutes
Find out how much your home could sell for in as little as 3 minutes with a no-obligation cash offer.
Estimated market value
$383,000
- North Carolina
- Iredell County
- Troutman
- 28166
- 126 Ari Ave
Nearby cities
Nearby zip codes
Other Troutman Topics
