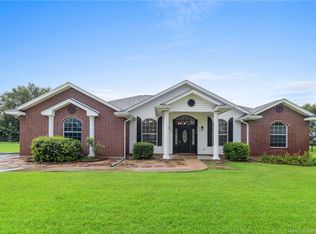
Spacious Style Meets Everyday Comfort..........Imagine waking up to mornings at your custom coffee bar and enjoying evenings unwinding on the covered back porch. This beautiful 3-bedroom, 2-bath home in Audubon Acres offers an open, split floor plan with tall ceilings and a versatile office that can double as a playroom or nursery. All interior walls where pictures and decor once hung, were recently spackled (refurbished) and repainted as well as baseboards, creating a new fresh and clean atmosphere. There is luxurious engineered hardwood flooring throughout, with the exception of kitchen, bathrooms and laundry room, which have ceramic tile. The chef's kitchen provides an abundance of custom cabinets for plenty of storage, including your very own coffee bar flanked by book shelving and storage below. It's all enhanced by beautiful granite countertops in the kitchen as well as the bathrooms. The stainless-steel appliances include a gas stove, refrigerator, dishwasher and built-in microwave. An oversized breakfast bar handles 4 barstools while the dining alcove is roomy enough for a large table that is perfect for gatherings. The roomy primary suite bedroom has 2 closets (one being a walk-in), while the large bath boasts double vanities, soaking tub and separate shower. All of this is situated on nearly a half-acre with a huge back yard completed by a wooden playground set. This home blends modern finishes with everyday comfort, making it the ideal place to relax, entertain and grow while making new memories. This one won't last long so call today for your private showing. Priced right, dressed right and ready to go!
Sold
Price Unknown
124 Audubon Ave, Sulphur, LA 70663
3beds
2,008sqft
Single Family Residence, Residential
Built in 2015
0.44 Acres Lot
$-- Zestimate®
$--/sqft
$-- Estimated rent
Home value
Not available
Estimated sales range
Not available
Not available
Zestimate® history
Owner options
List your home for rent
Find your next renter with Zillow Rental Manager. Plus, with online applications, you can quickly screen prospective tenants – for free.
Refinance and save
$100/mo
Est. payment
Refinancing to a lower rate could help reduce your monthly payments and save thousands over the life of the loan.
$100/mo
Est. payment
Explore your selling options
Work with a Zillow partner agent
Leverage their expertise and Zillow's premium Showcase listings to get your home seen by more buyers.
Get startedList with your own agent
Get your home in front of millions of buyers by listing it on Zillow.
Learn how to do itSell it yourself
Take full control of how buyers see your home on Zillow by listing For Sale by Owner (FSBO).
List your homeWhat's special
Wooden playground setAbundance of custom cabinetsVersatile officeOpen split floor planCovered back porchLuxurious engineered hardwood flooringCustom coffee bar
Zillow last checked:
Listing updated:
Listed by:
Grace S Robideaux 337-496-1611,
CENTURY 21 Bessette Flavin
Bought with:
Lauren Hoffpauir, 995709426
EXIT Bayou Realty
Source: SWLAR,MLS#: SWL26000211
Facts & features
Interior
Bedrooms & bathrooms
- Bedrooms: 3
- Bathrooms: 2
- Full bathrooms: 2
- Main level bathrooms: 2
- Main level bedrooms: 3
Primary bedroom
- Description: large room with roomy walk-in closet
- Level: Lower
- Dimensions: 12x17
Bedroom 2
- Description: closet built-ins
- Level: Lower
- Dimensions: 12x13
Bedroom 3
- Description: bay window with walk-in closet with built-ins
- Level: Lower
- Dimensions: 11x11
Dining room
- Description: coffee service
- Level: Lower
- Dimensions: 11x12
Kitchen
- Description: granite, stainless appliances, pantry
- Level: Lower
- Dimensions: 18x11.3
Laundry
- Description: cabinets over washer and dryer
- Level: Lower
- Dimensions: 8x5
Living room
- Description: high ceilings, built in entertainment center
- Level: Lower
- Dimensions: 18x21
Study
- Description: built-in shelving
- Level: Lower
- Dimensions: 9x8
Heating
- Central, Natural Gas
Cooling
- Central Air, Ceiling Fan(s)
Appliances
- Included: Built-In Range, Dishwasher, Gas Range, Microwave, Refrigerator, Water Heater
- Laundry: Electric Dryer Hookup, Gas Electric Dryer Hookup, Inside, Washer Hookup
Features
- Built-in Features, Bathtub, Ceiling Fan(s), Granite Counters, High Ceilings, Kitchen Open to Family Room, Open Floorplan, Recessed Lighting, Shower, Shower in Tub, Breakfast Counter / Bar, Eating Area In Dining Room, Eat-in Kitchen
- Has basement: No
- Attic: Pull Down Stairs
- Has fireplace: No
- Fireplace features: None
Interior area
- Total structure area: 2,668
- Total interior livable area: 2,008 sqft
Property
Parking
- Total spaces: 6
- Parking features: Driveway, Garage Faces Front, Garage Door Opener, Parking Space, Garage
- Attached garage spaces: 2
- Uncovered spaces: 4
Accessibility
- Accessibility features: None
Features
- Levels: One
- Stories: 1
- Patio & porch: Front Porch
- Exterior features: Awning(s), Rain Gutters
- Pool features: None
- Spa features: None
- Fencing: None
- Has view: Yes
- View description: Neighborhood
Lot
- Size: 0.44 Acres
- Dimensions: 89 x 220
- Features: Yard
Details
- Parcel number: 01322222A
- Lease amount: $0
- Zoning description: Residential
- Special conditions: Standard
Construction
Type & style
- Home type: SingleFamily
- Architectural style: Traditional
- Property subtype: Single Family Residence, Residential
Materials
- Blown-In Insulation
- Foundation: Slab
- Roof: Asphalt,Ridge Vents,Shingle
Condition
- Turnkey
- New construction: No
- Year built: 2015
- Major remodel year: 2020
Utilities & green energy
- Gas: CenterPoint Energy
- Sewer: Mechanical
- Water: Public
- Utilities for property: Electricity Connected, Natural Gas Connected, Sewer Connected, Phone Available, Water Connected
Community & HOA
Community
- Subdivision: Audubon Acres
HOA
- Has HOA: Yes
- HOA fee: $100 annually
- HOA phone: 337-496-1611
Location
- Region: Sulphur
Financial & listing details
- Tax assessed value: $246,700
- Annual tax amount: $2,767
- Date on market: 1/14/2026
- Cumulative days on market: 6 days
- Electric utility on property: Yes
- Road surface type: Paved
Price history
| Date | Event | Price |
|---|---|---|
| 2/13/2026 | Sold | -- |
Source: SWLAR #SWL26000211 Report a problem | ||
| 1/20/2026 | Pending sale | $249,000$124/sqft |
Source: SWLAR #SWL26000211 Report a problem | ||
| 1/14/2026 | Listed for sale | $249,000+0.2%$124/sqft |
Source: SWLAR #SWL26000211 Report a problem | ||
| 7/15/2024 | Sold | -- |
Source: SWLAR #SWL23006597 Report a problem | ||
| 6/8/2024 | Pending sale | $248,500$124/sqft |
Source: Greater Southern MLS #SWL23006597 Report a problem | ||
| 5/20/2024 | Price change | $248,500-1.4%$124/sqft |
Source: Greater Southern MLS #SWL23006597 Report a problem | ||
| 3/28/2024 | Price change | $252,000-6.5%$125/sqft |
Source: Greater Southern MLS #SWL23006597 Report a problem | ||
| 1/25/2024 | Price change | $269,500-3.2%$134/sqft |
Source: Greater Southern MLS #SWL23006597 Report a problem | ||
| 12/18/2023 | Listed for sale | $278,500$139/sqft |
Source: Greater Southern MLS #SWL23006597 Report a problem | ||
| 12/3/2023 | Pending sale | $278,500$139/sqft |
Source: Greater Southern MLS #SWL23006597 Report a problem | ||
| 10/20/2023 | Listed for sale | $278,500$139/sqft |
Source: Greater Southern MLS #SWL23006597 Report a problem | ||
| 10/6/2017 | Sold | -- |
Source: SWLAR #151022 Report a problem | ||
| 5/14/2015 | Sold | -- |
Source: Public Record Report a problem | ||
Public tax history
| Year | Property taxes | Tax assessment |
|---|---|---|
| 2025 | $2,767 -1.7% | $24,670 |
| 2024 | $2,814 -0.8% | $24,670 |
| 2023 | $2,836 +0.5% | $24,670 |
| 2022 | $2,821 -0.6% | $24,670 |
| 2021 | $2,838 +11.1% | $24,670 +10.3% |
| 2020 | $2,554 -10.8% | $22,360 -8.6% |
| 2019 | $2,864 | $24,470 |
| 2018 | $2,864 | $24,470 |
Find assessor info on the county website
Neighborhood: 70663
Nearby homes
- $244,700-- bd-- ba-- sqft124 Audubon Ave, Sulphur, LA 70663Off Market
- $339,600-- bd-- ba2k sqft120 Audubon Ave, Sulphur, LA 70663Off Market
- $--4 bd2 ba2.1k sqft200 Audubon Ave, Sulphur, LA 70663Sold
- $429,700-- bd-- ba2.6k sqft116 Audubon Ave, Sulphur, LA 70663Off Market
- $228,500-- bd-- ba2.2k sqft121 Audubon Ave, Sulphur, LA 70663Off Market
- $--5 bd4 ba3.6k sqft204 Audubon Ave, Sulphur, LA 70663Sold
- $239,2004 bd2 ba2.5k sqft201 Audubon Ave, Sulphur, LA 70663Off Market
- $--0.55 acresAudubon Ave, Sulphur, LA 70663Sold
Nearby schools
GreatSchools rating
- 6/10E. K. Key Elementary SchoolGrades: PK-5Distance: 1.1 mi
- 5/10Leblanc Middle SchoolGrades: 6-8Distance: 1 mi
- 7/10Sulphur High SchoolGrades: 9-12Distance: 1.7 mi
Schools provided by the listing agent
- Elementary: E.K. Key
- Middle: LeBlanc
- High: Sulphur
Source: SWLAR. This data may not be complete. We recommend contacting the local school district to confirm school assignments for this home.
- Louisiana
- Calcasieu Parish
- Sulphur
- 70663
- 124 Audubon Ave
