Come take a look at this gorgeous two-story brick home tucked away on a quiet dead-end street in the heart of Sulphur. With 5 spacious bedrooms, 3.5 bathrooms, and over 3,600 square feet of living space, this beautifully maintained property has room for everyone. Step inside to find soaring ceilings in the living room, complete with a cozy fireplace--perfect for relaxing evenings. The renovated kitchen is a chef's dream, featuring stainless steel appliances, white shaker cabinets, quartz countertops, and a charming breakfast nook. Entertain in style with both a formal dining room and a sunroom, or host a barbecue in the screened-in porch, ideal for year-round gatherings, away from mosquitos and rain. The primary suite is a true retreat, recently renovated with elegant design choices. Enjoy a walk-in shower, dual vanity, and a large soaking tub for ultimate relaxation. Additional highlights include a dedicated office, 2-car garage, lots of storage, and a huge backyard--plenty of room for outdoor fun or even a pool. A long driveway provides ample parking. Located in Flood Zone X, which typically does NOT require flood insurance. Great neighborhood with minimal restrictions, an affordable HOA, and tucked away on a quiet, dead end street. Seller will offer a flooring allowance! Don't miss your chance to own this stunning home! Schedule your private tour today!
Sold
Price Unknown
204 Audubon Ave, Sulphur, LA 70663
5beds
3,609sqft
Single Family Residence, Residential
Built in 1995
1 Acres Lot
$426,600 Zestimate®
$--/sqft
$4,253 Estimated rent
Home value
$426,600
$375,000 - $482,000
$4,253/mo
Zestimate® history
Owner options
List your home for rent
$4,253/mo
Rent Zestimate®
Find your next renter with Zillow Rental Manager. Plus, with online applications, you can quickly screen prospective tenants – for free.
$4,253/mo
Rent Zestimate®
Refinance and save
$100/mo
Est. payment
Refinancing to a lower rate could help reduce your monthly payments and save thousands over the life of the loan.
$100/mo
Est. payment
Explore your selling options
Work with a Zillow partner agent
Leverage their expertise and Zillow's premium Showcase listings to get your home seen by more buyers.
Get startedList with your own agent
Get your home in front of millions of buyers by listing it on Zillow.
Learn how to do itSell it yourself
Take full control of how buyers see your home on Zillow by listing For Sale by Owner (FSBO).
List your homeWhat's special
Lots of storageGorgeous two-story brick homeWalk-in showerDedicated officeStainless steel appliancesWhite shaker cabinetsQuartz countertops
Zillow last checked:
Listing updated:
Listed by:
Lauren B Huffman 713-314-6466,
Exit Realty Southern
Bought with:
Rhonda Gaspard, 39786
CENTURY 21 Bessette Flavin
Source: SWLAR,MLS#: SWL25102144
Facts & features
Interior
Bedrooms & bathrooms
- Bedrooms: 5
- Bathrooms: 4
- Full bathrooms: 3
- 1/2 bathrooms: 1
- Main level bathrooms: 2
- Main level bedrooms: 1
Primary bedroom
- Description: Room
- Level: Lower
- Area: 210 Square Feet
- Dimensions: 14.11 x 14.8
Bedroom
- Description: Room
- Level: Upper
- Area: 320 Square Feet
- Dimensions: 19.8 x 15.8
Bedroom
- Description: Room
- Level: Upper
- Area: 272 Square Feet
- Dimensions: 17.4 x 15.9
Bedroom
- Description: Room
- Level: Upper
- Area: 195 Square Feet
- Dimensions: 14.5 x 12.6
Bedroom
- Description: Room
- Level: Upper
- Area: 168 Square Feet
- Dimensions: 14 x 12.4
Primary bathroom
- Description: Room
- Level: Lower
- Area: 120 Square Feet
- Dimensions: 9.7 x 12.1
Bathroom
- Description: Room
- Level: Lower
- Area: 49 Square Feet
- Dimensions: 7.4 x 6.7
Bathroom
- Description: Room
- Level: Upper
- Area: 98 Square Feet
- Dimensions: 13.6 x 7.2
Breakfast
- Description: Room
- Level: Lower
- Area: 210 Square Feet
- Dimensions: 13.5 x 15.1
Dining room
- Description: Room
- Level: Lower
- Area: 182 Square Feet
- Dimensions: 13 x 14.11
Foyer
- Description: Room
- Level: Lower
- Area: 96 Square Feet
- Dimensions: 6.3 x 15.6
Kitchen
- Description: Room
- Level: Lower
- Area: 210 Square Feet
- Dimensions: 13.5 x 14.5
Laundry
- Description: Room
- Level: Lower
- Area: 64 Square Feet
- Dimensions: 7.7 x 7.6
Living room
- Description: Room
- Level: Lower
- Area: 378 Square Feet
- Dimensions: 17.5 x 20.7
Office
- Description: Room
- Level: Lower
- Area: 195 Square Feet
- Dimensions: 13.3 x 14.8
Other
- Description: Room
- Level: Lower
- Area: 220 Square Feet
- Dimensions: 19.9 x 11.4
Heating
- Central, Fireplace(s)
Cooling
- Multi Units, Central Air, Ceiling Fan(s)
Appliances
- Included: Dishwasher, Gas Electric Range, Range Hood, Microwave, Range/Oven, Water Heater
- Laundry: Electric Dryer Hookup, Inside, Laundry Room, Washer Hookup
Features
- Bathtub, Cathedral Ceiling(s), Ceiling Fan(s), High Ceilings, Kitchen Open to Family Room, Recessed Lighting, Breakfast Counter / Bar, Breakfast Nook, Eating Area In Dining Room, Separated Eating Area
- Doors: Double Door Entry, French Doors, Panel Doors
- Has basement: No
- Has fireplace: Yes
- Fireplace features: Gas
- Common walls with other units/homes: No Common Walls
Interior area
- Total interior livable area: 3,609 sqft
Property
Parking
- Total spaces: 2
- Parking features: Concrete, Driveway, Garage, Garage Faces Side
- Attached garage spaces: 2
- Has uncovered spaces: Yes
Features
- Levels: Two
- Stories: 2
- Patio & porch: Covered, Concrete, Patio, Rear Porch, Screened
- Pool features: None
- Spa features: None
- Fencing: None
- Has view: Yes
- View description: Neighborhood
Lot
- Size: 1 Acres
- Dimensions: 165 x 227
- Features: Back Yard, Front Yard, Lawn, Regular Lot, Yard
Details
- Additional structures: None
- Parcel number: 01320829
- Zoning description: Residential
- Special conditions: Standard
Construction
Type & style
- Home type: SingleFamily
- Architectural style: Traditional
- Property subtype: Single Family Residence, Residential
Materials
- Brick
- Foundation: Slab
- Roof: Shingle
Condition
- New construction: No
- Year built: 1995
Utilities & green energy
- Sewer: Public Sewer
- Water: Public
- Utilities for property: Electricity Available, Natural Gas Available, Sewer Available, Water Available
Community & HOA
Community
- Security: Smoke Detector(s)
- Subdivision: Audubon Acres Pt 1
HOA
- Has HOA: Yes
- HOA fee: $100 annually
Location
- Region: Sulphur
Financial & listing details
- Tax assessed value: $276,800
- Annual tax amount: $3,105
- Date on market: 4/2/2025
- Cumulative days on market: 207 days
- Road surface type: Paved
Price history
| Date | Event | Price |
|---|---|---|
| 12/4/2025 | Sold | -- |
Source: SWLAR #SWL25102144 Report a problem | ||
| 11/14/2025 | Pending sale | $429,900$119/sqft |
Source: SWLAR #SWL25102144 Report a problem | ||
| 11/11/2025 | Price change | $429,900-2.1%$119/sqft |
Source: SWLAR #SWL25001534 Report a problem | ||
| 11/7/2025 | Price change | $438,900+2.1%$122/sqft |
Source: EXIT Realty broker feed #SWL25001534 Report a problem | ||
| 10/27/2025 | Pending sale | $429,900$119/sqft |
Source: SWLAR #SWL25001534 Report a problem | ||
| 10/9/2025 | Price change | $429,900-2.1%$119/sqft |
Source: SWLAR #SWL25001534 Report a problem | ||
| 8/18/2025 | Price change | $438,900-0.2%$122/sqft |
Source: SWLAR #SWL25001534 Report a problem | ||
| 7/4/2025 | Price change | $439,900-1.1%$122/sqft |
Source: Greater Southern MLS #SWL25001534 Report a problem | ||
| 5/13/2025 | Price change | $445,000-1.1%$123/sqft |
Source: Greater Southern MLS #SWL25001534 Report a problem | ||
| 4/23/2025 | Price change | $450,000-2%$125/sqft |
Source: Greater Southern MLS #SWL25001534 Report a problem | ||
| 4/4/2025 | Listed for sale | $459,000$127/sqft |
Source: Greater Southern MLS #SWL25001534 Report a problem | ||
Public tax history
| Year | Property taxes | Tax assessment |
|---|---|---|
| 2025 | $3,105 -1.7% | $27,680 |
| 2024 | $3,157 -0.8% | $27,680 |
| 2023 | $3,182 +0.5% | $27,680 |
| 2022 | $3,165 -0.6% | $27,680 |
| 2021 | $3,184 +11% | $27,680 +10.3% |
| 2020 | $2,867 -10.8% | $25,100 -8.6% |
| 2019 | $3,213 +37.6% | $27,450 |
| 2018 | $2,335 +5.3% | $27,450 |
| 2017 | $2,218 -3% | $27,450 |
| 2016 | $2,286 -25.8% | $27,450 +5% |
| 2015 | $3,083 | $26,140 |
Find assessor info on the county website
Neighborhood: 70663
Nearby homes
- $320,2004 bd3 ba2.9k sqft208 Audubon Ave, Sulphur, LA 70663Off Market
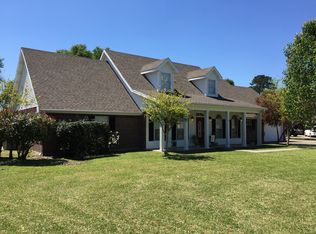
- $--0.55 acresAudubon Ave, Sulphur, LA 70663Sold

- $--4 bd2 ba2.1k sqft200 Audubon Ave, Sulphur, LA 70663Sold
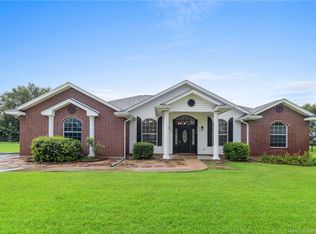
- $235,800-- bd-- ba2.1k sqft212 Audubon Ave, Sulphur, LA 70663Off Market
- $291,600-- bd-- ba1.8k sqft205 Audubon Ave, Sulphur, LA 70663Off Market
- $--3 bd2 ba2k sqft124 Audubon Ave, Sulphur, LA 70663Sold
- $244,700-- bd-- ba-- sqft124 Audubon Ave, Sulphur, LA 70663Off Market
- $239,2004 bd2 ba2.5k sqft201 Audubon Ave, Sulphur, LA 70663Off Market
Nearby schools
GreatSchools rating
- 6/10E. K. Key Elementary SchoolGrades: PK-5Distance: 1.1 mi
- 5/10Leblanc Middle SchoolGrades: 6-8Distance: 1 mi
- 7/10Sulphur High SchoolGrades: 9-12Distance: 1.7 mi
Schools provided by the listing agent
- Elementary: E.K. Key
- Middle: LeBlanc
- High: Sulphur
Source: SWLAR. This data may not be complete. We recommend contacting the local school district to confirm school assignments for this home.
Sell for more on Zillow
Get a Zillow Showcase℠ listing at no additional cost and you could sell for .
$426,600
2% more
+$8,532
With Zillow Showcase(estimated)
$435,132
Sell for more on Zillow
Get a Zillow Showcase℠ listing at no additional cost and you could sell for .
$426,600
2% more
+$8,532
With Zillow Showcase(estimated)
$435,132
- Louisiana
- Calcasieu Parish
- Sulphur
- 70663
- 204 Audubon Ave
