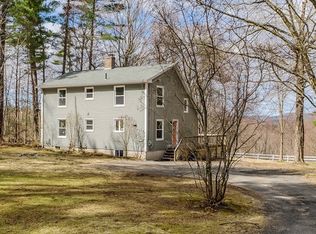
Pride of ownership is present throughout this one owner Contemporary. The first floor has an open floor plan, lots of natural light, gleaming wood floors, fire place and a wood stove for those chilly nights. Enjoy the scenic view from your kitchen window, or venture out on the wrap around deck to enjoy the sunset. The second floor has a spacious primary suite with a vaulted ceiling, fireplace and large walk in closet. There are three additional bedrooms, one with a built in desk and a full bath to complete the floor. The basement has a playroom for the extra TV or exercise equipment and a work shop area with shelving for storage. This home has many updated features; new septic system, new boiler, new siding, added insulation - check out the feature sheet which is attached to this listing for a complete list.
Sold for $600,000
$600,000
124 Barton Ave, Belchertown, MA 01007
4beds
2,885sqft
Single Family Residence
Built in 1987
2.73 Acres Lot
$645,100 Zestimate®
$208/sqft
$4,061 Estimated rent
Home value
$645,100
$555,000 - $748,000
$4,061/mo
Zestimate® history
Owner options
List your home for rent
$4,061/mo
Rent Zestimate®
Find your next renter with Zillow Rental Manager. Plus, with online applications, you can quickly screen prospective tenants – for free.
$4,061/mo
Rent Zestimate®
Refinance and save
$3,940/mo
Est. payment
Refinancing to a lower rate could help reduce your monthly payments and save thousands over the life of the loan.
$3,940/mo
Est. payment
Explore your selling options
Work with a Zillow partner agent
Leverage their expertise and Zillow's premium Showcase listings to get your home seen by more buyers.
Get startedList with your own agent
Get your home in front of millions of buyers by listing it on Zillow.
Learn how to do itSell it yourself
Take full control of how buyers see your home on Zillow by listing For Sale by Owner (FSBO).
List your homeWhat's special
Zillow last checked:
Listing updated:
Listed by:
Patricia Patenaude 413-374-1779,
Delap Real Estate LLC 413-586-9111
Bought with:
Gretchen O'Neil
Coldwell Banker Community REALTORS®
Source: MLS PIN,MLS#: 73289678
Facts & features
Interior
Bedrooms & bathrooms
- Bedrooms: 4
- Bathrooms: 3
- Full bathrooms: 2
- 1/2 bathrooms: 1
Primary bedroom
- Features: Bathroom - Full, Ceiling Fan(s), Vaulted Ceiling(s), Walk-In Closet(s), Flooring - Wall to Wall Carpet, Window(s) - Picture, Attic Access
- Level: Second
Bedroom 2
- Features: Ceiling Fan(s), Closet, Flooring - Hardwood
- Level: Second
Bedroom 3
- Features: Ceiling Fan(s), Closet, Flooring - Hardwood
- Level: Second
Bedroom 4
- Features: Ceiling Fan(s), Walk-In Closet(s), Flooring - Hardwood
- Level: Second
Primary bathroom
- Features: Yes
Bathroom 1
- Features: Bathroom - Half, Flooring - Stone/Ceramic Tile
- Level: First
Bathroom 2
- Features: Bathroom - Full, Bathroom - Tiled With Tub & Shower
- Level: Second
Bathroom 3
- Features: Bathroom - Full, Bathroom - Tiled With Shower Stall, Dryer Hookup - Electric, Washer Hookup
- Level: Second
Dining room
- Features: Flooring - Hardwood, Window(s) - Bay/Bow/Box
- Level: First
Family room
- Features: Wood / Coal / Pellet Stove, Ceiling Fan(s), Flooring - Laminate, Window(s) - Bay/Bow/Box, Open Floorplan
- Level: First
Kitchen
- Features: Ceiling Fan(s), Flooring - Stone/Ceramic Tile, Dining Area, Countertops - Stone/Granite/Solid, Kitchen Island, Exterior Access, Open Floorplan, Recessed Lighting, Slider
- Level: First
Living room
- Features: Flooring - Hardwood, Window(s) - Picture, Open Floorplan, Recessed Lighting, Sunken
- Level: First
Heating
- Central, Baseboard, Oil, Wood Stove
Cooling
- Central Air, Dual, Whole House Fan
Appliances
- Included: Water Heater, Tankless Water Heater, Range, Dishwasher, Microwave, Refrigerator, Washer/Dryer, Water Softener, Plumbed For Ice Maker
- Laundry: Electric Dryer Hookup, Washer Hookup, Second Floor
Features
- Closet, Play Room
- Flooring: Wood, Tile, Carpet, Wood Laminate, Flooring - Wall to Wall Carpet
- Doors: Insulated Doors
- Windows: Insulated Windows, Screens
- Basement: Full,Partially Finished,Interior Entry,Bulkhead,Concrete
- Number of fireplaces: 2
- Fireplace features: Living Room, Master Bedroom
Interior area
- Total structure area: 2,885
- Total interior livable area: 2,885 sqft
- Finished area above ground: 2,535
- Finished area below ground: 350
Property
Parking
- Total spaces: 6
- Parking features: Attached, Garage Door Opener, Workshop in Garage, Garage Faces Side, Shared Driveway, Off Street, Driveway, Stone/Gravel
- Attached garage spaces: 2
- Uncovered spaces: 4
Accessibility
- Accessibility features: No
Features
- Patio & porch: Porch, Deck
- Exterior features: Porch, Deck, Pool - Above Ground, Rain Gutters, Storage, Screens, Invisible Fence
- Has private pool: Yes
- Pool features: Above Ground
- Fencing: Invisible
- Has view: Yes
- View description: Scenic View(s)
- Waterfront features: Waterfront, Stream, Pond, Direct Access, Private
- Frontage length: 140.00
Lot
- Size: 2.73 Acres
- Features: Easements
Details
- Parcel number: 3861444
- Zoning: Res
Construction
Type & style
- Home type: SingleFamily
- Architectural style: Contemporary
- Property subtype: Single Family Residence
Materials
- Frame
- Foundation: Concrete Perimeter
- Roof: Shingle
Condition
- Year built: 1987
Utilities & green energy
- Electric: Circuit Breakers
- Sewer: Private Sewer
- Water: Private
- Utilities for property: for Electric Range, for Electric Oven, for Electric Dryer, Washer Hookup, Icemaker Connection
Community & HOA
Community
- Features: Shopping, Park, Golf, Conservation Area, House of Worship, Public School
- Security: Security System
HOA
- Has HOA: No
Location
- Region: Belchertown
Financial & listing details
- Price per square foot: $208/sqft
- Tax assessed value: $491,500
- Annual tax amount: $7,530
- Date on market: 10/23/2025
- Road surface type: Paved
Price history
| Date | Event | Price |
|---|---|---|
| 5/16/2025 | Sold | $600,000-1.6%$208/sqft |
Source: MLS PIN #73289678 Report a problem | ||
| 12/2/2024 | Listing removed | $609,900$211/sqft |
Source: MLS PIN #73289678 Report a problem | ||
| 10/20/2024 | Price change | $609,900-1.6%$211/sqft |
Source: MLS PIN #73289678 Report a problem | ||
| 9/13/2024 | Listed for sale | $619,900$215/sqft |
Source: MLS PIN #73289678 Report a problem | ||
Public tax history
| Year | Property taxes | Tax assessment |
|---|---|---|
| 2025 | $7,632 +1.4% | $526,000 +7% |
| 2024 | $7,530 +2.4% | $491,500 +9.1% |
| 2023 | $7,355 +3% | $450,700 +11.5% |
| 2022 | $7,140 +3.3% | $404,300 +6% |
| 2021 | $6,915 0% | $381,400 +0.2% |
| 2020 | $6,917 +0.3% | $380,700 +1.2% |
| 2019 | $6,894 +3% | $376,300 +2.3% |
| 2018 | $6,694 +1.7% | $368,000 +1.8% |
| 2017 | $6,579 +3.2% | $361,500 +1.9% |
| 2016 | $6,376 +1.7% | $354,800 +1.2% |
| 2015 | $6,272 +1.6% | $350,600 +0.6% |
| 2014 | $6,175 +2.6% | $348,500 -1% |
| 2013 | $6,021 +3.2% | $351,900 -0.1% |
| 2012 | $5,836 +5.4% | $352,400 -0.4% |
| 2011 | $5,535 +0.2% | $353,700 -4.8% |
| 2010 | $5,523 +1.4% | $371,700 -4.8% |
| 2009 | $5,449 +3.2% | $390,300 -0.6% |
| 2008 | $5,279 +4.4% | $392,800 +2.7% |
| 2007 | $5,058 -3.7% | $382,300 +2.2% |
| 2006 | $5,253 +1.3% | $373,900 +8.9% |
| 2005 | $5,186 -0.9% | $343,200 +9.5% |
| 2004 | $5,235 +6.6% | $313,500 +10.9% |
| 2003 | $4,909 +2.9% | $282,800 +12% |
| 2002 | $4,770 | $252,400 |
Find assessor info on the county website
Neighborhood: 01007
Nearby homes
- $689,7003 bd2 ba2.7k sqft150 Barton Ave, Belchertown, MA 01007Off Market
- $465,0003 bd3 ba1.7k sqft140 Barton Ave, Belchertown, MA 01007Sold
- $475,0004 bd2 ba1.8k sqft128 Barton Ave, Belchertown, MA 01007Sold

- $549,0003 bd2 ba2.2k sqft146 Barton Ave, Belchertown, MA 01007Off Market
- $424,8003 bd2 ba1.3k sqft134 Barton Ave, Belchertown, MA 01007Off Market
- $715,4004 bd4 ba3.2k sqft156 Barton Ave, Belchertown, MA 01007Off Market
- $525,9003 bd3 ba1.8k sqft110 Barton Ave, Belchertown, MA 01007Off Market
- $744,0004 bd3 ba3k sqft158 Barton Ave, Belchertown, MA 01007Sold
Nearby schools
GreatSchools rating
- 6/10Chestnut Hill Community SchoolGrades: 4-6Distance: 2 mi
- 6/10Jabish Middle SchoolGrades: 7-8Distance: 2.6 mi
- 7/10Belchertown High SchoolGrades: 9-12Distance: 2.1 mi


Get pre-qualified for a loan
At Zillow Home Loans, we can pre-qualify you in as little as 5 minutes with no impact to your credit score.An equal housing lender. NMLS #10287.
Sell for more on Zillow
Get a Zillow Showcase℠ listing at no additional cost and you could sell for .
$645,100
2% more
+$12,902
With Zillow Showcase(estimated)
$658,002
- Massachusetts
- Hampshire County
- Belchertown
- 01007
- 124 Barton Ave
Nearby cities
Nearby zip codes
Other Belchertown Topics
