MARSHFRONT Lot and close to the Wando River! This home in the gated community of St. Thomas Point is on a salt water pond that is perfect for fishing and is one your don't want to miss! The elevated custom construction allows for gorgeous marsh and river views and plenty of storage. Once inside the home, you will find nice hardwood floors throughout the main level. In the front of the home you will find a bedroom or a home office and a half bath. Continue down the hall to the large kitchen with tons of counter space and brand new dual fuel range, a chefs dream. The dining area is across from the kitchen and has great access to the side porch, where you'll find dedicated propane line for your grill.The kitchen overlooks the family room perfect for entertaining. The family room is cozy and includes a wood burning fireplace that is flanked by bookcases. While you are enjoying a game of football, open the door to your screen porch and take in the breathtaking views of the marsh and pond out your back door. There is also an open side porch that is perfect for grilling and has a dedicated propane hookup for your convenience. After a long day, retreat up stairs where you will find two additional bedroom, laundry and your owners suite off the back of the home. The owners suite is generous in size and opens onto the top deck of the home. The owners bath has some beautiful counters on the double vanity, extended shower and a jetted tub. On the ground level of this home you will find tons of storage space, room for two cars, golf cart and additional room that could be a mother in law suite, game room, pool room. This additional room features a sliding door out to back patio, sink with some cabinetry, closet and shower room as well. This home has had a new roof in 2020, HVAC in 2022 and comes with a transferable termite bond. Don't forget a community dock, tennis and playground all with a low HOA fee! You don't want to miss this one, schedule your showing today!
Closed
$800,000
124 Berkshire Dr, Charleston, SC 29492
5beds
2,700sqft
Single Family Residence
Built in 2001
0.35 Acres Lot
$882,300 Zestimate®
$296/sqft
$5,303 Estimated rent
Home value
$882,300
$838,000 - $935,000
$5,303/mo
Zestimate® history
Owner options
List your home for rent
$5,303/mo
Rent Zestimate®
Find your next renter with Zillow Rental Manager. Plus, with online applications, you can quickly screen prospective tenants – for free.
$5,303/mo
Rent Zestimate®
Refinance and save
$4,658/mo
Est. payment
Refinancing to a lower rate could help reduce your monthly payments and save thousands over the life of the loan.
$4,658/mo
Est. payment
Explore your selling options
Work with a Zillow partner agent
Leverage their expertise and Zillow's premium Showcase listings to get your home seen by more buyers.
Get startedList with your own agent
Get your home in front of millions of buyers by listing it on Zillow.
Learn how to do itSell it yourself
Take full control of how buyers see your home on Zillow by listing For Sale by Owner (FSBO).
List your homeWhat's special
Pool roomGolf cartLarge kitchenDouble vanityBack patioRiver viewsSliding door
Zillow last checked:
Listing updated:
Listed by:
The Boulevard Company
Bought with:
Redfin Corporation
Source: CTMLS,MLS#: 23022744
Facts & features
Interior
Bedrooms & bathrooms
- Bedrooms: 5
- Bathrooms: 4
- Full bathrooms: 3
- 1/2 bathrooms: 1
Rooms
- Room types: Family Room, Great Room, Family, Foyer, Great, Mother-In-Law Suite, Study
Heating
- Electric, Heat Pump
Cooling
- Central Air
Appliances
- Laundry: Washer Hookup
Features
- Ceiling - Smooth, High Ceilings, Walk-In Closet(s), Ceiling Fan(s), Entrance Foyer, In-Law Floorplan
- Flooring: Carpet, Ceramic Tile, Wood
- Number of fireplaces: 1
- Fireplace features: Family Room, One, Wood Burning
Interior area
- Total structure area: 2,700
- Total interior livable area: 2,700 sqft
Property
Parking
- Total spaces: 2
- Parking features: Garage, Garage Door Opener
- Garage spaces: 2
Features
- Levels: Two
- Stories: 2
- Patio & porch: Deck, Covered, Front Porch, Screened
- Exterior features: Dock, Rain Gutters
- On waterfront: Yes
- Waterfront features: Marshfront, Pond
Lot
- Size: 0.35 Acres
- Features: 0 - .5 Acre
Details
- Parcel number: 2690001013
Construction
Type & style
- Home type: SingleFamily
- Architectural style: Traditional
- Property subtype: Single Family Residence
Materials
- Cement Siding
- Foundation: Raised
- Roof: Architectural
Condition
- New construction: No
- Year built: 2001
Utilities & green energy
- Sewer: Public Sewer
- Water: Public
- Utilities for property: BCW & SA, Dominion Energy
Community & HOA
Community
- Features: Central TV Antenna, Gated, Park, Tennis Court(s)
- Security: Security System
- Subdivision: St. Thomas Point
Location
- Region: Charleston
Financial & listing details
- Price per square foot: $296/sqft
- Tax assessed value: $731,000
- Annual tax amount: $2,140
- Date on market: 10/5/2023
- Listing terms: Any
Price history
| Date | Event | Price |
|---|---|---|
| 2/15/2024 | Sold | $800,000-1.8%$296/sqft |
Source:  CTMLS #23022744 Report a problem CTMLS #23022744 Report a problem | ||
| 1/7/2024 | Contingent | $815,000$302/sqft |
Source: CTMLS #23022744 Report a problem | ||
| 1/2/2024 | Price change | $815,000-1.2%$302/sqft |
Source: CTMLS #23022744 Report a problem | ||
| 11/9/2023 | Price change | $824,500-3%$305/sqft |
Source: CTMLS #23022744 Report a problem | ||
| 10/18/2023 | Price change | $850,000-1.7%$315/sqft |
Source: CTMLS #23022744 Report a problem | ||
| 10/5/2023 | Listed for sale | $865,000+98.5%$320/sqft |
Source: CTMLS #23022744 Report a problem | ||
| 2/9/2010 | Sold | $435,750-12.8%$161/sqft |
Source: Public Record Report a problem | ||
| 7/19/2009 | Listing removed | $499,900$185/sqft |
Source: The AgentOwned Realty Company #2902507 Report a problem | ||
| 1/29/2009 | Price change | $499,900-7.3%$185/sqft |
Source: The AgentOwned Realty Company #2902507 Report a problem | ||
| 10/16/2008 | Listed for sale | $539,000+19.8%$200/sqft |
Source: Listhub #2828626 Report a problem | ||
| 5/16/2005 | Sold | $450,000$167/sqft |
Source: Public Record Report a problem | ||
Public tax history
| Year | Property taxes | Tax assessment |
|---|---|---|
| 2024 | $2,140 +11.9% | $21,350 +15% |
| 2023 | $1,912 -11.1% | $18,560 |
| 2022 | $2,150 -75.8% | $18,560 +12.3% |
| 2021 | $8,898 +351.4% | $16,530 |
| 2020 | $1,971 +10% | $16,530 +15% |
| 2018 | $1,792 | $14,380 |
| 2017 | $1,792 +12.7% | $14,380 |
| 2016 | $1,591 | $14,380 |
| 2015 | $1,591 | $14,380 |
| 2014 | $1,591 | $14,380 +1.1% |
| 2012 | -- | $14,230 -4.5% |
| 2010 | -- | $14,900 +10.1% |
| 2007 | $1,164 -55.6% | $13,530 |
| 2006 | $2,621 -2.8% | $13,530 |
| 2005 | $2,697 +50% | $13,530 +42.1% |
| 2004 | $1,798 +1.9% | $9,520 |
| 2003 | $1,764 +4.3% | $9,520 |
| 2002 | $1,692 | $9,520 |
Find assessor info on the county website
Neighborhood: 29492
Nearby homes
- $871,1004 bd3 ba3.6k sqft126 Berkshire Dr, Charleston, SC 29492Off Market
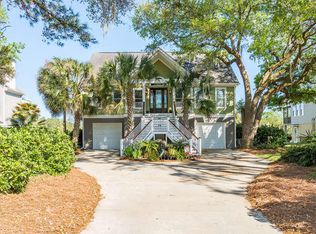
- $715,100-- bd-- ba1.1k sqft122 Berkshire Dr, Charleston, SC 29492Off Market
- $720,3003 bd2 ba2.3k sqft128 Berkshire Dr, Charleston, SC 29492Off Market
- $1,019,400-- bd-- ba2.2k sqft120 Berkshire Dr, Charleston, SC 29492Off Market
- $1,150,0004 bd3 ba3.3k sqft130 Berkshire Dr, Wando, SC 29492Sold
- $758,1004 bd3 ba2.6k sqft115 Berkshire Dr, Wando, SC 29492Off Market
- $1,249,0005 bd5 ba4.4k sqft121 Berkshire Dr, Charleston, SC 29492For Sale
- $1,043,3003 bd3 ba3.6k sqft118 Berkshire Dr, Wando, SC 29492Off Market
Nearby schools
GreatSchools rating
- 8/10Philip Simmons MiddleGrades: 5-8Distance: 1.2 mi
- 7/10Philip Simmons HighGrades: 9-12Distance: 0.5 mi
- 8/10Philip Simmons ElementaryGrades: PK-4Distance: 1.3 mi
Schools provided by the listing agent
- Elementary: Philip Simmons
- Middle: Philip Simmons
- High: Philip Simmons
Source: CTMLS. This data may not be complete. We recommend contacting the local school district to confirm school assignments for this home.
Get a cash offer in 3 minutes
Find out how much your home could sell for in as little as 3 minutes with a no-obligation cash offer.
Estimated market value
$882,300
Get a cash offer in 3 minutes
Find out how much your home could sell for in as little as 3 minutes with a no-obligation cash offer.
Estimated market value
$882,300
- South Carolina
- Berkeley County
- Charleston
- 29492
- 124 Berkshire Dr
Nearby cities
Nearby neighborhoods
Nearby zip codes
Other Charleston Topics
