This 1985 Redman 1-bedroom, 1-bathroom mobile home is simple living. It features a oversized living room, a walk-through kitchen with space for a small dining table, and comes with all appliances. With two sheds for extra storage. Covered patio area.
For sale
$10,000
124 Birchbark Dr #124, Elyria, OH 44035
1beds
--sqft
Manufactured Home
Built in 1985
-- sqft lot
$23,500 Zestimate®
$--/sqft
$-- HOA
What's special
- 245 days |
- 241 |
- 10 |
Zillow last checked:
Listing updated:
Listed by:
Denise Gurnack 440-323-9900,
Twin Lakes
Source: My State MLS,MLS#: 11617431
Facts & features
Interior
Bedrooms & bathrooms
- Bedrooms: 1
- Bathrooms: 1
- Full bathrooms: 1
Basement
- Area: 0
Heating
- Has Heating (Unspecified Type)
Appliances
- Included: Refrigerator
Features
- Has basement: No
- Has fireplace: No
Interior area
- Total structure area: 0
- Finished area above ground: 0
Property
Details
- Lease amount: $975
Construction
Type & style
- Home type: MobileManufactured
- Property subtype: Manufactured Home
Condition
- New construction: No
- Year built: 1985
Utilities & green energy
- Electric: Amps(0)
Community & HOA
Community
- Features: 55 and Over
- Senior community: Yes
HOA
- Has HOA: No
- Amenities included: 55 and Over
Location
- Region: Elyria
Financial & listing details
- Date on market: 12/11/2025
- Date available: 12/11/2025
- Listing agreement: Exclusive
Estimated market value
$23,500
$19,000 - $29,000
Not available
Price history
| Date | Event | Price |
|---|---|---|
| 12/11/2025 | Listed for sale | $10,000 |
Source: My State MLS #11617431 Report a problem | ||
Public tax history
Tax history is unavailable.
Monthly payment
Climate risks
Neighborhood: 44035
Nearby schools
GreatSchools rating
- 5/10Keystone Elementary SchoolGrades: PK-5Distance: 8.6 mi
- 7/10Keystone Middle SchoolGrades: 6-8Distance: 8.6 mi
- 7/10Keystone High SchoolGrades: 9-12Distance: 8.8 mi
Schools provided by the listing agent
- District: 000000
Source: My State MLS. This data may not be complete. We recommend contacting the local school district to confirm school assignments for this home.
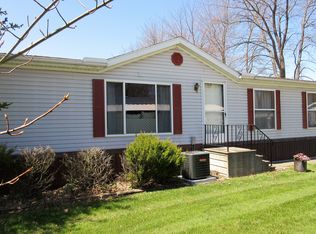
- $44,5003 bd2 ba1.7k sqft138 Birchbark Dr, Elyria, OH 44035Off Market
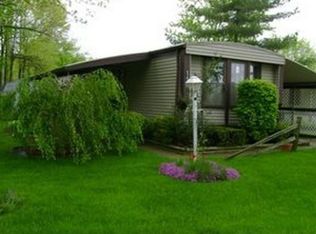
- $--2 bd1 ba907 sqft110 Birchbark Dr, Elyria, OH 44035Off Market
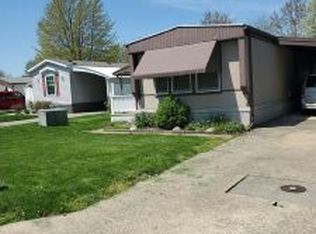
- $10,0002 bd2 ba-- sqft119 Island Dr #119, Elyria, OH 44035For Sale
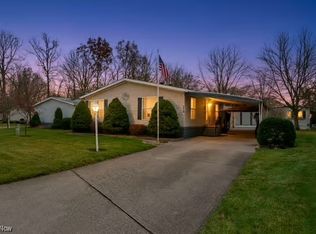
- $50,0003 bd3 ba1.6k sqft275 Ashwood Dr, Elyria, OH 44035Sold
- $48,4003 bd3 ba1.7k sqft271 Ashwood Dr, Elyria, OH 44035Off Market
- $---- bd-- ba-- sqft146 Birchbark Dr, Elyria, OH 44035Off Market
- $--3 bd2 ba1.4k sqft132 Twin Lake Dr, Elyria, OH 44035Off Market
- $39,3003 bd3 ba1.9k sqft148 Birchbark Dr, Elyria, OH 44035Off Market
Similar homes
- $10,0002 bd2 ba-- sqft153 Hickory Cir #153-HIC, Elyria, OH 44035For Sale
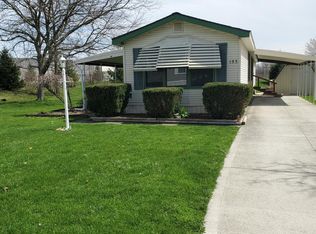 MLS ID #11534740, Denise Gurnack, Twin Lakes. My State MLS
 - $10,0002 bd2 ba-- sqft320 Ashwood Ave #320, Elyria, OH 44035For Sale
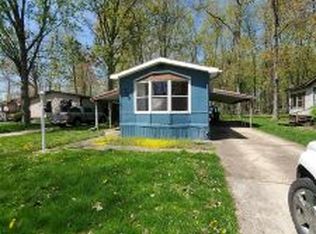 MLS ID #11542055, Denise Gurnack, Twin Lakes. My State MLS
 - $10,0002 bd2 ba-- sqft238 Hickory Cir #238-HIC, Elyria, OH 44035For Sale
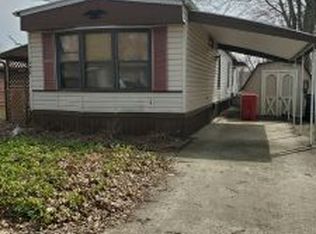 MLS ID #11536005, Denise Gurnack, Twin Lakes. My State MLS
 - $10,0002 bd2 ba-- sqft119 Island Dr #119, Elyria, OH 44035For SaleMLS ID #11536004, Denise Gurnack, Twin Lakes. My State MLS
- $11,9002 bd1 ba840 sqft56 E Main St Lot 9, Wakeman, OH 44889For SaleMLS ID #20261973, Jeffrey S. Smith, BHHS Professional Realty. Firelands MLS
- $14,9002 bd1 ba1k sqft5571 Us Highway 20 #72, Wakeman, OH 44889For SaleMLS ID #20262888, Isabell Hammond, Russell Real Estate Services. Firelands MLS
