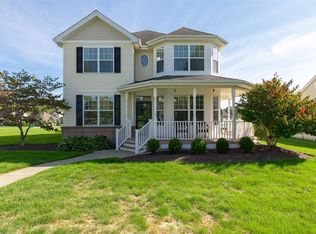
Welcome to your dream home—where everyday living feels like a getaway! This stunningly built WCI home offers beautiful views of Central Park. Whether you're savoring morning coffee on the wraparound porch or unwinding in the elegant living room, every space in this home offers a sense of retreat and relaxation. Inside, the open concept floor plan blends comfort and style. The first floor features a serene formal living room, a formal dining room (or can be converted to office), a relaxing family room, and a stylish kitchen with an elegant island and breakfast nook. Upstairs, the spacious en suite primary includes two walk-in closets and a private sitting area—perfect for some “me” time. For some fresh air, step outside to a private porch overlooking a beautifully landscaped common area. Located in the desirable Four Corners community, you'll have access to swimming pool, playgrounds, tennis & pickleball courts, basketball courts, and Central Park just steps away. Plus, enjoy the newly renovated 10,000 sqft clubhouse with a gym, game room, sauna, steam room, indoor basketball court, and a ballroom. This is more than a home, it’s a lifestyle. Don’t miss the opportunity to make this extraordinary home your own today!
Sold for $722,000
$722,000
124 Birchwood Way, Hopewell Junction, NY 12533
3beds
2,374sqft
Single Family Residence, Residential
Built in 2005
0.28 Acres Lot
$832,100 Zestimate®
$304/sqft
$3,826 Estimated rent
Home value
$832,100
$741,000 - $932,000
$3,826/mo
Zestimate® history
Owner options
List your home for rent
$3,826/mo
Rent Zestimate®
Find your next renter with Zillow Rental Manager. Plus, with online applications, you can quickly screen prospective tenants – for free.
$3,826/mo
Rent Zestimate®
Refinance and save
$5,255/mo
Est. payment
Refinancing to a lower rate could help reduce your monthly payments and save thousands over the life of the loan.
$5,255/mo
Est. payment
Explore your selling options
Work with a Zillow partner agent
Leverage their expertise and Zillow's premium Showcase listings to get your home seen by more buyers.
Get startedList with your own agent
Get your home in front of millions of buyers by listing it on Zillow.
Learn how to do itSell it yourself
Take full control of how buyers see your home on Zillow by listing For Sale by Owner (FSBO).
List your homeWhat's special
Beautifully landscaped common areaPrivate sitting areaElegant islandOpen concept floor planTwo walk-in closetsPrivate porchWraparound porch
Zillow last checked:
Listing updated:
Listed by:
Amy Tse Gold 917-864-5873,
Keller Williams Realty Partner 914-962-0007
Bought with:
Robert M. Leonard, 10401344808
Berkshire Hathaway HS NE Prop.
Source: OneKey® MLS as distributed by MLS GRID,MLS#: 846978
Facts & features
Interior
Bedrooms & bathrooms
- Bedrooms: 3
- Bathrooms: 3
- Full bathrooms: 2
- 1/2 bathrooms: 1
Primary bathroom
- Description: Serene en suite Primary with sitting area and 2 walk-in-closets
- Level: Second
Bathroom 1
- Description: Spacious with built-in cabinetry and view of Central Park
- Level: Second
Bathroom 2
- Description: Comfortable & spacious, perfect princess suite
- Level: Second
Other
- Description: Alcove with built-in desk allows an extra work station for working remotely.
- Level: Second
Dining room
- Description: Formal dining room that can be converted to office, with stunning views of Central Park.
- Level: First
Family room
- Description: Sunny, private, with access to patio & views of common area manicured lawn
- Level: First
Kitchen
- Description: Open concept, large island and a spacious breakfast nook
- Level: First
Living room
- Description: Beautiful, peaceful, with view of Central Park
- Level: First
Heating
- Forced Air
Cooling
- Central Air
Appliances
- Included: Dishwasher, Gas Cooktop, Microwave, Oven, Refrigerator, Stainless Steel Appliance(s), Trash Compactor, Washer, Gas Water Heater
- Laundry: Washer/Dryer Hookup
Features
- Built-in Features, Ceiling Fan(s), Central Vacuum, Chandelier, Crown Molding, Double Vanity, Eat-in Kitchen, Entertainment Cabinets, Entrance Foyer, Granite Counters, His and Hers Closets, Primary Bathroom, Natural Woodwork, Pantry, Recessed Lighting, Tray Ceiling(s), Wired for Sound
- Flooring: Carpet, Hardwood, Tile
- Basement: Unfinished
- Attic: Pull Stairs
- Number of fireplaces: 1
- Fireplace features: Gas
Interior area
- Total structure area: 2,374
- Total interior livable area: 2,374 sqft
Property
Parking
- Total spaces: 2
- Parking features: Driveway, Garage
- Garage spaces: 2
- Has uncovered spaces: Yes
Features
- Levels: Two
- Has view: Yes
- View description: Park/Greenbelt
Lot
- Size: 0.28 Acres
Details
- Parcel number: 1328006657010389840000
- Special conditions: None
Construction
Type & style
- Home type: SingleFamily
- Architectural style: Colonial
- Property subtype: Single Family Residence, Residential
Materials
- Aluminum Siding
Condition
- Year built: 2005
Utilities & green energy
- Sewer: Public Sewer
- Water: Public
- Utilities for property: Cable Connected
Community & HOA
Community
- Subdivision: Four Corners
HOA
- Has HOA: Yes
- Amenities included: Basketball Court, Clubhouse, Fitness Center, Park, Playground, Pool, Sauna, Tennis Court(s)
- Services included: Common Area Maintenance, Pool Service, Trash
- HOA fee: $268 monthly
Location
- Region: Hopewell Junction
Financial & listing details
- Price per square foot: $304/sqft
- Tax assessed value: $651,800
- Annual tax amount: $14,267
- Date on market: 4/10/2025
- Cumulative days on market: 14 days
- Listing agreement: Exclusive Right To Sell
- Inclusions: Appliances, window treatments, blinds, light fixtures, fans
Price history
| Date | Event | Price |
|---|---|---|
| 6/10/2025 | Sold | $722,000+11.2%$304/sqft |
Source:  OneKey® MLS as distributed by MLS GRID #846978 Report a problem OneKey® MLS as distributed by MLS GRID #846978 Report a problem | ||
| 4/24/2025 | Pending sale | $649,000$273/sqft |
Source: OneKey® MLS as distributed by MLS GRID #846978 Report a problem | ||
| 4/10/2025 | Listed for sale | $649,000+8.5%$273/sqft |
Source: OneKey® MLS as distributed by MLS GRID #846978 Report a problem | ||
| 9/30/2021 | Sold | $597,900$252/sqft |
Source: OneKey® MLS as distributed by MLS GRID #M401634 Report a problem | ||
| 6/30/2021 | Pending sale | $597,900$252/sqft |
Source:  MHMLS #401634 Report a problem MHMLS #401634 Report a problem | ||
| 6/23/2021 | Listed for sale | $597,900+49.5%$252/sqft |
Source: MHMLS #401634 Report a problem | ||
| 5/4/2010 | Listing removed | $400,000+0.8%$168/sqft |
Source: Houlihan Lawrence #278970 Report a problem | ||
| 11/19/2009 | Sold | $397,000-0.8%$167/sqft |
Source: Public Record Report a problem | ||
| 9/12/2009 | Price change | $400,000-8.9%$168/sqft |
Source: Houlihan Lawrence #278970 Report a problem | ||
| 8/13/2009 | Price change | $439,000-2.2%$185/sqft |
Source: Houlihan Lawrence #278970 Report a problem | ||
| 7/15/2009 | Listed for sale | $449,000-17.5%$189/sqft |
Source: Houlihan Lawrence #278970 Report a problem | ||
| 9/26/2007 | Sold | $544,500+19.2%$229/sqft |
Source: Public Record Report a problem | ||
| 12/6/2005 | Sold | $456,859$192/sqft |
Source: Public Record Report a problem | ||
Public tax history
| Year | Property taxes | Tax assessment |
|---|---|---|
| 2025 | -- | $651,800 +6.5% |
| 2024 | -- | $612,000 +6.1% |
| 2023 | -- | $577,000 +10% |
| 2022 | -- | $524,500 +12% |
| 2021 | -- | $468,300 +8% |
| 2020 | -- | $433,600 |
| 2019 | -- | $433,600 +6% |
| 2018 | -- | $409,100 +1% |
| 2017 | $10,030 | $405,000 |
| 2016 | -- | $405,000 |
| 2015 | -- | $405,000 +11.9% |
| 2014 | -- | $362,000 -2% |
| 2012 | -- | $369,400 -5% |
| 2011 | -- | $388,800 -4% |
| 2010 | -- | $405,000 -18.2% |
| 2009 | -- | $495,000 -10% |
| 2008 | -- | $550,000 -3.1% |
| 2007 | -- | $567,500 +872.2% |
| 2006 | -- | $58,370 |
Find assessor info on the county website
Neighborhood: 12533
Nearby homes
- $745,3003 bd4 ba3.7k sqft122 Birchwood Way, Hopewell Junction, NY 12533Off Market
- $580,0002 bd3 ba1.9k sqft126 Birchwood Way, Hopewell Junction, NY 12533Sold

- $722,8003 bd3 ba2.5k sqft120 Birchwood Way, Hopewell Junction, NY 12533Off Market

- $712,1003 bd2 ba2.9k sqft128 Birchwood Way, Hopewell Junction, NY 12533Off Market
- $752,7003 bd3 ba2.3k sqft33 Four Corners Blvd, Hopewell Junction, NY 12533Off Market
- $666,8002 bd4 ba2.4k sqft31 Four Corners Blvd, Hopewell Junction, NY 12533Off Market
- $728,6004 bd3 ba2.7k sqft18 Bayberry St, Hopewell Junction, NY 12533Off Market
- $791,4004 bd4 ba3.5k sqft1 Poplar St, Hopewell Junction, NY 12533Off Market
Nearby schools
GreatSchools rating
- 6/10Gayhead SchoolGrades: K-6Distance: 3 mi
- 5/10Van Wyck Junior High SchoolGrades: 7-8Distance: 4.1 mi
- 8/10John Jay Senior High SchoolGrades: 9-12Distance: 5.7 mi
Schools provided by the listing agent
- Elementary: Gayhead
- Middle: Van Wyck Junior High School
- High: John Jay Senior High School
Source: OneKey® MLS as distributed by MLS GRID. This data may not be complete. We recommend contacting the local school district to confirm school assignments for this home.
Get a cash offer in 3 minutes
Find out how much your home could sell for in as little as 3 minutes with a no-obligation cash offer.
Estimated market value
$832,100
Get a cash offer in 3 minutes
Find out how much your home could sell for in as little as 3 minutes with a no-obligation cash offer.
Estimated market value
$832,100
- New York
- Dutchess County
- Hopewell Junction
- 12533
- 124 Birchwood Way
Nearby cities
Nearby neighborhoods
Nearby zip codes
Other Hopewell Junction Topics
- Apartments for Rent in 12533
- Houses for Sale in 12533
- Houses for Rent in 12533
- 12533 Real Estate
- Hopewell Junction Condos
- Houses for Sale in Hopewell Junction
- Newest Listings in Hopewell Junction
- Hopewell Junction Home Values
- Hopewell Junction Real Estate Agents
- Hopewell Junction Refinance
- Hopewell Junction Mortgage Rates
