Welcome to this stunning home in the desirable Four Corner Community of Hopewell Junction, NY. Inside, a spacious and inviting floor plan awaits. The formal dining room and living room feature beautiful crown molding, adding a touch of sophistication to your gatherings. The open-concept kitchen is a chef's dream, with granite countertops, a convenient island, and new appliances. It seamlessly flows into the family room, where you can relax by the natural gas fireplace on chilly evenings. The eat-in kitchen area provides a lovely space for casual meals, and a half bath is conveniently located nearby. This home offers two generously sized bedrooms, each with its own attached bathroom for privacy and convenience. Spend time on the front porch, enjoying the peaceful surroundings. The fenced-in yard provides privacy and security for outdoor activities. Plus, with park access just across the street, there are even more opportunities to enjoy the outdoors. Contact us for more information! Additional Information: ParkingFeatures:2 Car Attached,
Sold for $580,000
$580,000
126 Birchwood Way, Hopewell Junction, NY 12533
2beds
1,953sqft
Single Family Residence, Residential
Built in 2005
0.28 Acres Lot
$648,000 Zestimate®
$297/sqft
$3,387 Estimated rent
Home value
$648,000
$616,000 - $680,000
$3,387/mo
Zestimate® history
Owner options
List your home for rent
$3,387/mo
Rent Zestimate®
Find your next renter with Zillow Rental Manager. Plus, with online applications, you can quickly screen prospective tenants – for free.
$3,387/mo
Rent Zestimate®
Refinance and save
$4,039/mo
Est. payment
Refinancing to a lower rate could help reduce your monthly payments and save thousands over the life of the loan.
$4,039/mo
Est. payment
Explore your selling options
Work with a Zillow partner agent
Leverage their expertise and Zillow's premium Showcase listings to get your home seen by more buyers.
Get startedList with your own agent
Get your home in front of millions of buyers by listing it on Zillow.
Learn how to do itSell it yourself
Take full control of how buyers see your home on Zillow by listing For Sale by Owner (FSBO).
List your homeWhat's special
Zillow last checked:
Listing updated:
Listed by:
Anais O'Connor 347-780-4305,
Compass Greater NY, LLC 845-236-6170
Bought with:
Christopher Baker, 10491213865
K. Fortuna Realty, Inc.
Source: OneKey® MLS as distributed by MLS GRID,MLS#: H6270907
Facts & features
Interior
Bedrooms & bathrooms
- Bedrooms: 2
- Bathrooms: 3
- Full bathrooms: 2
- 1/2 bathrooms: 1
Primary bedroom
- Description: En suite primary bedroom with water closet
- Level: First
Bedroom 1
- Description: with attached bathroom
- Level: First
Bathroom 1
- Description: Primary bedroom bathroom
- Level: First
Bathroom 2
- Description: Bathroom attached to the second bedroom
- Level: First
Other
- Description: Half bath by the garage
- Level: First
Dining room
- Level: First
Family room
- Description: with gas fireplace
- Level: First
Kitchen
- Description: open concept with an island
- Level: First
Laundry
- Description: Closet with washer and dryer
- Level: First
Living room
- Description: Formal living room in the entryway
- Level: First
Heating
- Forced Air
Cooling
- Central Air
Appliances
- Included: Dishwasher, Dryer, Microwave, Refrigerator, Washer, Gas Water Heater
Features
- Eat-in Kitchen, Formal Dining, First Floor Bedroom, First Floor Full Bath, Kitchen Island, Master Downstairs
- Flooring: Hardwood
- Basement: Unfinished
- Attic: Pull Stairs
Interior area
- Total structure area: 1,953
- Total interior livable area: 1,953 sqft
Property
Parking
- Total spaces: 2
- Parking features: Attached
Features
- Pool features: Community
- Has spa: Yes
- Fencing: Fenced
Lot
- Size: 0.28 Acres
Details
- Parcel number: 1328006657010469860000
- Other equipment: Generator
Construction
Type & style
- Home type: SingleFamily
- Architectural style: Ranch
- Property subtype: Single Family Residence, Residential
Materials
- Other
Condition
- Year built: 2005
Utilities & green energy
- Sewer: Public Sewer
- Water: Public
- Utilities for property: See Remarks
Community & HOA
Community
- Features: Clubhouse, Park, Pool, Tennis Court(s)
- Subdivision: Four Corners Community
HOA
- Has HOA: No
- Amenities included: Clubhouse, Park
Location
- Region: Hopewell Junction
Financial & listing details
- Price per square foot: $297/sqft
- Tax assessed value: $453,300
- Annual tax amount: $15,021
- Date on market: 10/25/2023
- Listing agreement: Exclusive Right To Sell
- Inclusions: Air Filter System, Oven/Range
Price history
| Date | Event | Price |
|---|---|---|
| 1/26/2024 | Sold | $580,000-0.9%$297/sqft |
Source:  OneKey® MLS as distributed by MLS GRID #H6270907 Report a problem OneKey® MLS as distributed by MLS GRID #H6270907 Report a problem | ||
| 11/21/2023 | Pending sale | $585,000$300/sqft |
Source: OneKey® MLS as distributed by MLS GRID #H6270907 Report a problem | ||
| 10/25/2023 | Listed for sale | $585,000+50%$300/sqft |
Source: OneKey® MLS as distributed by MLS GRID #H6270907 Report a problem | ||
| 6/15/2016 | Sold | $390,000-1.3%$200/sqft |
Source: OneKey® MLS as distributed by MLS GRID #H4611772 Report a problem | ||
| 5/16/2016 | Pending sale | $395,000$202/sqft |
Source: BHHS HUDSON VALLEY PROPERTIES EF #4611772 Report a problem | ||
| 3/19/2016 | Listed for sale | $395,000-5.5%$202/sqft |
Source: BHHS HUDSON VALLEY PROPERTIES EF #349239 Report a problem | ||
| 12/14/2005 | Sold | $418,029$214/sqft |
Source: Public Record Report a problem | ||
Public tax history
| Year | Property taxes | Tax assessment |
|---|---|---|
| 2025 | -- | $563,100 +6.5% |
| 2024 | -- | $528,700 +6% |
| 2023 | -- | $498,600 +10% |
| 2022 | -- | $453,300 +12% |
| 2021 | -- | $404,700 +8% |
| 2020 | -- | $374,700 |
| 2019 | -- | $374,700 +6% |
| 2018 | -- | $353,500 +1% |
| 2017 | $9,307 | $350,000 |
| 2016 | -- | $350,000 |
| 2015 | -- | $350,000 +4.4% |
| 2014 | -- | $335,200 -2% |
| 2012 | -- | $342,000 -5% |
| 2011 | -- | $360,000 -4% |
| 2010 | -- | $375,000 -4.2% |
| 2009 | -- | $391,500 -10% |
| 2008 | -- | $435,000 |
| 2007 | -- | $435,000 +689% |
| 2006 | -- | $55,130 |
Find assessor info on the county website
Neighborhood: 12533
Nearby homes
- $722,0003 bd3 ba2.3k sqft124 Birchwood Way, Hopewell Junction, NY 12533Sold

- $712,1003 bd2 ba2.9k sqft128 Birchwood Way, Hopewell Junction, NY 12533Off Market
- $752,7003 bd3 ba2.3k sqft33 Four Corners Blvd, Hopewell Junction, NY 12533Off Market
- $739,0003 bd4 ba3.7k sqft122 Birchwood Way, Hopewell Junction, NY 12533Off Market
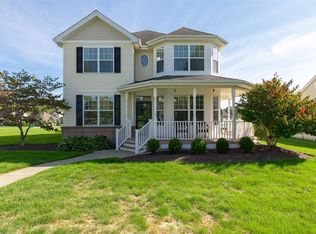
- $666,8002 bd4 ba2.4k sqft31 Four Corners Blvd, Hopewell Junction, NY 12533Off Market
- $722,8003 bd3 ba2.5k sqft120 Birchwood Way, Hopewell Junction, NY 12533Off Market
- $632,0003 bd2 ba2.4k sqft29 Four Corners Blvd, Hopewell Junction, NY 12533Off Market
- $728,6004 bd3 ba2.7k sqft18 Bayberry St, Hopewell Junction, NY 12533Off Market
Nearby schools
GreatSchools rating
- 6/10Gayhead SchoolGrades: K-6Distance: 3 mi
- 5/10Van Wyck Junior High SchoolGrades: 7-8Distance: 4.1 mi
- 8/10John Jay Senior High SchoolGrades: 9-12Distance: 5.7 mi
Schools provided by the listing agent
- Elementary: Gayhead
- Middle: Van Wyck Junior High School
- High: John Jay High School
Source: OneKey® MLS as distributed by MLS GRID. This data may not be complete. We recommend contacting the local school district to confirm school assignments for this home.
Get a cash offer in 3 minutes
Find out how much your home could sell for in as little as 3 minutes with a no-obligation cash offer.
Estimated market value
$648,000
Get a cash offer in 3 minutes
Find out how much your home could sell for in as little as 3 minutes with a no-obligation cash offer.
Estimated market value
$648,000
- New York
- Dutchess County
- Hopewell Junction
- 12533
- 126 Birchwood Way
Nearby cities
Nearby neighborhoods
Nearby zip codes
Other Hopewell Junction Topics
- Apartments for Rent in 12533
- Houses for Sale in 12533
- Houses for Rent in 12533
- 12533 Real Estate
- Hopewell Junction Condos
- Houses for Sale in Hopewell Junction
- Newest Listings in Hopewell Junction
- Hopewell Junction Home Values
- Hopewell Junction Real Estate Agents
- Hopewell Junction Refinance
- Hopewell Junction Mortgage Rates
