Welcome to this stunning home in the highly sought-after Stoneridge neighborhood of East Roseville. Beautifully landscaped and thoughtfully designed, this property offers the perfect blend of comfort, functionality, and outdoor living. Step outside to your private backyard retreat featuring a sparkling pool/waterfall, inviting pergola, dedicated dining and BBQ area. Perfect for entertaining family and friends or simply enjoying warm summer evenings. Gardening enthusiasts will love the raised garden boxes filled with summer veggies, creating a wonderful farm-to-table experience right in your own backyard. Inside, you'll find flexible living spaces designed for today's lifestyle. A dedicated office with built-in shelving/cupboards that provides the perfect work-from-home environment, while an additional room with a custom desk and built-in shelving offers ideal space for studying, hobbies, or recreation. The updated kitchen features modern appliances, new granite and backsplash, abundant maple cabinetry, and a generous pantry, providing exceptional storage and functionality for everyday living and entertaining. Upstairs, four spacious bedrooms offer room for everyone, including a generous primary suite overlooking the beautifully landscaped backyard and pool area. The location is truly exceptional. Just one block away from Harry Crabb Park, residents enjoy access to the Crab water feature, pickleball and tennis courts, sand volleyball, bocce ball, permanent cornhole courts, and a well-appointed playground. Cambria Park is also just a short stroll away, offering even more opportunities for outdoor recreation and neighborhood enjoyment. Conveniently located within 1-2 miles of Sutter Roseville Medical Center, Kaiser Permanente, Life Time Fitness, shopping, dining, and everyday amenities. This is more than a home it's a lifestyle. Come experience all that 124 Blue Bonnet Court has to offer.
Closed
$897,000
124 Blue Bonnet Ct, Roseville, CA 95661
4beds
2,875sqft
Single Family Residence
Built in 2001
8,851 Square Feet Lot
$896,600 Zestimate®
$312/sqft
$4,427 Estimated rent
Home value
$896,600
$834,000 - $959,000
$4,427/mo
Zestimate® history
Owner options
List your home for rent
$4,427/mo
Rent Zestimate®
Find your next renter with Zillow Rental Manager. Plus, with online applications, you can quickly screen prospective tenants – for free.
$4,427/mo
Rent Zestimate®
Refinance and save
$5,574/mo
Est. payment
Refinancing to a lower rate could help reduce your monthly payments and save thousands over the life of the loan.
$5,574/mo
Est. payment
Explore your selling options
Work with a Zillow partner agent
Leverage their expertise and Zillow's premium Showcase listings to get your home seen by more buyers.
Get startedList with your own agent
Get your home in front of millions of buyers by listing it on Zillow.
Learn how to do itSell it yourself
Take full control of how buyers see your home on Zillow by listing For Sale by Owner (FSBO).
List your homeWhat's special
Private backyard retreatBeautifully landscapedFlexible living spacesAbundant maple cabinetryModern appliancesFour spacious bedroomsInviting pergola
Zillow last checked:
Listing updated:
Listed by:
Christie Borchin DRE #02087018 916-899-4555,
Kind & Kin Properties
Bought with:
Chisay Kato, DRE #02098394
GUIDE Real Estate
Source: MetroList Services of CA,MLS#: 226073342Originating MLS: MetroList Services, Inc.
Facts & features
Interior
Bedrooms & bathrooms
- Bedrooms: 4
- Bathrooms: 3
- Full bathrooms: 3
Primary bedroom
- Features: Walk-In Closet
Primary bathroom
- Features: Shower Stall(s), Double Vanity, Soaking Tub, Tile, Tub, Window
Dining room
- Features: Dining/Family Combo, Space in Kitchen
Kitchen
- Features: Pantry Closet, Granite Counters, Kitchen Island, Kitchen/Family Combo
Heating
- Central, Gas, Zoned
Cooling
- Ceiling Fan(s), Central Air, Whole House Fan
Appliances
- Included: Built-In Electric Oven, Free-Standing Refrigerator, Gas Cooktop, Range Hood, Dishwasher, Water Heater, Disposal, Microwave, Plumbed For Ice Maker, Dryer, Washer
- Laundry: Cabinets, Sink, Inside Room
Features
- Flooring: Carpet, Laminate, Tile, Vinyl, Wood
- Number of fireplaces: 1
- Fireplace features: Family Room, Gas
Interior area
- Total structure area: 0
- Total interior livable area: 2,875 sqft
Property
Parking
- Total spaces: 2
- Parking features: Garage Faces Side
- Garage spaces: 2
Features
- Levels: Two
- Stories: 2
- Has private pool: Yes
- Pool features: In Ground, Pool Sweep, Gunite
- Fencing: Back Yard
Lot
- Size: 8,851 Square Feet
- Features: Auto Sprinkler F&R, Garden, Landscape Back, Landscape Front
Details
- Additional structures: Pergola, Gazebo, Shed(s), Storage
- Parcel number: 456080023000
- Zoning: R-1
- Special conditions: Standard
Construction
Type & style
- Home type: SingleFamily
- Architectural style: Traditional
- Property subtype: Single Family Residence
Materials
- Stone, Stucco
- Foundation: Concrete, Slab
- Roof: Tile
Condition
- Year built: 2001
Utilities & green energy
- Electric: 220 Volts
- Sewer: Public Sewer
- Water: Public, Meter on Site
- Utilities for property: Cable Available, Electric, Sewer In & Connected, Internet Available
Community & HOA
Location
- Region: Roseville
Financial & listing details
- Price per square foot: $312/sqft
- Tax assessed value: $643,597
- Price range: $896.7K - $897K
- Date on market: 6/12/2026
- Road surface type: Asphalt
Price history
| Date | Event | Price |
|---|---|---|
| 7/15/2026 | Sold | $897,000-4.5%$312/sqft |
Source: MetroList Services of CA #226073342 Report a problem | ||
| 6/20/2026 | Pending sale | $939,000$327/sqft |
Source: MetroList Services of CA #226073342 Report a problem | ||
| 6/12/2026 | Listed for sale | $939,000+140.2%$327/sqft |
Source: MetroList Services of CA #226073342 Report a problem | ||
| 10/23/2001 | Sold | $391,000$136/sqft |
Source: Public Record Report a problem | ||
Public tax history
| Year | Property taxes | Tax assessment |
|---|---|---|
| 2026 | -- | $643,597 +2% |
| 2025 | $7,899 +1.1% | $630,978 +2% |
| 2024 | $7,817 +1.9% | $618,606 +2% |
| 2023 | $7,674 +0.2% | $606,478 +2% |
| 2022 | $7,662 +2.2% | $594,587 +2% |
| 2021 | $7,499 +0.6% | $582,929 +1% |
| 2020 | $7,455 | $576,953 +2% |
| 2019 | $7,455 +3.8% | $565,641 +2% |
| 2018 | $7,181 +0.4% | $554,551 +2% |
| 2017 | $7,153 +3.4% | $543,678 +2% |
| 2016 | $6,916 +1.9% | $533,019 +1.5% |
| 2015 | $6,787 -2.1% | $525,014 +2% |
| 2014 | $6,933 | $514,730 +3.2% |
| 2013 | -- | $499,000 +13.2% |
| 2012 | -- | $441,000 |
| 2011 | -- | $441,000 -9% |
| 2010 | -- | $484,374 -1.1% |
| 2009 | -- | $489,992 +2% |
| 2008 | -- | $480,385 +2% |
| 2007 | -- | $470,966 +2% |
| 2006 | -- | $461,732 +6% |
| 2005 | -- | $435,523 +2% |
| 2004 | -- | $426,984 +1.9% |
| 2003 | -- | $419,159 +7.3% |
| 2002 | -- | $390,549 +942.7% |
| 2001 | -- | $37,454 |
Find assessor info on the county website
Neighborhood: Stoneridge
Nearby homes
- $810,0004 bd2 ba2.2k sqft132 Blue Bonnet Ct, Roseville, CA 95661Sold

- $1,003,8005 bd3 ba2.6k sqft116 Blue Bonnet Ct, Roseville, CA 95661Off Market

- $930,0003 bd3 ba2.5k sqft140 Blue Bonnet Ct, Roseville, CA 95661Sold
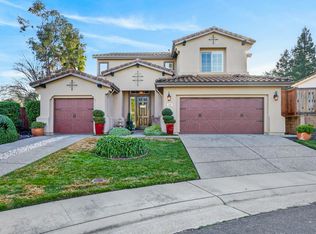
- $777,6004 bd2 ba2.3k sqft108 Blue Bonnet Ct, Roseville, CA 95661Off Market
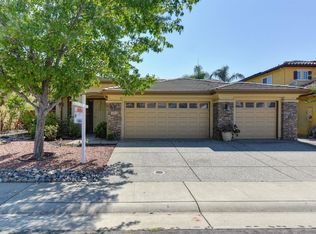
- $1,077,8005 bd5 ba3.2k sqft1828 Poppy Field Dr, Roseville, CA 95661Off Market
- $851,2003 bd2 ba2.2k sqft1820 Poppy Field Dr, Roseville, CA 95661Off Market
- $830,0004 bd3 ba2.6k sqft1836 Poppy Field Dr, Roseville, CA 95661Sold
- $894,7005 bd5 ba3.2k sqft125 Blue Bonnet Ct, Roseville, CA 95661Off Market
Nearby schools
GreatSchools rating
- 9/10Stoneridge Elementary SchoolGrades: K-5Distance: 0.5 mi
- 9/10Warren T. Eich Middle SchoolGrades: 6-8Distance: 2.4 mi
- 9/10Oakmont High SchoolGrades: 9-12Distance: 3 mi
Get a cash offer in 3 minutes
Find out how much your home could sell for in as little as 3 minutes with a no-obligation cash offer.
Estimated market value
$896,600
Get a cash offer in 3 minutes
Find out how much your home could sell for in as little as 3 minutes with a no-obligation cash offer.
Estimated market value
$896,600
- California
- Placer County
- Roseville
- 95661
- Stoneridge
- 124 Blue Bonnet Ct
Nearby cities
Nearby neighborhoods
Nearby zip codes
Other Roseville Topics
