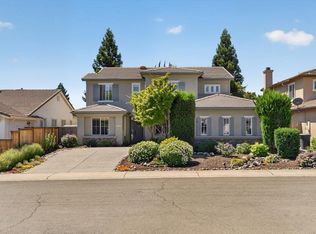
This distinguished East Roseville property is now available - and will exceed all of your expectations. Situated at the end of a private cul-de-sac lot, this home has been meticulously cared for and updated by its original owner. The floor plan is open and airy, with stunning entry, cozy family room with fireplace, tasteful design choices, and exceptional indoor/outdoor living spaces. Culinary aspirations find their perfect setting within the kitchen, which features a stylish backsplash, upgraded appliances, a sophisticated wall chimney range hood, and a generously sized kitchen island that serves as a central point for preparation and gathering. This space is further adorned with luxurious stone countertops and timeless shaker cabinets, all framed by tasteful crown molding. The primary suite includes a serene bedroom, natural light, ensuite bathroom with spacious tiled walk-in shower, and two large walk-in closets providing ample personal space. Two other guest bedrooms and a downstairs office (possible 4th bedroom) and full bathroom. Beyond these interior comforts, the property extends enjoyment outdoors to a private fenced backyard, welcoming patio, multiple seating areas, and peaceful fountain, perfect for moments of relaxation. For added convenience, a dedicated upstairs laundry room simplifies daily routines, split 3 car garage, and location close to schools, shopping, parks, restaurants and freeway. Don't miss this opportunity - see it today!
Closed
$930,000
140 Blue Bonnet Ct, Roseville, CA 95661
3beds
2,579sqft
Single Family Residence
Built in 2001
8,006 Square Feet Lot
$929,000 Zestimate®
$361/sqft
$3,660 Estimated rent
Home value
$929,000
$864,000 - $1.00M
$3,660/mo
Zestimate® history
Owner options
List your home for rent
$3,660/mo
Rent Zestimate®
Find your next renter with Zillow Rental Manager. Plus, with online applications, you can quickly screen prospective tenants – for free.
$3,660/mo
Rent Zestimate®
Refinance and save
$5,856/mo
Est. payment
Refinancing to a lower rate could help reduce your monthly payments and save thousands over the life of the loan.
$5,856/mo
Est. payment
Explore your selling options
Work with a Zillow partner agent
Leverage their expertise and Zillow's premium Showcase listings to get your home seen by more buyers.
Get startedList with your own agent
Get your home in front of millions of buyers by listing it on Zillow.
Learn how to do itSell it yourself
Take full control of how buyers see your home on Zillow by listing For Sale by Owner (FSBO).
List your homeWhat's special
Timeless shaker cabinetsPeaceful fountainTasteful design choicesLuxurious stone countertopsDownstairs officeDedicated upstairs laundry roomTwo large walk-in closets
Zillow last checked:
Listing updated:
Listed by:
Drew Bartlett DRE #01925428 916-295-0647,
One Nest Real Estate
Bought with:
Kyle Wells, DRE #02145088
eXp Realty of California Inc.
Source: MetroList Services of CA,MLS#: 226017845Originating MLS: MetroList Services, Inc.
Facts & features
Interior
Bedrooms & bathrooms
- Bedrooms: 3
- Bathrooms: 3
- Full bathrooms: 3
Rooms
- Room types: Master Bathroom, Master Bedroom, Office, Dining Room, Family Room, Kitchen, Laundry, Living Room
Primary bedroom
- Features: Walk-In Closet(s)
Primary bathroom
- Features: Shower Stall(s), Double Vanity
Dining room
- Features: Dining/Family Combo, Space in Kitchen
Kitchen
- Features: Pantry Closet, Kitchen Island, Stone Counters
Heating
- Central, Fireplace(s)
Cooling
- Ceiling Fan(s), Central Air
Appliances
- Included: Gas Cooktop, Range Hood, Dishwasher, Disposal, Microwave, Wine Refrigerator
- Laundry: Laundry Room, Cabinets, Upper Level, Inside Room
Features
- Flooring: Carpet, Tile, Luxury Vinyl Plank
- Number of fireplaces: 1
- Fireplace features: Living Room, Family Room
Interior area
- Total interior livable area: 2,579 sqft
Property
Parking
- Total spaces: 3
- Parking features: Attached
- Attached garage spaces: 3
Features
- Fencing: Wood,Full
Lot
- Size: 8,006 Square Feet
- Features: Auto Sprinkler F&R, Court, Cul-De-Sac, Landscape Back, Landscape Front
Details
- Parcel number: 456080025000
- Zoning description: RES
- Special conditions: Standard
Construction
Type & style
- Home type: SingleFamily
- Architectural style: Contemporary
- Property subtype: Single Family Residence
Materials
- Stucco, Frame
- Foundation: Slab
- Roof: Tile
Condition
- Year built: 2001
Utilities & green energy
- Sewer: Sewer in Street
- Water: Meter on Site
- Utilities for property: Electric, Sewer In & Connected, Natural Gas Connected
Community & HOA
Location
- Region: Roseville
Financial & listing details
- Price per square foot: $361/sqft
- Tax assessed value: $580,171
- Annual tax amount: $7,375
- Date on market: 2/25/2026
Price history
| Date | Event | Price |
|---|---|---|
| 4/1/2026 | Sold | $930,000+3.4%$361/sqft |
Source: MetroList Services of CA #226017845 Report a problem | ||
| 2/27/2026 | Pending sale | $899,000$349/sqft |
Source: MetroList Services of CA #226017845 Report a problem | ||
| 2/25/2026 | Listed for sale | $899,000+128.8%$349/sqft |
Source: MetroList Services of CA #226017845 Report a problem | ||
| 11/9/2001 | Sold | $393,000$152/sqft |
Source: Public Record Report a problem | ||
Public tax history
| Year | Property taxes | Tax assessment |
|---|---|---|
| 2025 | $7,375 +1% | $580,171 +2% |
| 2024 | $7,300 +1.9% | $568,796 +2% |
| 2023 | $7,167 +0.2% | $557,644 +2% |
| 2022 | $7,153 +2.2% | $546,711 +2% |
| 2021 | $7,002 +0.6% | $535,992 +1% |
| 2020 | $6,960 | $530,497 +2% |
| 2019 | $6,960 +3.7% | $520,096 +2% |
| 2018 | $6,710 +0.3% | $509,899 +2% |
| 2017 | $6,687 +3.7% | $499,902 +2% |
| 2016 | $6,447 +1.9% | $490,101 +1.5% |
| 2015 | $6,327 -2.3% | $482,740 +2% |
| 2014 | $6,479 | $473,285 +8.1% |
| 2013 | -- | $438,000 +13.2% |
| 2012 | -- | $387,000 |
| 2011 | -- | $387,000 -11.7% |
| 2010 | -- | $438,429 |
| 2009 | -- | $438,429 -0.7% |
| 2008 | -- | $441,706 +2% |
| 2007 | -- | $433,046 +2% |
| 2006 | -- | $424,556 +2% |
| 2005 | -- | $416,232 +2% |
| 2004 | -- | $408,072 +1.9% |
| 2003 | -- | $400,594 +2% |
| 2002 | -- | $392,740 +948.6% |
| 2001 | -- | $37,454 |
Find assessor info on the county website
Neighborhood: Stoneridge
Nearby homes
- $810,0004 bd2 ba2.2k sqft132 Blue Bonnet Ct, Roseville, CA 95661Sold

- $897,0004 bd3 ba2.8k sqft124 Blue Bonnet Ct, Roseville, CA 95661Sold
- $1,133,4004 bd2 ba3.6k sqft1841 Stone Canyon Dr, Roseville, CA 95661Off Market
- $1,346,1005 bd5 ba3.8k sqft1849 Stone Canyon Dr, Roseville, CA 95661Off Market
- $1,003,8005 bd3 ba2.6k sqft116 Blue Bonnet Ct, Roseville, CA 95661Off Market
- $859,0003 bd2 ba2.2k sqft1820 Poppy Field Dr, Roseville, CA 95661Off Market
- $788,1004 bd2 ba2.3k sqft141 Blue Bonnet Ct, Roseville, CA 95661Off Market
- $824,2004 bd3 ba2.5k sqft133 Blue Bonnet Ct, Roseville, CA 95661Off Market
Nearby schools
GreatSchools rating
- 9/10Stoneridge Elementary SchoolGrades: K-5Distance: 0.5 mi
- 9/10Warren T. Eich Middle SchoolGrades: 6-8Distance: 2.4 mi
- 9/10Oakmont High SchoolGrades: 9-12Distance: 3 mi
Get a cash offer in 3 minutes
Find out how much your home could sell for in as little as 3 minutes with a no-obligation cash offer.
Estimated market value
$929,000
Get a cash offer in 3 minutes
Find out how much your home could sell for in as little as 3 minutes with a no-obligation cash offer.
Estimated market value
$929,000
- California
- Placer County
- Roseville
- 95661
- Stoneridge
- 140 Blue Bonnet Ct
Nearby cities
Nearby neighborhoods
Nearby zip codes
Other Roseville Topics
