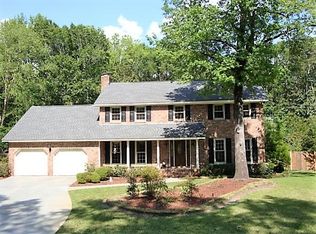
Southern charm meets modern day comfort in this traditional 2 story home, nestled on a beautiful corner lot in picturesque Ashborough East. From the spacious front porch to the peaceful, private backyard, this home offers thoughtful design and functionality. The main floor features a spacious eat-in kitchen, formal dining room, flex room ideal for an office or reading nook, and a convenient half bath. The updated living room with fireplace is perfect for both entertaining and everyday living. Upstairs, the primary suite offers a relaxing retreat with an ensuite bath and walk-in closet. 2 additional bedrooms share a full hall bath, while a large FROG adds flexible space--currently used as a media/playroom with projector, but easily converted into a 4th bedroom, guest space, or home gym.Step outside to a spacious deck overlooking an expertly landscaped, mature yard, fully fenced for privacy ideal for outdoor gatherings or quiet evenings under the trees. Recent upgrades include: New roof - 2025 New HVAC system and ductwork - 2025 Fresh interior paint throughout - 2025 Water Heater - 2023 Additional features include an attached two-car garage, low monthly HOA fees, and a prime location near top-rated schools, parks, shopping, and dining. This well-maintained home blends classic Southern style with modern updates and versatile living space-ready for you to move in and enjoy.
Closed
$600,000
124 Brandywine Dr, Summerville, SC 29485
4beds
2,379sqft
Single Family Residence
Built in 1980
0.44 Acres Lot
$599,500 Zestimate®
$252/sqft
$2,726 Estimated rent
Home value
$599,500
$570,000 - $629,000
$2,726/mo
Zestimate® history
Owner options
List your home for rent
$2,726/mo
Rent Zestimate®
Find your next renter with Zillow Rental Manager. Plus, with online applications, you can quickly screen prospective tenants – for free.
$2,726/mo
Rent Zestimate®
Refinance and save
$3,481/mo
Est. payment
Refinancing to a lower rate could help reduce your monthly payments and save thousands over the life of the loan.
$3,481/mo
Est. payment
Explore your selling options
Work with a Zillow partner agent
Leverage their expertise and Zillow's premium Showcase listings to get your home seen by more buyers.
Get startedList with your own agent
Get your home in front of millions of buyers by listing it on Zillow.
Learn how to do itSell it yourself
Take full control of how buyers see your home on Zillow by listing For Sale by Owner (FSBO).
List your homeWhat's special
Spacious front porchBeautiful corner lotSpacious eat-in kitchenEnsuite bathPeaceful private backyardFully fenced for privacyAttached two-car garage
Zillow last checked:
Listing updated:
Listed by:
RE/MAX Southern Shores
Bought with:
Real Broker, LLC
Source: CTMLS,MLS#: 26005130
Facts & features
Interior
Bedrooms & bathrooms
- Bedrooms: 4
- Bathrooms: 3
- Full bathrooms: 2
- 1/2 bathrooms: 1
Rooms
- Room types: Family Room, Office, Dining Room, Eat-In-Kitchen, Family, Foyer, Frog Attached, Laundry, Separate Dining, Study
Heating
- Electric, Forced Air
Cooling
- Central Air
Appliances
- Laundry: Electric Dryer Hookup, Washer Hookup, Laundry Room
Features
- Ceiling - Smooth, High Ceilings, Walk-In Closet(s), Ceiling Fan(s), Eat-in Kitchen, Entrance Foyer, Frog Attached
- Flooring: Carpet, Ceramic Tile, Laminate
- Doors: Some Thermal Door(s)
- Windows: Some Thermal Wnd/Doors, Window Treatments
- Number of fireplaces: 1
- Fireplace features: Family Room, One
Interior area
- Total structure area: 2,379
- Total interior livable area: 2,379 sqft
Property
Parking
- Total spaces: 2
- Parking features: Garage, Attached, Garage Door Opener
- Attached garage spaces: 2
Features
- Levels: Two
- Stories: 2
- Patio & porch: Deck, Patio, Front Porch
- Exterior features: Lawn Irrigation, Rain Gutters
- Fencing: Wood
Lot
- Size: 0.44 Acres
- Features: 0 - .5 Acre, Level, Wooded
Details
- Additional structures: Shed(s)
- Parcel number: 1610301006000
Construction
Type & style
- Home type: SingleFamily
- Architectural style: Traditional
- Property subtype: Single Family Residence
Materials
- Masonite
- Foundation: Crawl Space
- Roof: Architectural
Condition
- New construction: No
- Year built: 1980
Utilities & green energy
- Sewer: Public Sewer
- Water: Public
- Utilities for property: Dominion Energy, Summerville CPW
Community & HOA
Community
- Features: Clubhouse, Pool, RV / Boat Storage, Tennis Court(s)
- Subdivision: Ashborough East
Location
- Region: Summerville
Financial & listing details
- Price per square foot: $252/sqft
- Tax assessed value: $515,477
- Annual tax amount: $2,109
- Date on market: 2/23/2026
- Listing terms: Cash,Conventional,FHA,VA Loan
Price history
| Date | Event | Price |
|---|---|---|
| 5/20/2026 | Sold | $600,000-1.6%$252/sqft |
Source:  CTMLS #26005130 Report a problem CTMLS #26005130 Report a problem | ||
| 3/26/2026 | Price change | $610,000-0.4%$256/sqft |
Source: CTMLS #26005130 Report a problem | ||
| 3/12/2026 | Price change | $612,500-0.4%$257/sqft |
Source: CTMLS #26005130 Report a problem | ||
| 2/23/2026 | Listed for sale | $615,000+0.4%$259/sqft |
Source: CTMLS #26005130 Report a problem | ||
| 12/21/2025 | Listing removed | $612,500$257/sqft |
Source: CTMLS #25023624 Report a problem | ||
| 11/7/2025 | Price change | $612,500-0.4%$257/sqft |
Source: CTMLS #25023624 Report a problem | ||
| 9/25/2025 | Price change | $615,000-1.6%$259/sqft |
Source: CTMLS #25023624 Report a problem | ||
| 8/28/2025 | Listed for sale | $625,000+236%$263/sqft |
Source: CTMLS #25023624 Report a problem | ||
| 8/8/2014 | Sold | $186,000+3.3%$78/sqft |
Source: CTMLS #1417728 Report a problem | ||
| 7/3/2014 | Listed for sale | $180,000-2.7%$76/sqft |
Source: REALHome Services and Solutions #1417728md Report a problem | ||
| 12/4/2000 | Sold | $185,000-5.9%$78/sqft |
Source: Public Record Report a problem | ||
| 8/23/2000 | Sold | $196,500$83/sqft |
Source: Public Record Report a problem | ||
Public tax history
| Year | Property taxes | Tax assessment |
|---|---|---|
| 2024 | $2,109 +11% | $20,619 +100% |
| 2023 | $1,901 +1.2% | $10,308 |
| 2022 | $1,878 | $10,308 |
| 2021 | $1,878 | $10,308 |
| 2020 | -- | $10,308 0% |
| 2019 | $1,702 | $10,309 -32% |
| 2018 | $1,702 -3.4% | $15,160 |
| 2017 | $1,763 | $15,160 |
| 2016 | $1,763 | $15,160 |
| 2015 | -- | $15,160 -93.5% |
| 2014 | -- | $234,370 +2401.3% |
| 2013 | $1,487 | $9,370 |
| 2012 | -- | $9,370 -33.4% |
| 2011 | -- | $14,060 +50.1% |
| 2010 | -- | $9,370 +15% |
| 2009 | -- | $8,150 |
| 2008 | -- | $8,150 |
| 2007 | -- | $8,150 |
| 2005 | -- | $8,150 +30.2% |
| 2004 | -- | $6,260 |
| 2003 | -- | $6,260 |
| 2002 | -- | $6,260 |
| 2001 | -- | $6,260 |
Find assessor info on the county website
Neighborhood: 29485
Nearby homes
- $667,0005 bd4 ba3.3k sqft122 Brandywine Dr, Summerville, SC 29485Off Market
- $532,6005 bd3 ba2.7k sqft126 Brandywine Dr, Summerville, SC 29485Off Market
- $478,200-- bd2 ba2.4k sqft119 Brandywine Dr, Summerville, SC 29485Off Market
- $515,6005 bd2 ba2.4k sqft100 Huckleberry Ln, Summerville, SC 29485Off Market
- $501,400-- bd2 ba2.2k sqft120 Brandywine Dr, Summerville, SC 29485Off Market
- $493,2004 bd2 ba2.3k sqft121 Brandywine Dr, Summerville, SC 29485Off Market
- $518,000-- bd2 ba3.1k sqft128 Brandywine Dr, Summerville, SC 29485Off Market
- $550,0004 bd3 ba2.1k sqft123 Brandywine Dr, Summerville, SC 29485For Sale
Nearby schools
GreatSchools rating
- 6/10Flowertown Elementary SchoolGrades: PK-5Distance: 2.8 mi
- 4/10Gregg Middle SchoolGrades: 6-8Distance: 3.2 mi
- 8/10Ashley Ridge High SchoolGrades: 9-12Distance: 4.1 mi
Schools provided by the listing agent
- Elementary: Flowertown
- Middle: Gregg
- High: Ashley Ridge
Source: CTMLS. This data may not be complete. We recommend contacting the local school district to confirm school assignments for this home.
Get a cash offer in 3 minutes
Find out how much your home could sell for in as little as 3 minutes with a no-obligation cash offer.
Estimated market value
$599,500
Get a cash offer in 3 minutes
Find out how much your home could sell for in as little as 3 minutes with a no-obligation cash offer.
Estimated market value
$599,500
- South Carolina
- Dorchester County
- Summerville
- 29485
- 124 Brandywine Dr
Nearby cities
Nearby zip codes
Other Summerville Topics
