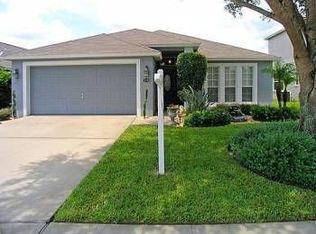
124 BRUSHCREEK, SANFORD, FL 32771
Home value
$353,100
$321,000 - $388,000
$2,259/mo
Owner options
$2,259/mo
Rent Zestimate®
Find your next renter with Zillow Rental Manager. Plus, with online applications, you can quickly screen prospective tenants – for free.
$2,259/mo
Rent Zestimate®
$2,401/mo
Est. payment
Refinancing to a lower rate could help reduce your monthly payments and save thousands over the life of the loan.
$2,401/mo
Est. payment
Explore your selling options
Work with a Zillow partner agent
Leverage their expertise and Zillow's premium Showcase listings to get your home seen by more buyers.
Get startedList with your own agent
Get your home in front of millions of buyers by listing it on Zillow.
Learn how to do itSell it yourself
Take full control of how buyers see your home on Zillow by listing For Sale by Owner (FSBO).
List your homeWhat's special
Zillow last checked:
Listing updated:
Karen Pfannerstill 407-947-5717,
PRESTIGE PROPERTY SHOP LLC 407-331-8000,
Hannah Bennett 407-921-5178,
PRESTIGE PROPERTY SHOP LLC
Amber Pratt, 3290338
PRATT REALTY INC

Facts & features
Interior
Bedrooms & bathrooms
- Bedrooms: 3
- Bathrooms: 2
- Full bathrooms: 2
Primary bedroom
- Features: Ceiling Fan(s), En Suite Bathroom, Walk-In Closet(s)
- Level: First
- Area: 169 Square Feet
- Dimensions: 13x13
Bedroom 1
- Features: Ceiling Fan(s), Built-in Closet
- Level: First
- Area: 110 Square Feet
- Dimensions: 11x10
Bedroom 2
- Features: Ceiling Fan(s), Built-in Closet
- Level: First
- Area: 110 Square Feet
- Dimensions: 11x10
Balcony porch lanai
- Level: First
- Area: 144 Square Feet
- Dimensions: 16x9
Great room
- Features: Ceiling Fan(s)
- Level: First
- Area: 280 Square Feet
- Dimensions: 20x14
Kitchen
- Features: Granite Counters, Pantry
- Level: First
- Area: 130 Square Feet
- Dimensions: 10x13
Heating
- Central
Cooling
- Central Air
Appliances
- Included: Disposal, Dryer, Microwave, Range, Refrigerator, Washer
- Laundry: Inside, Laundry Room
Features
- Kitchen/Family Room Combo, Solid Wood Cabinets, Ceiling Fan(s), Crown Molding, Vaulted Ceiling(s), Walk-In Closet(s)
- Flooring: Porcelain Tile, Laminate
- Windows: Double Pane Windows, Window Treatments
- Has fireplace: Yes
- Fireplace features: Electric, Family Room, Insert
Interior area
- Total structure area: 1,774
- Total interior livable area: 1,306 sqft
Property
Parking
- Total spaces: 2
- Parking features: Garage - Attached
- Attached garage spaces: 2
- Details: Garage Dimensions: 20x20
Features
- Levels: One
- Stories: 1
- Patio & porch: Covered, Enclosed, Porch, Rear Porch, Screened
- Exterior features: Irrigation System, Rain Gutters, Sidewalk
- Fencing: Board
Lot
- Size: 5,250 Square Feet
- Features: Sidewalk
- Residential vegetation: Mature Landscaping
Details
- Parcel number: 33 19 30 5160 0001 410
- Zoning: RES
- Special conditions: None
Construction
Type & style
- Home type: SingleFamily
- Architectural style: Florida
- Property subtype: Single Family Residence
Materials
- Block, Stucco
- Foundation: Slab
- Roof: Shingle
Condition
- New construction: No
- Year built: 2000
Utilities & green energy
- Sewer: Public Sewer
- Water: Public
- Utilities for property: Underground Utilities, Electricity Connected, Fiber Optics, Sewer Connected, Street Lights, Water Connected
Community & HOA
Community
- Features: Sidewalks
- Pet fee: $0 monthly
- Subdivision: COUNTRY CLUB PARK
HOA
- Has HOA: Yes
- HOA fee: $21 monthly
- HOA name: Vista management
- Second HOA phone: 407-682-3443
Location
- Region: Sanford
Financial & listing details
- Price per square foot: $272/sqft
- Tax assessed value: $294,983
- Annual tax amount: $2,980
- Date on market: 12/8/2025
- Cumulative days on market: 9 days
- Listing terms: Cash,Conventional,FHA,VA Loan
- Ownership: Fee Simple
- Total actual rent: 0
- Electric utility on property: Yes
- Road surface type: Asphalt
Price history
| Date | Event | Price |
|---|---|---|
| 1/29/2026 | Sold | $355,000-2.7%$272/sqft |
Source: | ||
| 12/18/2025 | Pending sale | $365,000$279/sqft |
Source: | ||
| 12/8/2025 | Listed for sale | $365,000+55.3%$279/sqft |
Source: | ||
| 2/7/2019 | Sold | $235,000+2.2%$180/sqft |
Source: Public Record Report a problem | ||
| 12/4/2018 | Price change | $229,900-3.8%$176/sqft |
Source: SLOANE REALTY, LLC #O5733454 Report a problem | ||
| 9/12/2018 | Listed for sale | $238,888+12.7%$183/sqft |
Source: SLOANE REALTY, LLC #O5733454 Report a problem | ||
| 4/13/2017 | Listing removed | $211,900$162/sqft |
Source: SLOANE REALTY, LLC #O5482775 Report a problem | ||
| 4/6/2017 | Price change | $211,900-4.5%$162/sqft |
Source: SLOANE REALTY, LLC #O5482775 Report a problem | ||
| 2/1/2017 | Price change | $221,900-2.9%$170/sqft |
Source: SLOANE REALTY, LLC #O5482775 Report a problem | ||
| 12/29/2016 | Listed for sale | $228,500+99%$175/sqft |
Source: SLOANE REALTY, LLC #O5482775 Report a problem | ||
| 7/5/2000 | Sold | $114,800+388.5%$88/sqft |
Source: Public Record Report a problem | ||
| 4/6/2000 | Sold | $23,500$18/sqft |
Source: Public Record Report a problem | ||
Public tax history
| Year | Property taxes | Tax assessment |
|---|---|---|
| 2025 | $3,255 +5.9% | $222,840 +2.9% |
| 2024 | $3,073 +3.1% | $216,560 +3% |
| 2023 | $2,980 +3.2% | $210,252 +3% |
| 2022 | $2,889 +1.4% | $204,128 +3% |
| 2021 | $2,849 +1.1% | $198,183 +1.4% |
| 2020 | $2,819 -16.9% | $195,447 +8.2% |
| 2019 | $3,394 | $180,626 +5.5% |
| 2018 | $3,394 +8.6% | $171,215 +14.7% |
| 2017 | $3,126 +7.6% | $149,277 +0.8% |
| 2016 | $2,906 +4.6% | $148,088 +17% |
| 2015 | $2,779 | $126,550 +3.7% |
| 2014 | $2,779 +33.7% | $122,011 +19.7% |
| 2013 | $2,079 +7.4% | $101,958 +4% |
| 2012 | $1,936 +50.9% | $98,018 -6.4% |
| 2011 | $1,283 -18% | $104,729 -11.4% |
| 2010 | $1,564 -15.3% | $118,168 -12.3% |
| 2009 | $1,846 -24.7% | $134,741 -20.5% |
| 2008 | $2,450 -14.7% | $169,391 -5.3% |
| 2007 | $2,872 -2.5% | $178,948 +2.5% |
| 2006 | $2,944 +99.3% | $174,583 +76.3% |
| 2005 | $1,477 +1.3% | $99,017 +3% |
| 2004 | $1,458 +0.8% | $96,133 +1.9% |
| 2003 | $1,447 +1.8% | $94,341 +2.4% |
| 2002 | $1,421 +198% | $92,130 +318.8% |
| 2000 | $477 | $22,000 |
Neighborhood: 32771
Nearby homes
- $356,9003 bd2 ba1.6k sqft122 Brushcreek Dr, Sanford, FL 32771Off Market
- $356,6003 bd2 ba1.7k sqft126 Brushcreek Dr, Sanford, FL 32771Off Market
- $378,5003 bd2 ba1.7k sqft120 Brushcreek Dr, Sanford, FL 32771Off Market

- $360,0003 bd2 ba1.6k sqft128 Brushcreek Dr, Sanford, FL 32771Sold

- $325,0003 bd2 ba1.2k sqft137 Rockhill Dr, Sanford, FL 32771Off Market
- $325,0003 bd2 ba1.2k sqft139 Rockhill Dr, Sanford, FL 32771Off Market
- $358,1003 bd2 ba1.7k sqft135 Rockhill Dr, Sanford, FL 32771Off Market
- $361,2003 bd2 ba1.7k sqft141 Rockhill Dr, Sanford, FL 32771Off Market
Nearby schools
GreatSchools rating
- 4/10Idyllwilde Elementary SchoolGrades: PK-5Distance: 0.6 mi
- 9/10Sanford Middle SchoolGrades: 6-8Distance: 2.8 mi
- 5/10Seminole High SchoolGrades: 9-12Distance: 2.3 mi
Get a cash offer in 3 minutes
- Florida
- Seminole County
- Sanford
- 32771
- 124 BRUSHCREEK
