Accepting Back Up Offers! Presenting a truly remarkable gem, this original owner's home has been meticulously maintained. This home offers an array of impressive features, including a formal living room, family room, and a thoughtfully designed split plan. Step inside to discover abundant natural light and a kitchen that seamlessly opens to the dining and family rooms. This space features luxurious, large, stone-looking vinyl tiles in all rooms except two bedrooms. The kitchen is a culinary enthusiast's dream, featuring a breakfast bar, an eat-in area, ample cabinets, and generous granite counter space. It is the heart of the home! The spacious family room provides an inviting setting for entertaining loved ones. The master suite is vast and includes a large walk-in closet with a smaller closet and a sliding glass door leading to a screened patio. The master bathroom features ample counter space, a walk-in shower, and a spacious soaking tub for relaxation. There is plenty of closet space throughout the house for all storage needs. This home is move-in ready with a 2024 HVAC system, 2015 roof, and 2019 water heater. The backyard offers plenty of space for a garden or pets. Don’t miss this beauty – With low HOA dues, this makes a perfect first or retirement home or investment opportunity! One or more photos have been virtually staged
Sold for $360,000
$360,000
128 BRUSHCREEK DRIVE, SANFORD, FL 32771
3beds
1,627sqft
Single Family Residence
Built in 2000
5,250 Square Feet Lot
$354,500 Zestimate®
$221/sqft
$2,330 Estimated rent
Home value
$354,500
$319,000 - $393,000
$2,330/mo
Zestimate® history
Owner options
List your home for rent
$2,330/mo
Rent Zestimate®
Find your next renter with Zillow Rental Manager. Plus, with online applications, you can quickly screen prospective tenants – for free.
$2,330/mo
Rent Zestimate®
Refinance and save
$2,434/mo
Est. payment
Refinancing to a lower rate could help reduce your monthly payments and save thousands over the life of the loan.
$2,434/mo
Est. payment
Explore your selling options
Work with a Zillow partner agent
Leverage their expertise and Zillow's premium Showcase listings to get your home seen by more buyers.
Get startedList with your own agent
Get your home in front of millions of buyers by listing it on Zillow.
Learn how to do itSell it yourself
Take full control of how buyers see your home on Zillow by listing For Sale by Owner (FSBO).
List your homeWhat's special
Zillow last checked:
Listing updated:
Listed by:
Peggy Moore 407-697-1119,
407 PROPERTIES 407-545-2594
Bought with:
Jeff Singletary, 681699
KELLER WILLIAMS HERITAGE REALTY
Source: Stellar MLS,MLS#: O6305178 Originating MLS: Orlando Regional
Originating MLS: Orlando Regional
Facts & features
Interior
Bedrooms & bathrooms
- Bedrooms: 3
- Bathrooms: 2
- Full bathrooms: 2
Primary bedroom
- Features: Dual Closets
- Level: First
- Area: 210 Square Feet
- Dimensions: 14x15
Primary bathroom
- Features: Linen Closet
- Level: First
- Area: 156 Square Feet
- Dimensions: 12x13
Dining room
- Features: No Closet
- Level: First
- Area: 143 Square Feet
- Dimensions: 11x13
Family room
- Features: No Closet
- Level: First
- Area: 143 Square Feet
- Dimensions: 11x13
Kitchen
- Features: Storage Closet
- Level: First
- Area: 168 Square Feet
- Dimensions: 12x14
Living room
- Features: No Closet
- Level: First
- Area: 195 Square Feet
- Dimensions: 13x15
Heating
- Central
Cooling
- Central Air
Appliances
- Included: Dishwasher, Disposal, Dryer, Electric Water Heater, Exhaust Fan, Microwave, Range, Refrigerator, Washer
- Laundry: Inside
Features
- Ceiling Fan(s), Eating Space In Kitchen, High Ceilings
- Flooring: Carpet, Luxury Vinyl
- Doors: French Doors, Sliding Doors
- Has fireplace: No
Interior area
- Total structure area: 2,178
- Total interior livable area: 1,627 sqft
Property
Parking
- Total spaces: 2
- Parking features: Garage - Attached
- Attached garage spaces: 2
Features
- Levels: One
- Stories: 1
- Exterior features: Irrigation System, Lighting, Rain Gutters, Sidewalk
Lot
- Size: 5,250 Square Feet
Details
- Parcel number: 33193051600001430
- Zoning: PD
- Special conditions: None
Construction
Type & style
- Home type: SingleFamily
- Property subtype: Single Family Residence
Materials
- Block, Stucco
- Foundation: Slab
- Roof: Shingle
Condition
- New construction: No
- Year built: 2000
Utilities & green energy
- Sewer: Public Sewer
- Water: Public
- Utilities for property: Electricity Connected, Public, Sprinkler Meter, Water Connected
Community & HOA
Community
- Pet fee: $0 monthly
- Subdivision: COUNTRY CLUB PARK PH 2
HOA
- Has HOA: Yes
- HOA fee: $21 monthly
- HOA name: Country Club Park/ Vista Cam
- HOA phone: 407-682-3443
Location
- Region: Sanford
Financial & listing details
- Price per square foot: $221/sqft
- Tax assessed value: $339,522
- Annual tax amount: $1,782
- Date on market: 5/1/2025
- Cumulative days on market: 31 days
- Ownership: Fee Simple
- Total actual rent: 0
- Electric utility on property: Yes
- Road surface type: Asphalt
Price history
| Date | Event | Price |
|---|---|---|
| 10/14/2025 | Listing removed | $2,095$1/sqft |
Source: Zillow Rentals Report a problem | ||
| 10/4/2025 | Price change | $2,095-10.9%$1/sqft |
Source: Zillow Rentals Report a problem | ||
| 9/23/2025 | Listed for rent | $2,350$1/sqft |
Source: Zillow Rentals Report a problem | ||
| 9/23/2025 | Listing removed | $2,350$1/sqft |
Source: Stellar MLS #O6328496 Report a problem | ||
| 8/28/2025 | Price change | $2,350-2.1%$1/sqft |
Source: Stellar MLS #O6328496 Report a problem | ||
| 8/15/2025 | Price change | $2,400-3.2%$1/sqft |
Source: Stellar MLS #O6328496 Report a problem | ||
| 8/7/2025 | Price change | $2,480-0.8%$2/sqft |
Source: Stellar MLS #O6328496 Report a problem | ||
| 7/19/2025 | Listed for rent | $2,500$2/sqft |
Source: Stellar MLS #O6328496 Report a problem | ||
| 7/3/2025 | Sold | $360,000-2.4%$221/sqft |
Source:  Stellar MLS #O6305178 Report a problem Stellar MLS #O6305178 Report a problem | ||
| 6/3/2025 | Pending sale | $369,000$227/sqft |
Source: Stellar MLS #O6305178 Report a problem | ||
| 6/2/2025 | Price change | $369,000-1.6%$227/sqft |
Source: Stellar MLS #O6305178 Report a problem | ||
| 5/21/2025 | Price change | $374,900-1.2%$230/sqft |
Source: Stellar MLS #O6305178 Report a problem | ||
| 5/17/2025 | Price change | $379,500-1.2%$233/sqft |
Source: Stellar MLS #O6305178 Report a problem | ||
| 5/9/2025 | Price change | $384,000-1.5%$236/sqft |
Source: Stellar MLS #O6305178 Report a problem | ||
| 5/1/2025 | Listed for sale | $389,900+231.5%$240/sqft |
Source: Stellar MLS #O6305178 Report a problem | ||
| 8/4/2000 | Sold | $117,600+400.4%$72/sqft |
Source: Public Record Report a problem | ||
| 3/9/2000 | Sold | $23,500$14/sqft |
Source: Public Record Report a problem | ||
Public tax history
| Year | Property taxes | Tax assessment |
|---|---|---|
| 2025 | $1,892 +6.1% | $147,629 +2.9% |
| 2024 | $1,782 +3.6% | $143,468 +3% |
| 2023 | $1,720 +3.7% | $139,289 +3% |
| 2022 | $1,659 +1.8% | $135,232 +3% |
| 2021 | $1,629 +1.3% | $131,293 +1.4% |
| 2020 | $1,608 +2% | $129,480 +2.3% |
| 2019 | $1,576 | $126,569 +1.9% |
| 2018 | $1,576 +1.6% | $124,209 +2.1% |
| 2017 | $1,551 +1.4% | $121,654 +1.4% |
| 2016 | $1,529 -3% | $119,986 +1.4% |
| 2015 | $1,575 | $118,324 +0.8% |
| 2014 | $1,575 +1.8% | $117,385 +1.5% |
| 2013 | $1,548 +6.9% | $115,650 +1.7% |
| 2012 | $1,448 -10.4% | $113,717 -6.4% |
| 2011 | $1,616 -8.6% | $121,437 -5.4% |
| 2010 | $1,769 +6.8% | $128,341 +2.7% |
| 2009 | $1,656 +3.1% | $124,967 +0.1% |
| 2008 | $1,606 -10.5% | $124,842 +3% |
| 2007 | $1,795 -2.2% | $121,206 +2.5% |
| 2006 | $1,836 +2.4% | $118,250 +3% |
| 2005 | $1,792 +1.1% | $114,806 +3% |
| 2004 | $1,772 +0.7% | $111,462 +1.9% |
| 2003 | $1,761 +1.6% | $109,384 +2.4% |
| 2002 | $1,732 +263.3% | $106,820 +385.5% |
| 2000 | $477 | $22,000 |
Find assessor info on the county website
Neighborhood: 32771
Nearby homes
- $376,1003 bd2 ba1.7k sqft130 Brushcreek Dr, Sanford, FL 32771Off Market
- $356,6003 bd2 ba1.7k sqft126 Brushcreek Dr, Sanford, FL 32771Off Market
- $334,1003 bd2 ba1.2k sqft132 Brushcreek Dr, Sanford, FL 32771Off Market
- $355,0003 bd2 ba1.3k sqft124 Brushcreek Dr, Sanford, FL 32771Sold
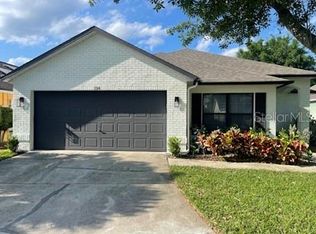
- $361,2003 bd2 ba1.7k sqft141 Rockhill Dr, Sanford, FL 32771Off Market
- $320,7003 bd2 ba1.2k sqft143 Rockhill Dr, Sanford, FL 32771Off Market
- $325,0003 bd2 ba1.2k sqft139 Rockhill Dr, Sanford, FL 32771Off Market
- $400,4003 bd3 ba1.8k sqft145 Rockhill Dr, Sanford, FL 32771Off Market
Nearby schools
GreatSchools rating
- 4/10Idyllwilde Elementary SchoolGrades: PK-5Distance: 0.6 mi
- 9/10Sanford Middle SchoolGrades: 6-8Distance: 2.8 mi
- 5/10Seminole High SchoolGrades: 9-12Distance: 2.4 mi
Schools provided by the listing agent
- Elementary: Idyllwilde Elementary
- Middle: Sanford Middle
- High: Seminole High
Source: Stellar MLS. This data may not be complete. We recommend contacting the local school district to confirm school assignments for this home.
Get a cash offer in 3 minutes
Find out how much your home could sell for in as little as 3 minutes with a no-obligation cash offer.
Estimated market value
$354,500
Get a cash offer in 3 minutes
Find out how much your home could sell for in as little as 3 minutes with a no-obligation cash offer.
Estimated market value
$354,500
- Florida
- Seminole County
- Sanford
- 32771
- 128 BRUSHCREEK DRIVE
Nearby cities
Nearby zip codes
Other Sanford Topics
